
9214 Rhode Island Circle, Oscoda, MI 48750
Local realty services provided by:ERA Greater North Properties
9214 Rhode Island Circle,Oscoda, MI 48750
$233,500
- 4 Beds
- 1 Baths
- 1,975 sq. ft.
- Single family
- Active
Office: target real estate company
MLS#:1950600
Source:MI_NGLRMLS
Price summary
- Price:$233,500
- Price per sq. ft.:$118.23
About this home
Located at the Villages of Oscoda on a 2.2 acre parcel, bordering federal land, you will find this well built 3 possible 4 bedroom home. Hardwood floors compliment the majority of the home with ceramic tile being found in the kitchen area. Storage is no problem here, the unfinished basement provides a generous amount of space. The kitchen is galley style, yet still offers and abundance of cabinet space. An added bonus to the formal dining area is a space that works wonderfully as a coffee bar. As you enter the formal dining area your eyes are drawn to the brick accent wall on the back side of the fireplace. Located in the family room, this wall gives a warm feeling to the space. The spacious living area provides views of the forest and the brick natural wood burning fireplace. The home offers a shared full bath and a private 3/4 bath off the primary bedroom. The custom ceramic tile shower and granite tops in this bathroom are sure to please. The basement is home to the laundry area and has enough area to create a game room or hobby room. There is an attached two car garage with a large black top drive that has room for several additional vehicles. Approximately 2/3 of the property is wooded, and borders thousands of acres of federal land. Just a short walk behind this home you will find the AuSable River. Explore the countless trails that wonder through the forest. Downtown Oscoda is just a short drive from this location. Several public sandy beaches can be found within just a few minutes. The Oscoda area offers countless recreational including several golf courses, ATV trails, boating opportunities, fishing and hunting as well. This is your opportunity to live the up north lifestyle....
Contact an agent
Home facts
- Year built:1961
- Subdivision & Development:The Villages of Oscoda
- Listing ID #:1950600
- Updated:November 15, 2026 at 05:09 PM
Rooms and interior
- Bedrooms:4
- Total bathrooms:1
- Full bathrooms:1
- Flooring:Concrete, Tile, Wood
- Living area:1,975 sq. ft.
Heating and cooling
- Cooling:Central Air
- Heating:Forced Air
- Central air:Yes
Structure and exterior
- Year built:1961
- Building area:1,975 sq. ft.
- Lot area:2.2 Acres
- Lot Features:Evergreens, Level, Wooded, Wooded-Hardwoods
- Architectural Style:Ranch
- Foundation Description:Poured Concrete
Finances and disclosures
- Price:$233,500
- Price per sq. ft.:$118.23
Parking
- Garage:Yes
- Garage spaces:2
New listings near 9214 Rhode Island Circle
- New
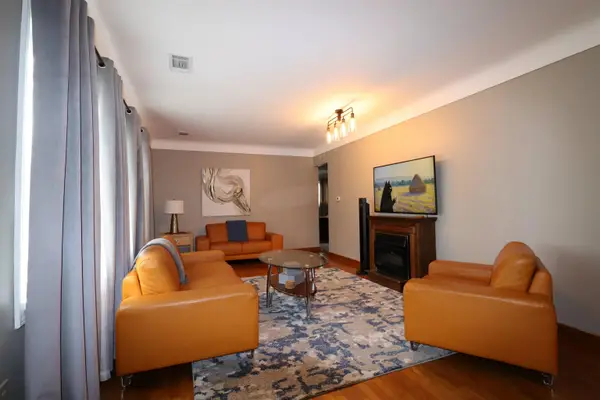 $240,000Active-- beds -- baths1,272 sq. ft.
4601 F-41, Oscoda, MI 48750
MLS# 77080075394Listed by: SUNRISE REALTY OF OSCODA
- New
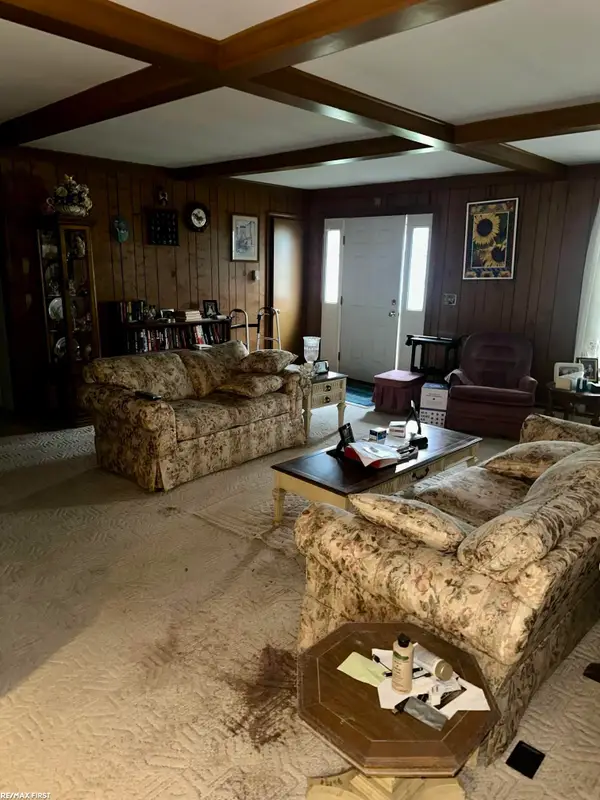 $150,000Active2 beds 2 baths1,588 sq. ft.
4884 Aaron, Oscoda, MI 48750
MLS# 58050227653Listed by: RE/MAX FIRST - New
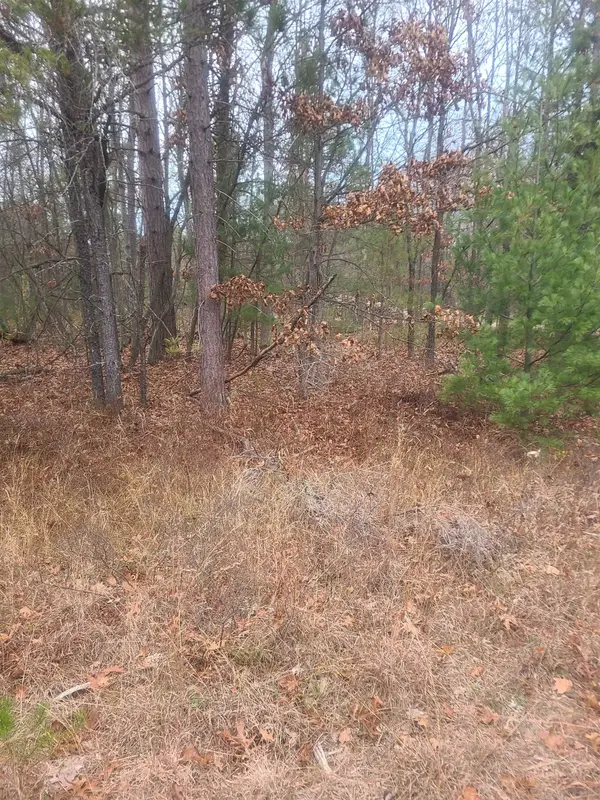 $2,200Active0.66 Acres
00 W Briar Ridge, Oscoda, MI 48750
MLS# 77080075332Listed by: REAL ESTATE ONE NORTHEAST - New
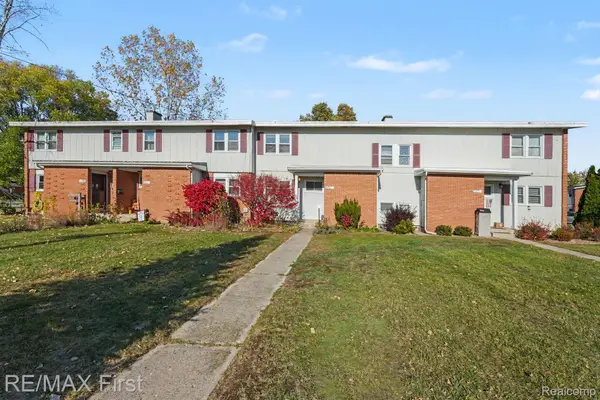 $100,000Active4 beds 2 baths1,404 sq. ft.
8212 Florida Street ST # C, Oscoda, MI 48750
MLS# 20261089068Listed by: RE/MAX FIRST - New
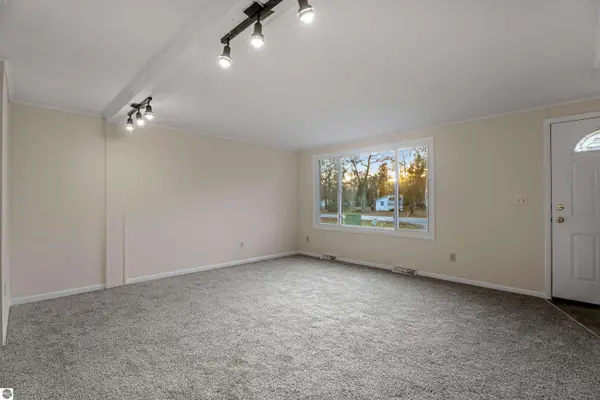 $130,000Active3 beds 1 baths1,054 sq. ft.
7084 Indian Trail, Oscoda, MI 48750
MLS# 1952357Listed by: CENTURY 21 SIGNATURE REALTY 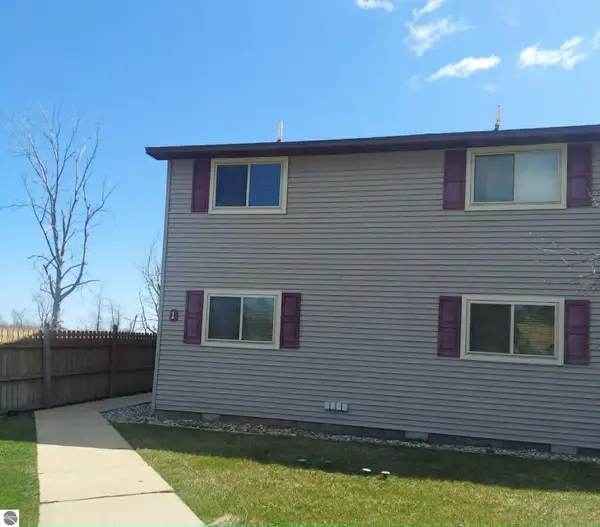 $139,900Pending1 beds 1 baths638 sq. ft.
4390 N Us-23 #105, Oscoda, MI 48750
MLS# 1943998Listed by: GREAT LAKE REALTY CO, LLC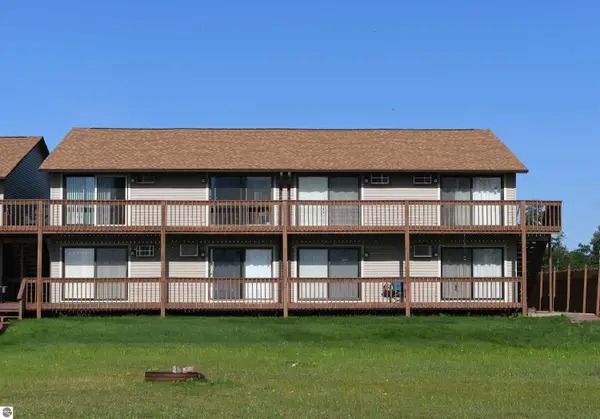 $129,900Pending1 beds 1 baths638 sq. ft.
4390 N Us-23 #106, Oscoda, MI 48750
MLS# 1949387Listed by: TARGET REAL ESTATE COMPANY- New
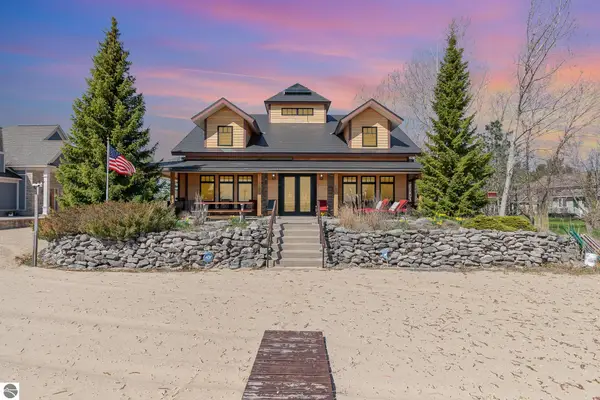 $2,150,000Active5 beds 4 baths6,048 sq. ft.
891 S State Street, Oscoda, MI 48750
MLS# 1937789Listed by: GREAT LAKE REALTY CO, LLC - New
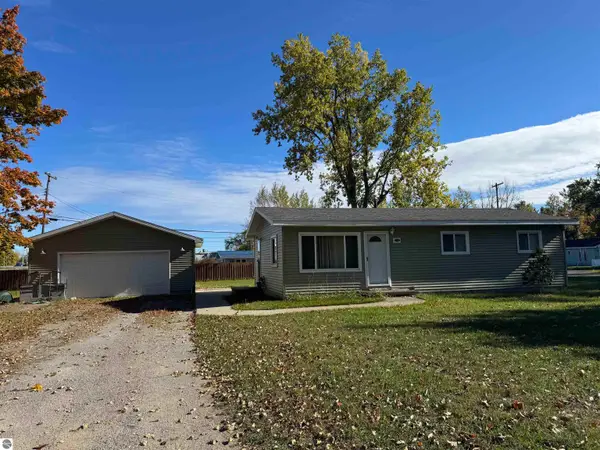 $135,900Active3 beds 1 baths960 sq. ft.
909 Farnsworth, Oscoda, MI 48750
MLS# 1939648Listed by: STERLING PROPERTIES - New
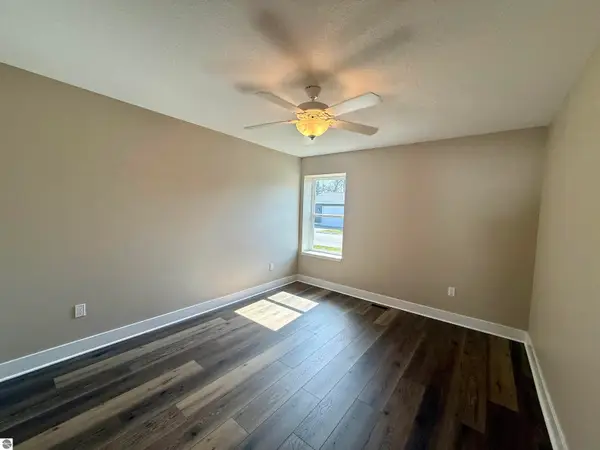 $219,000Active2 beds 2 baths1,080 sq. ft.
4571 F-41 #101, Oscoda, MI 48750
MLS# 1944251Listed by: STERLING PROPERTIES


Protect your home and budget from life's surprises with an Assurant Home Warranty, backed by a partner that supports you through every step of homeownership. Explore Plans.
© 2023 - 2026 ERA Franchise Systems LLC. All rights reserved. ERA Franchise Systems LLC fully supports the principles of the Fair Housing Act and the Equal Opportunity Act. ERA, ERA Real Estate powered, and their respective logos are registered service marks of ERA Franchise Systems LLC. Each office is independently owned and operated.