
10722 Lake, Ossineke, MI 49766
Local realty services provided by:ERA Prime Real Estate Group
10722 Lake,Ossineke, MI 49766
$229,000
- 3 Beds
- 2 Baths
- 1,895 sq. ft.
- Single family
- Active
Listed by: connie l yeaster
Office: independent realty inc.
MLS#:5050227308
Source:MI_REALCOMP
Price summary
- Price:$229,000
- Price per sq. ft.:$120.84
About this home
Great Family home sitting on the banks of Devil River (Possible Salmon Fishing in season) with walking distance to Lake Huron where there is a Lakefront park and in an area where there is many outside Activites for Family Fun. This home includes a Cozy Kitchen, Firelit Living Room, 3 Bedrooms, 2 Full Baths, Laundry Room, Enclosed Porch, Attached Heated Garage, Shed for extra storage items and enough Shade to enjoy the Summer weather without direct Sun. Home has been in the family for many years making lasting memories. Now it is time for your family to start theirs. Easy to Show. Home is in process of being emptied, please excuse the chaos.
Contact an agent
Home facts
- Year built:1960
- Subdivision & Development:VILLAGE OF OSSINEKE SUB
- Listing ID #:5050227308
- Added:2 day(s) ago
- Updated:November 13, 2026 at 11:11 AM
Rooms and interior
- Bedrooms:3
- Total bathrooms:2
- Full bathrooms:2
- Rooms Total:8
- Flooring:Ceramic Tile
- Living area:1,895 sq. ft.
Heating and cooling
- Cooling:Central Air
- Heating:Forced Air, Natural Gas
Structure and exterior
- Year built:1960
- Building area:1,895 sq. ft.
- Lot area:0.8 Acres
- Architectural Style:Ranch
- Construction Materials:Brick, Vinyl Siding
- Exterior Features:Patio
- Foundation Description:Crawl Space
- Levels:One
Utilities
- Water:Well
- Sewer:Septic Tank
Finances and disclosures
- Price:$229,000
- Price per sq. ft.:$120.84
- Tax amount:$1,343
Features and amenities
- Appliances:Dishwasher, Dryer, Oven, Range, Refrigerator, Washer
- Amenities:Entrance Foyer
Parking
- Parking description:Assigned 2 Spaces, Attached, Electricity In Garage, Garage Door Opener, Two Car Garage
- Garage spaces:2

New listings near 10722 Lake
- New
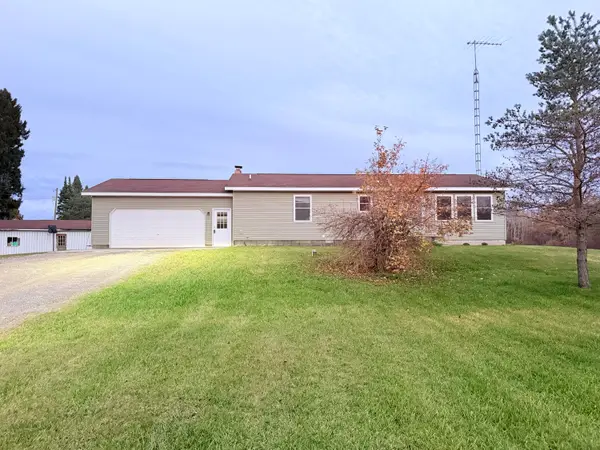 $235,000Active3 beds 2 baths1,245 sq. ft.
10437 Indian Reserve Road, Ossineke, MI 49766
MLS# 201843687Listed by: FORTY FIVE NORTH REAL ESTATE - New
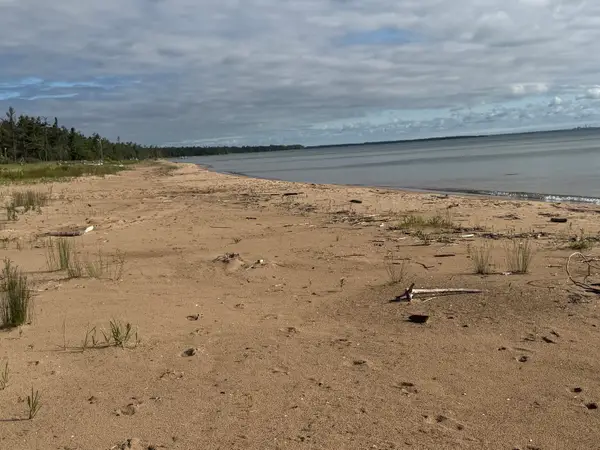 $325,000Active1.74 Acres
9311 S Us 23, Ossineke, MI 49766
MLS# 201843667Listed by: BANNER REALTY - New
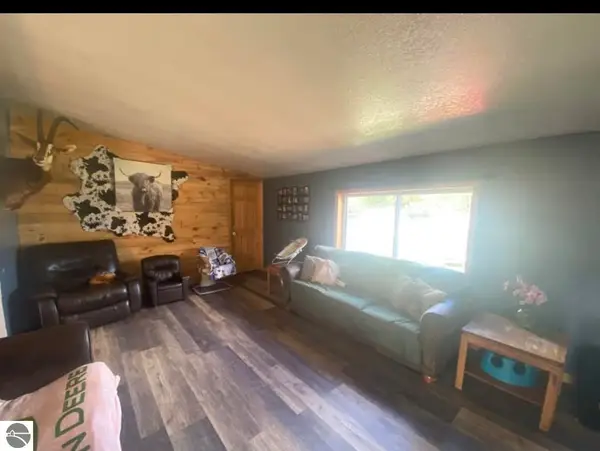 $184,000Active3 beds 2 baths1,450 sq. ft.
3291 N Rude Road, Ossineke, MI 49766
MLS# 1951168Listed by: 43 NORTH REALTY  $184,000Active3 beds 2 baths1,450 sq. ft.
3291 N Rude, Ossineke, MI 49766
MLS# 79080074123Listed by: 43 NORTH REALTY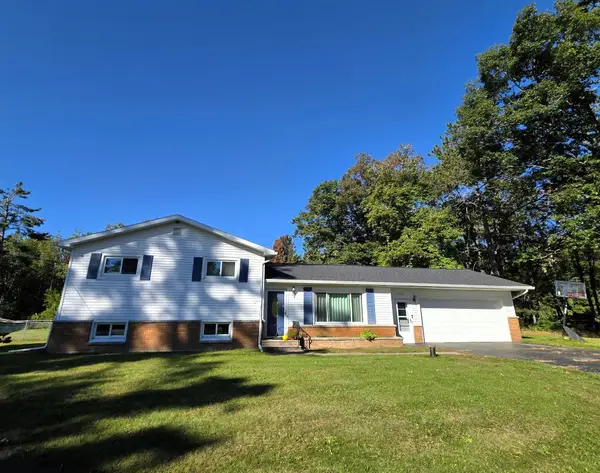 $269,900Active3 beds 2 baths1,872 sq. ft.
7688 S Us Highway 23, Ossineke, MI 49766
MLS# 201843088Listed by: REAL ESTATE ONE OF ALPENA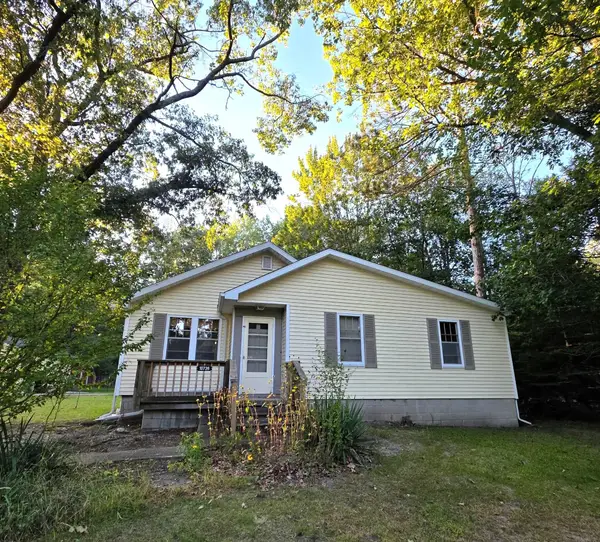 $275,000Active4 beds 2 baths2,536 sq. ft.
10726 Washington Avenue, Ossineke, MI 49766
MLS# 201843047Listed by: REAL ESTATE ONE OF ALPENA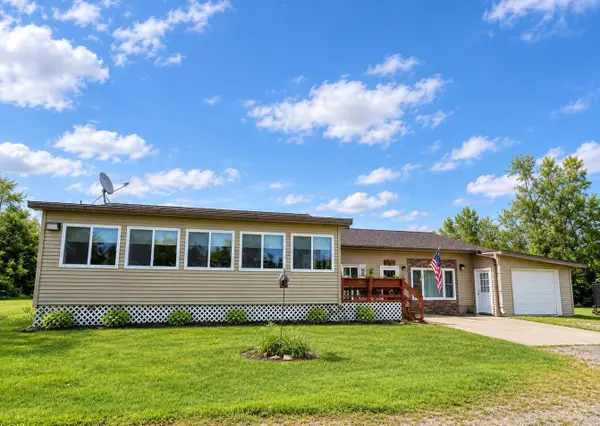 $254,900Active4 beds 2 baths1,500 sq. ft.
9291 Spruce Road, Ossineke, MI 49766
MLS# 201842697Listed by: REAL ESTATE ONE OF ALPENA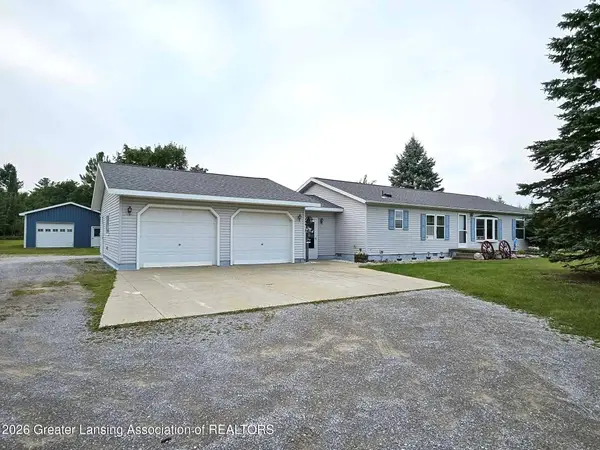 $399,000Active3 beds 2 baths1,456 sq. ft.
3434 Wilds Road, Ossineke, MI 49766
MLS# 299042Listed by: OASIS REALTY $265,500Pending3 beds 3 baths2,504 sq. ft.
1625 E Nicholson Hill Road, Ossineke, MI 49766
MLS# 201842373Listed by: REAL ESTATE ONE OF ALPENA


Protect your home and budget from life's surprises with an Assurant Home Warranty, backed by a partner that supports you through every step of homeownership. Explore Plans.
© 2023 - 2026 ERA Franchise Systems LLC. All rights reserved. ERA Franchise Systems LLC fully supports the principles of the Fair Housing Act and the Equal Opportunity Act. ERA, ERA Real Estate powered, and their respective logos are registered service marks of ERA Franchise Systems LLC. Each office is independently owned and operated.