
1625 E Nicholson Hill Road, Ossineke, MI 49766
Local realty services provided by:ERA Greater North Properties
1625 E Nicholson Hill Road,Ossineke, MI 49766
$278,500
- 3 Beds
- 3 Baths
- 2,504 sq. ft.
- Single family
- Active
Listed by: randy l. neumann
Office: real estate one of alpena
MLS#:201842373
Source:MI_WWBR
Price summary
- Price:$278,500
- Price per sq. ft.:$111.22
About this home
Must See! Great family home on a beautiful and quiet wooded setting on just under 3 acres tucked in off the main road. The home has a large living room, three bedrooms, a full bath, a 1/2 bath off the main bedroom, nice size kitchen and dining room over looking front yard of trees & flowers.,
Side entrance into laundry /mechanical room all on the main level. The lower level has a finished family rec room, two additional family use rooms (currently used as bedrooms). could also be used as an, office, craft room, work room, exercise room, you decide. Updated lower level also has a full finished bathroom with access to downstairs rooms and garage . Don't for get to enjoy some down time on the large 15 x 14 covered attached deck with views of your own forest. Garage has built in work benchs. Lower Level including the garage is insulated & heated. House is wired for Gas/Electric appliances. Lot # 061-022-000-035-00 is adjacent & directly in front of the house abit offset to the West and has frontage on Nicholson Hill road, See insert drawings of both property #'s...
Contact an agent
Home facts
- Year built:1974
- Subdivision & Development:R8E
- Listing ID #:201842373
- Added:7 day(s) ago
- Updated:August 31, 2026 at 03:05 PM
Rooms and interior
- Bedrooms:3
- Total bathrooms:3
- Full bathrooms:2
- Half bathrooms:1
- Basement Description:Finished
- Living area:2,504 sq. ft.
Heating and cooling
- Heating:Forced Air, Heating, Natural Gas
Structure and exterior
- Year built:1974
- Building area:2,504 sq. ft.
- Lot area:2.91 Acres
- Architectural Style:Ranch
- Exterior Features:Deck, Landscaped, Patio/Porch, Shed
Finances and disclosures
- Price:$278,500
- Price per sq. ft.:$111.22
Features and amenities
- Amenities:Blinds, Ceiling Fan, Curtain Rods, Drapes, Walk-In Closet(s)
Parking
- Parking description:Garage Door Opener
- Garage:Yes
New listings near 1625 E Nicholson Hill Road
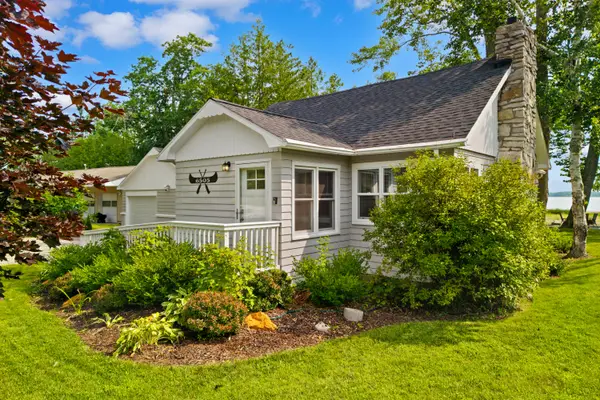 $425,000Active3 beds 3 baths1,236 sq. ft.
6505 U.s. 23, Ossineke, MI 49766
MLS# 201842089Listed by: REAL ESTATE ONE OF ALPENA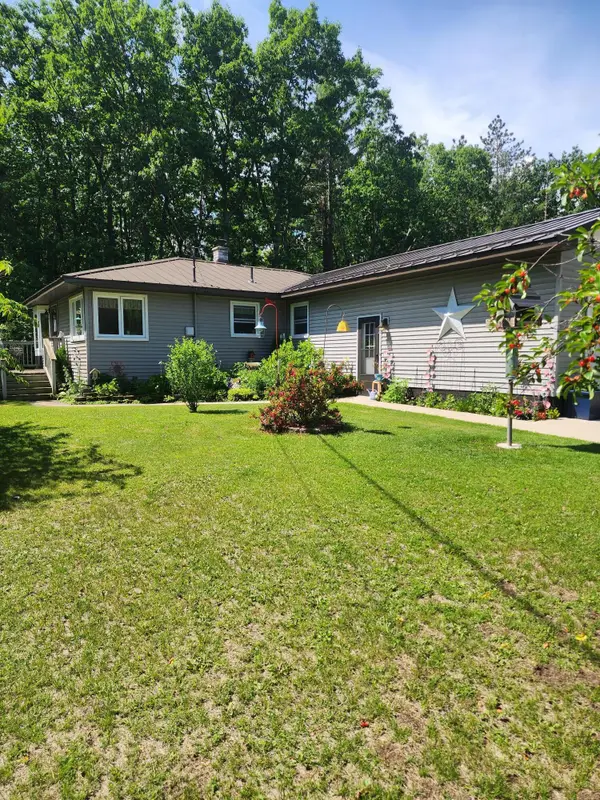 $290,000Active3 beds 2 baths1,224 sq. ft.
12540 S U.s. 23, Ossineke, MI 49766
MLS# 201841905Listed by: RE/MAX NEW HORIZONS $52,000Pending9.62 Acres
11300 Margaret Road, Ossineke, MI 49766
MLS# 201841921Listed by: BANNER REALTY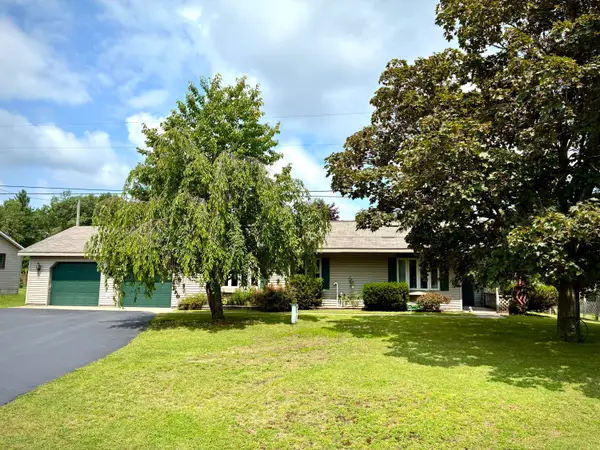 $199,900Active3 beds 1 baths1,435 sq. ft.
1774 E Nicholson Hill Road, Ossineke, MI 49766
MLS# 201841772Listed by: RE/MAX NEW HORIZONS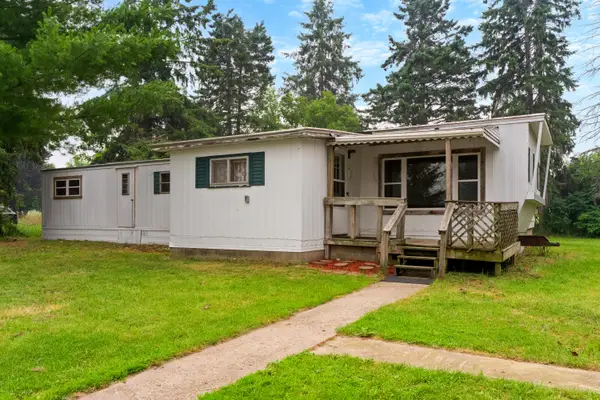 $64,900Active3 beds 1 baths900 sq. ft.
1145 W Nicholson Hill Road, Ossineke, MI 49766
MLS# 201841553Listed by: FORTY FIVE NORTH REAL ESTATE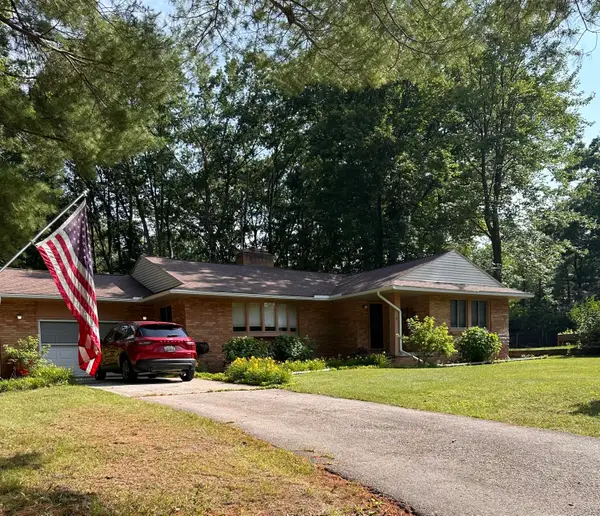 $204,000Active3 beds 1 baths1,454 sq. ft.
2509 Kavanaugh Street, Ossineke, MI 49766
MLS# 201841195Listed by: RE/MAX NEW HORIZONS $144,900Pending4 beds 2 baths1,348 sq. ft.
10081 Ossineke Road, Ossineke, MI 49766
MLS# 201841088Listed by: REAL ESTATE ONE OF ALPENA $15,500Active0 Acres
V/L Pratt Road, Ossineke, MI 49766
MLS# 201838419Listed by: REAL ESTATE ONE INDIAN RIVER


Protect your home and budget from life's surprises with an Assurant Home Warranty, backed by a partner that supports you through every step of homeownership. Explore Plans.
© 2023 - 2026 ERA Franchise Systems LLC. All rights reserved. ERA Franchise Systems LLC fully supports the principles of the Fair Housing Act and the Equal Opportunity Act. ERA, ERA Real Estate powered, and their respective logos are registered service marks of ERA Franchise Systems LLC. Each office is independently owned and operated.