
10726 Washington Avenue, Ossineke, MI 49766
Local realty services provided by:ERA Greater North Properties
10726 Washington Avenue,Ossineke, MI 49766
$275,000
- 4 Beds
- 2 Baths
- 2,536 sq. ft.
- Single family
- Active
Listed by: lorri lynn rondeau
Office: real estate one of alpena
MLS#:201843047
Source:MI_WWBR
Price summary
- Price:$275,000
- Price per sq. ft.:$108.44
About this home
Enjoy comfortable living and plenty of room for hobbies, projects, and storage in this 4-bedroom, 2-bath home situated on two generous lots near Ossineke Beach. Nice slider door with deck off the kitchen for enjoying morning coffee or time with friends. The home features newer kitchen appliances and additional living space in the basement. Outside, you'll find a detached 2-car garage, an RV carport, and an electrical hookup located at the back of the garage. A major highlight is the large, insulated and heated pole barn, which includes a concrete floor, car lift, and abundant storage. It's an ideal setup for a car enthusiast, woodworker, hobbyist, or anyone needing a spacious workshop. Cable and internet have also been run underground to the pole barn for added convenience.
Contact an agent
Home facts
- Year built:1944
- Subdivision & Development:T29N R8E
- Listing ID #:201843047
- Added:4 day(s) ago
- Updated:September 30, 2026 at 04:10 PM
Rooms and interior
- Bedrooms:4
- Total bathrooms:2
- Full bathrooms:2
- Flooring:Hardwood, Tile
- Basement Description:Full
- Living area:2,536 sq. ft.
Heating and cooling
- Heating:Baseboard, Freestanding Gas Stv, Heating, Natural Gas
Structure and exterior
- Year built:1944
- Building area:2,536 sq. ft.
- Exterior Features:Deck, Fence, Pole Building, Shed
Finances and disclosures
- Price:$275,000
- Price per sq. ft.:$108.44
Features and amenities
- Amenities:Ceiling Fan, Drapes
Parking
- Garage:Yes
New listings near 10726 Washington Avenue
- New
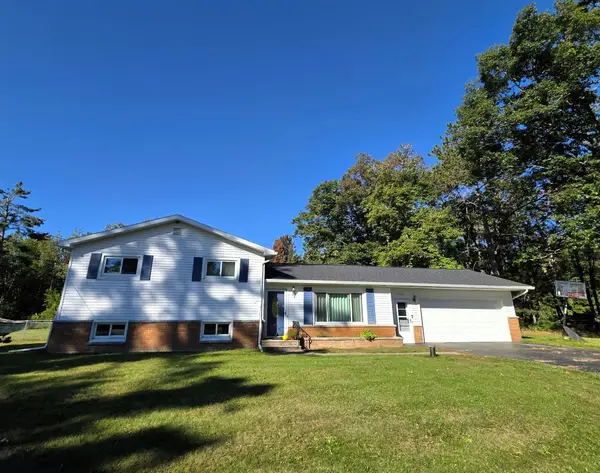 $275,000Active3 beds 2 baths1,872 sq. ft.
7688 S Us Highway 23, Ossineke, MI 49766
MLS# 201843088Listed by: REAL ESTATE ONE OF ALPENA - New
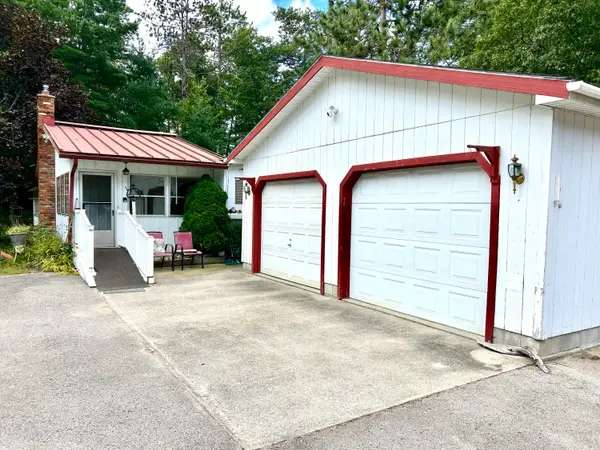 $120,000Active2 beds 1 baths1,029 sq. ft.
10674 U.s. 23, Ossineke, MI 49766
MLS# 201842992Listed by: RE/MAX NEW HORIZONS - New
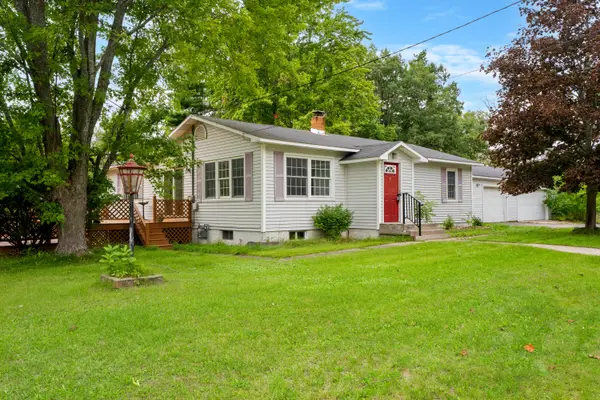 $189,000Active2 beds 2 baths1,356 sq. ft.
1084 Scheuner Drive, Ossineke, MI 49766
MLS# 201842943Listed by: FORTY FIVE NORTH REAL ESTATE 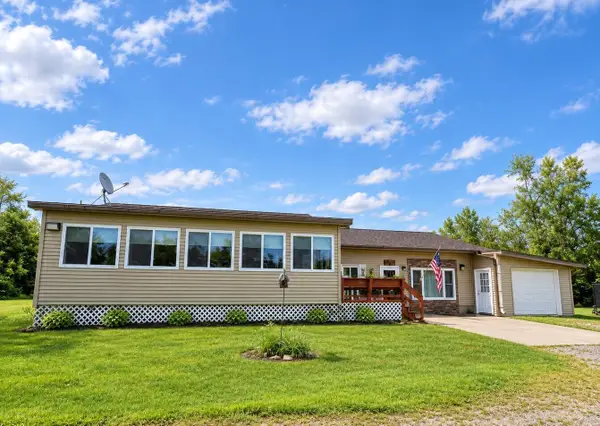 $254,900Active4 beds 2 baths1,500 sq. ft.
9291 Spruce Road, Ossineke, MI 49766
MLS# 201842697Listed by: REAL ESTATE ONE OF ALPENA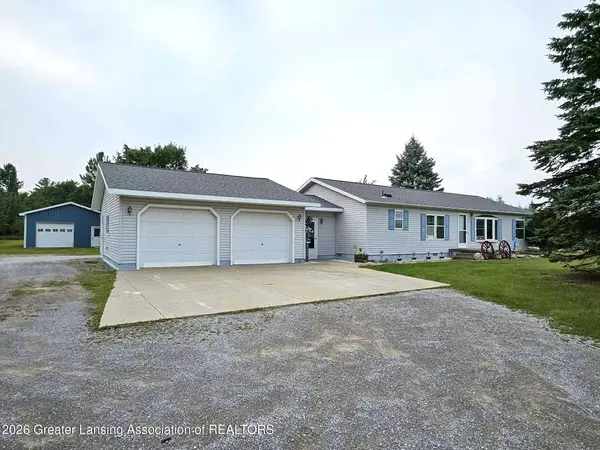 $429,000Active3 beds 2 baths1,456 sq. ft.
3434 Wilds Road, Ossineke, MI 49766
MLS# 299042Listed by: OASIS REALTY $270,000Active3 beds 3 baths2,504 sq. ft.
1625 E Nicholson Hill Road, Ossineke, MI 49766
MLS# 201842373Listed by: REAL ESTATE ONE OF ALPENA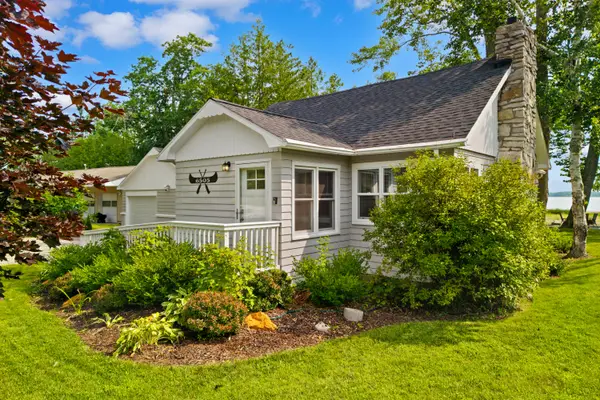 $425,000Pending3 beds 3 baths1,236 sq. ft.
6505 U.s. 23, Ossineke, MI 49766
MLS# 201842089Listed by: REAL ESTATE ONE OF ALPENA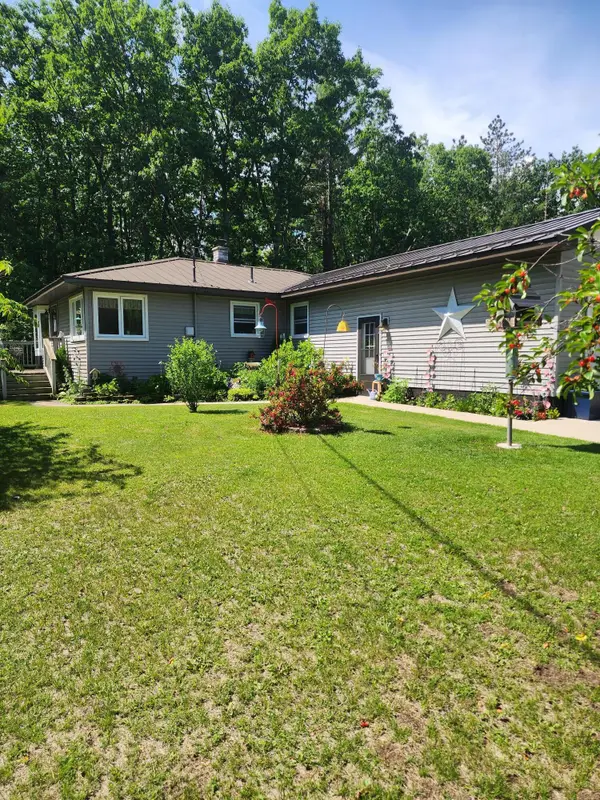 $250,000Active3 beds 2 baths1,224 sq. ft.
12540 S U.s. 23, Ossineke, MI 49766
MLS# 201841905Listed by: RE/MAX NEW HORIZONS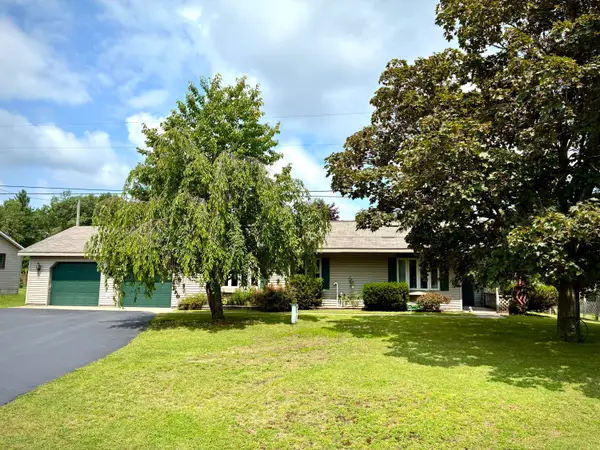 $184,900Active3 beds 1 baths1,435 sq. ft.
1774 E Nicholson Hill Road, Ossineke, MI 49766
MLS# 201841772Listed by: RE/MAX NEW HORIZONS


Protect your home and budget from life's surprises with an Assurant Home Warranty, backed by a partner that supports you through every step of homeownership. Explore Plans.
© 2023 - 2026 ERA Franchise Systems LLC. All rights reserved. ERA Franchise Systems LLC fully supports the principles of the Fair Housing Act and the Equal Opportunity Act. ERA, ERA Real Estate powered, and their respective logos are registered service marks of ERA Franchise Systems LLC. Each office is independently owned and operated.