
10373 Twin Lakes Drive, Otisville, MI 48463
Local realty services provided by:ERA Prime Real Estate Group
10373 Twin Lakes Drive,Otisville, MI 48463
$569,999
- 3 Beds
- 2 Baths
- 2,373 sq. ft.
- Single family
- Active
Listed by: kayla aldridge
Office: remerica united realty
MLS#:20261067415
Source:MI_REALCOMP
Price summary
- Price:$569,999
- Price per sq. ft.:$240.2
- Monthly HOA dues:$27.08
About this home
Welcome to your own private retreat on Twin Lakes! Tucked away on 5 beautiful acres with approximately 207 feet of private lake frontage, this one-of-a-kind log home offers the perfect mix of privacy, character and year-round recreation. Inside, you'll find 3 bedrooms, 2 full baths, soaring ceilings, warm wood finishes and multiple fireplaces that give the home its cozy Up North feel without leaving home. Outside is where this property really shines. Enjoy your own sandy beach, lakeside pavilion with electricity, bath/changing house, additional outbuilding and plenty of garage space. A fenced-in area of the yard with a kids' playhouse offers a dedicated space for little ones to play, while the surrounding acreage gives everyone room to spread out. A whole-house Generac generator adds extra peace of mind. Whether you're spending summer days on the water, hosting friends by the lake or watching the seasons change from your own private acreage, this is the kind of property that feels like a getaway every day. *NOTE: Holes in wood on garage between the left and middle garage doors to be repaired/placed prior to closing*...
Contact an agent
Home facts
- Year built:1987
- Listing ID #:20261067415
- Added:45 day(s) ago
- Updated:October 08, 2026 at 10:04 AM
Rooms and interior
- Bedrooms:3
- Total bathrooms:2
- Full bathrooms:2
- Rooms Total:9
- Basement Description:Partially Finished
- Living area:2,373 sq. ft.
Heating and cooling
- Cooling:Ceiling Fans, Central Air
- Heating:Forced Air, Propane
Structure and exterior
- Year built:1987
- Building area:2,373 sq. ft.
- Lot area:5.04 Acres
- Lot Features:Water View, Wooded
- Architectural Style:A-Frame, Log Home
- Construction Materials:Cedar, Log
- Exterior Features:Covered, Deck, Porch
- Foundation Description:Basement, Poured
- Levels:Two
Utilities
- Water:Well
- Sewer:Septic Tank
Finances and disclosures
- Price:$569,999
- Price per sq. ft.:$240.2
- Tax amount:$6,422
Features and amenities
- Appliances:Dishwasher, Dryer, Free Standing Gas Range, Free Standing Refrigerator, Microwave, Washer
Parking
- Parking description:Circular Driveway, Detached, Drive Through, Electricity In Garage, Four Car Garage, Garage Door Opener, Workshop in Garage
- Garage spaces:4

New listings near 10373 Twin Lakes Drive
- New
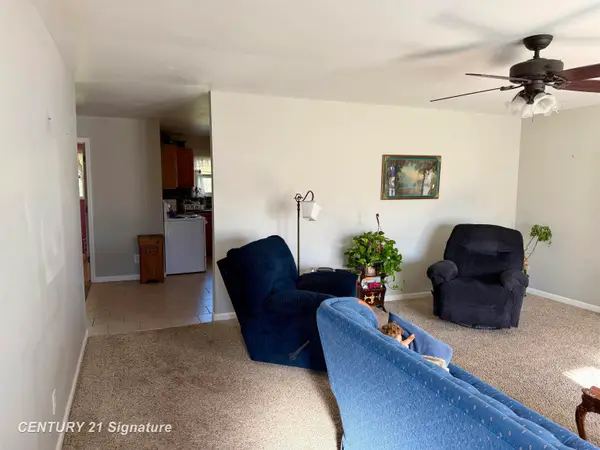 $187,500Active3 beds 1 baths1,152 sq. ft.
620 W Main ST, Otisville, MI 48463
MLS# 5050223341Listed by: CENTURY 21 SIGNATURE REALTY 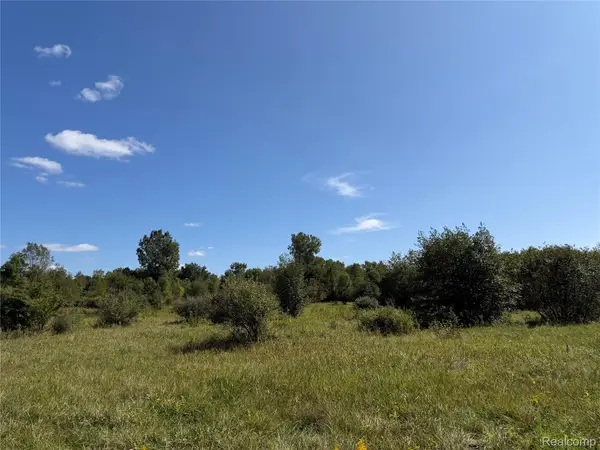 $174,900Active23.46 Acres
625 W Main Street, Otisville, MI 48463
MLS# 20261074369Listed by: RE/MAX PLATINUM - GRAND BLANC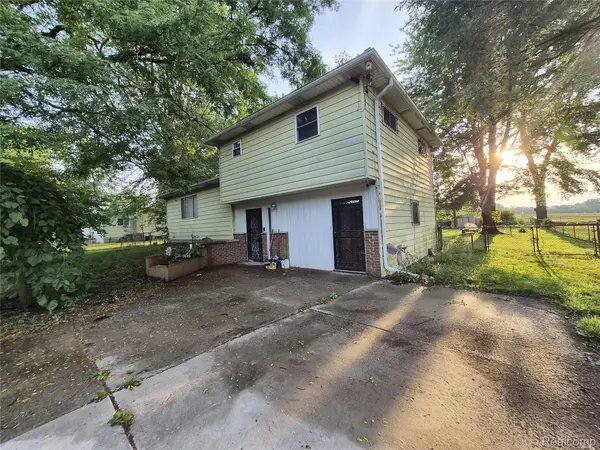 $130,000Pending3 beds 2 baths1,348 sq. ft.
8373 Gale Road, Otisville, MI 48463
MLS# 20261069628Listed by: RED FOX REALTY LLC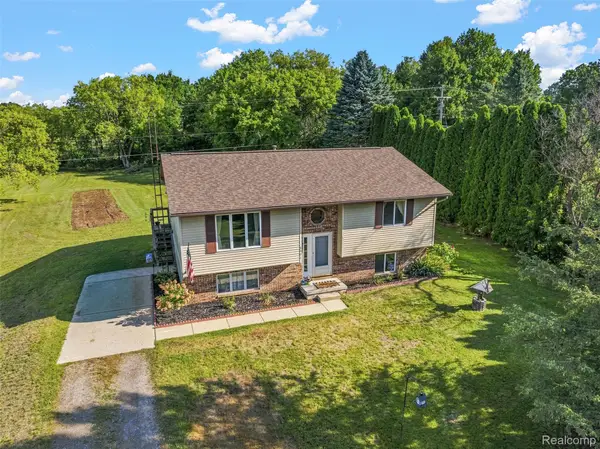 Listed by ERA$282,900Active3 beds 1 baths1,104 sq. ft.
8491 E Mount Morris Road, Otisville, MI 48463
MLS# 20261069072Listed by: ERA PRIME REAL ESTATE GROUP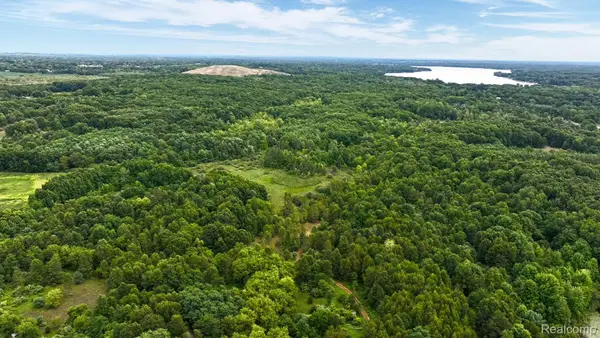 $850,000Active80 Acres
8342 N State Road, Otisville, MI 48463
MLS# 20261062287Listed by: EXP REALTY ROCHESTER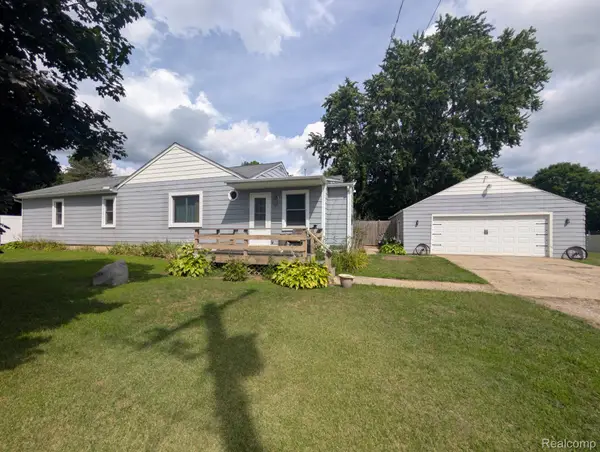 $219,900Active2 beds 2 baths1,542 sq. ft.
10024 Stover Road, Otisville, MI 48463
MLS# 20261062354Listed by: CROWN REAL ESTATE GROUP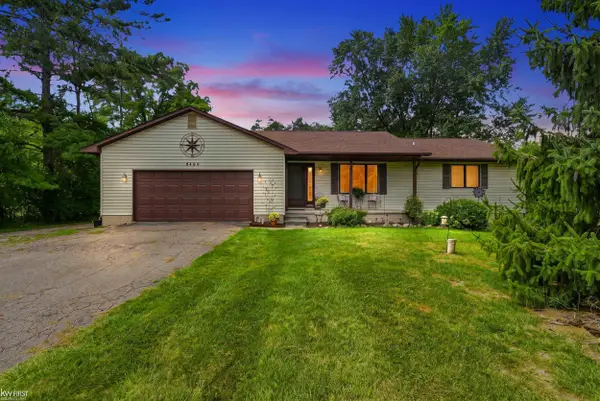 $269,900Pending2 beds 2 baths1,120 sq. ft.
8489 N State RD, Otisville, MI 48463
MLS# 5050219109Listed by: KELLER WILLIAMS FIRST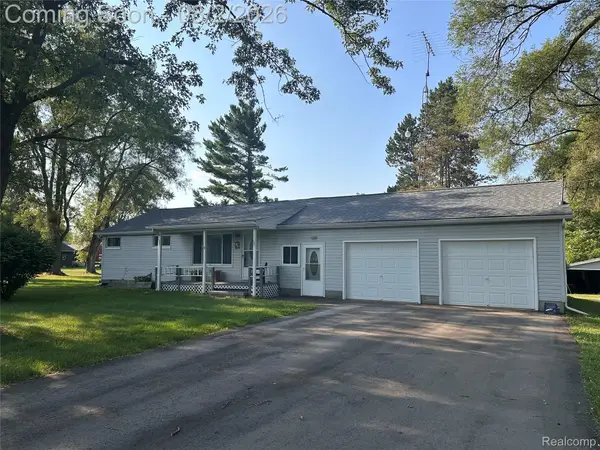 $210,000Pending2 beds 1 baths1,312 sq. ft.
8059 E Mount Morris Road, Otisville, MI 48463
MLS# 20261058536Listed by: EXCLUSIVE HOUSE OF REAL ESTATE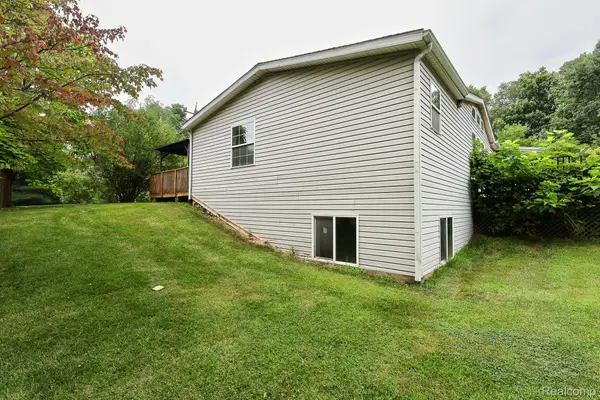 $335,000Active3 beds 2 baths1,730 sq. ft.
9386 Henderson Road, Otisville, MI 48463
MLS# 20261056346Listed by: FIVE STAR REAL ESTATE DAVISON


Protect your home and budget from life's surprises with an Assurant Home Warranty, backed by a partner that supports you through every step of homeownership. Explore Plans.
© 2023 - 2026 ERA Franchise Systems LLC. All rights reserved. ERA Franchise Systems LLC fully supports the principles of the Fair Housing Act and the Equal Opportunity Act. ERA, ERA Real Estate powered, and their respective logos are registered service marks of ERA Franchise Systems LLC. Each office is independently owned and operated.