
117 E Main Street, Otisville, MI 48463
Local realty services provided by:ERA Prime Real Estate Group
117 E Main Street,Otisville, MI 48463
$157,000
- 4 Beds
- 2 Baths
- 1,588 sq. ft.
- Single family
- Pending
Listed by: ray megie
Office: realty executives main st llc.
MLS#:20261052676
Source:MI_REALCOMP
Price summary
- Price:$157,000
- Price per sq. ft.:$98.87
About this home
HUD Home-Great opportunity on this four bedroom farmhouse located in the Village of Otisville. The home features a kitchen with plenty of oak cabinets and countertops. Full updated bath on the main floor. One bedroom on the main floor and the other three upstairs. The primary bedroom has its own private bath. Oversized two car garage. Large front porch and covered back deck.
Contact an agent
Home facts
- Year built:1930
- Subdivision & Development:MAP OF EAST OTISVILLE
- Listing ID #:20261052676
- Added:83 day(s) ago
- Updated:October 11, 2026 at 07:55 AM
Rooms and interior
- Bedrooms:4
- Total bathrooms:2
- Full bathrooms:2
- Rooms Total:6
- Basement Description:Unfinished
- Living area:1,588 sq. ft.
Heating and cooling
- Cooling:Central Air
- Heating:Forced Air, Natural Gas
Structure and exterior
- Year built:1930
- Building area:1,588 sq. ft.
- Lot area:0.17 Acres
- Architectural Style:Farmhouse
- Construction Materials:Aluminum Siding
- Exterior Features:Deck, Patio, Porch
- Foundation Description:Block, Michigan Basement, Stone
- Levels:Two
Utilities
- Water:Public
- Sewer:Public Sewer
Finances and disclosures
- Price:$157,000
- Price per sq. ft.:$98.87
- Tax amount:$3,901
Parking
- Parking description:Detached, Two Car Garage
- Garage spaces:2

New listings near 117 E Main Street
- New
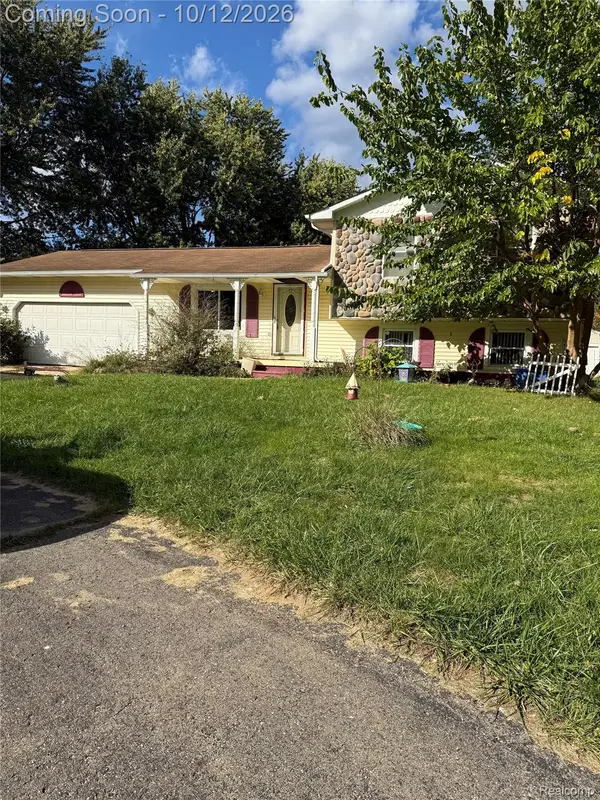 $169,900Active3 beds 1 baths1,552 sq. ft.
12253 Frances RD, Otisville, MI 48463
MLS# 20261081893Listed by: GOLDEN KEY REALTY GROUP LLC 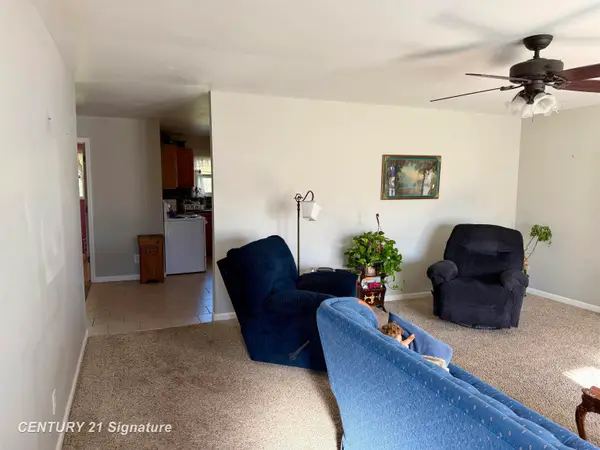 $184,900Active3 beds 1 baths1,152 sq. ft.
620 W Main ST, Otisville, MI 48463
MLS# 5050223341Listed by: CENTURY 21 SIGNATURE REALTY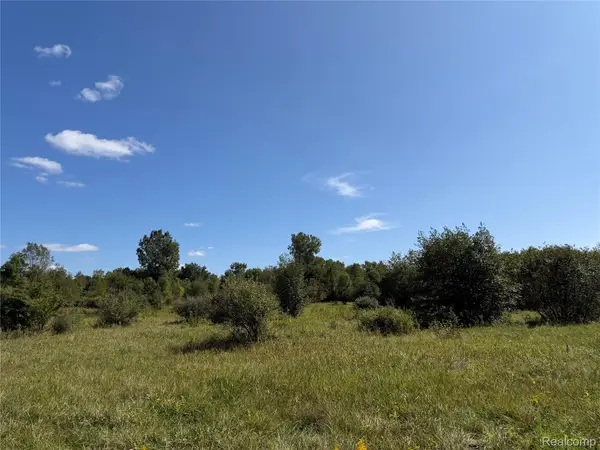 $174,900Active23.46 Acres
625 W Main Street, Otisville, MI 48463
MLS# 20261074369Listed by: RE/MAX PLATINUM - GRAND BLANC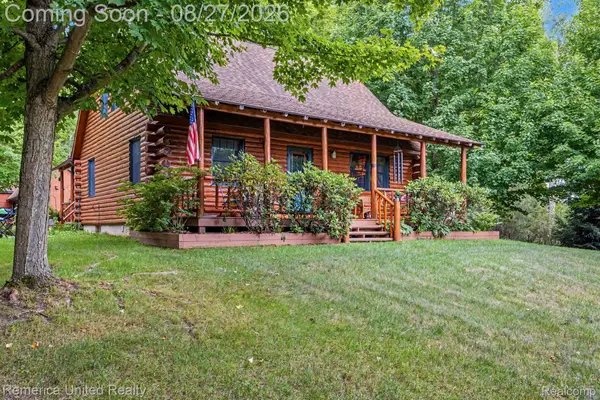 $569,999Active3 beds 2 baths2,373 sq. ft.
10373 Twin Lakes Drive, Otisville, MI 48463
MLS# 20261067415Listed by: REMERICA UNITED REALTY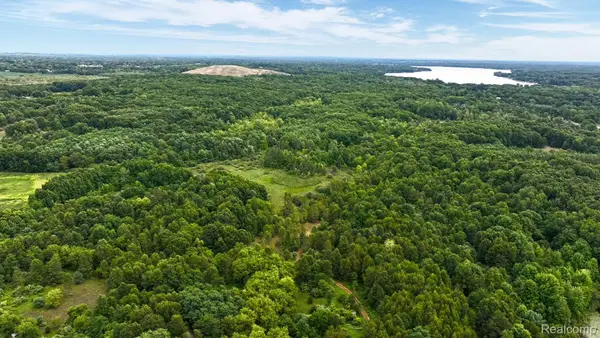 $850,000Active80 Acres
8342 N State Road, Otisville, MI 48463
MLS# 20261062287Listed by: EXP REALTY ROCHESTER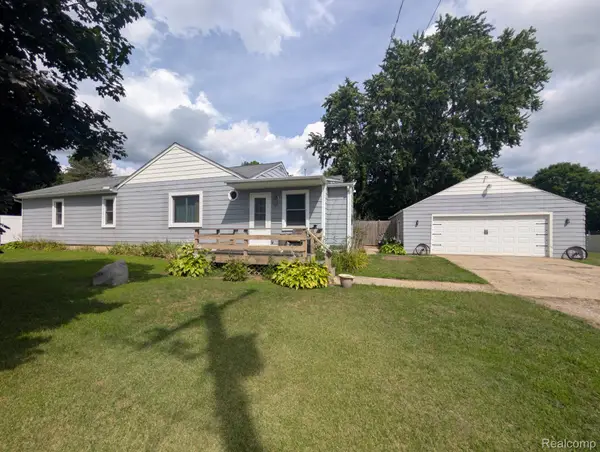 $219,900Active2 beds 2 baths1,542 sq. ft.
10024 Stover Road, Otisville, MI 48463
MLS# 20261062354Listed by: CROWN REAL ESTATE GROUP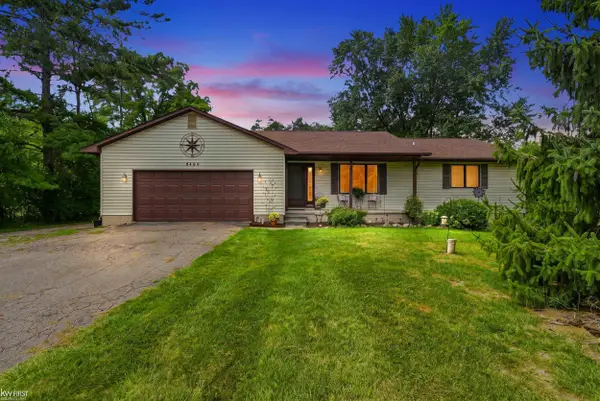 $269,900Pending2 beds 2 baths1,120 sq. ft.
8489 N State RD, Otisville, MI 48463
MLS# 5050219109Listed by: KELLER WILLIAMS FIRST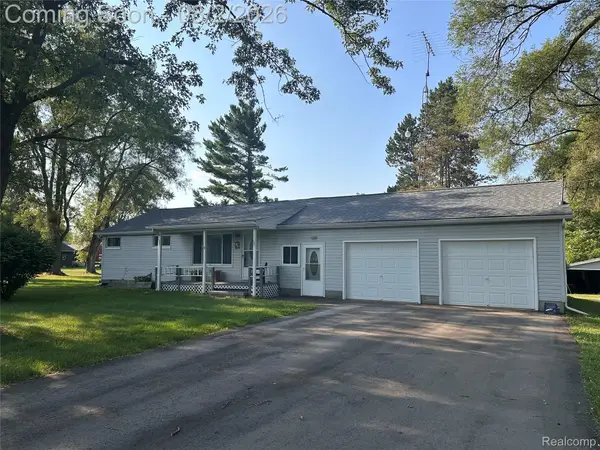 $210,000Pending2 beds 1 baths1,312 sq. ft.
8059 E Mount Morris Road, Otisville, MI 48463
MLS# 20261058536Listed by: EXCLUSIVE HOUSE OF REAL ESTATE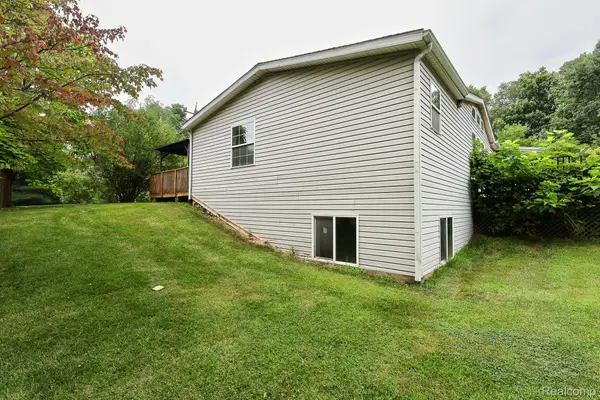 $335,000Active3 beds 2 baths1,730 sq. ft.
9386 Henderson Road, Otisville, MI 48463
MLS# 20261056346Listed by: FIVE STAR REAL ESTATE DAVISON


Protect your home and budget from life's surprises with an Assurant Home Warranty, backed by a partner that supports you through every step of homeownership. Explore Plans.
© 2023 - 2026 ERA Franchise Systems LLC. All rights reserved. ERA Franchise Systems LLC fully supports the principles of the Fair Housing Act and the Equal Opportunity Act. ERA, ERA Real Estate powered, and their respective logos are registered service marks of ERA Franchise Systems LLC. Each office is independently owned and operated.