
8059 E Mount Morris Road, Otisville, MI 48463
Local realty services provided by:ERA Prime Real Estate Group
8059 E Mount Morris Road,Otisville, MI 48463
$210,000
- 2 Beds
- 1 Baths
- 1,312 sq. ft.
- Single family
- Pending
Listed by: darren peterfi
Office: exclusive house of real estate
MLS#:20261058536
Source:MI_REALCOMP
Price summary
- Price:$210,000
- Price per sq. ft.:$160.06
About this home
Welcome to this well-maintained 1,312 sq. ft. ranch situated on 1.56 peaceful acres. This inviting home features a bright living room filled with natural light and a beautifully remodeled kitchen with abundant cabinetry, generous counter space, and an open layout. The spacious family room offers additional living space perfect for relaxing or entertaining.
Originally designed as a three-bedroom home, the layout was reconfigured to create an oversized primary bedroom, providing added comfort and privacy. A second bedroom and full bath complete the interior. The attached two-car garage is connected by a versatile breezeway, ideal for a mudroom or additional storage, and includes a rear overhead door for added convenience.
Step outside to enjoy the large deck overlooking the expansive backyard, complete with a storage shed and plenty of room to entertain, garden, or simply take in the peaceful surroundings. Enjoy beautiful sunrise and sunset views from this private country setting while remaining close to everyday conveniences. Don't miss your opportunity to make this wonderful property your new home!...
Contact an agent
Home facts
- Year built:1960
- Listing ID #:20261058536
- Added:64 day(s) ago
- Updated:October 02, 2026 at 09:09 AM
Rooms and interior
- Bedrooms:2
- Total bathrooms:1
- Full bathrooms:1
- Rooms Total:8
- Living area:1,312 sq. ft.
Heating and cooling
- Cooling:Ceiling Fans
- Heating:Baseboard, Natural Gas
Structure and exterior
- Roof:Asphalt
- Year built:1960
- Building area:1,312 sq. ft.
- Lot area:1.56 Acres
- Architectural Style:Ranch
- Construction Materials:Vinyl Siding
- Exterior Features:Covered, Deck
- Foundation Description:Crawl Space
- Levels:One
Utilities
- Water:Well
- Sewer:Septic Tank
Finances and disclosures
- Price:$210,000
- Price per sq. ft.:$160.06
- Tax amount:$2,559
Features and amenities
- Appliances:Dishwasher, Dryer, Free Standing Electric Range, Free Standing Refrigerator, Microwave, Washer
Parking
- Parking description:Attached, Electricity In Garage, Side Entrance, Two Car Garage
- Garage spaces:2

New listings near 8059 E Mount Morris Road
- New
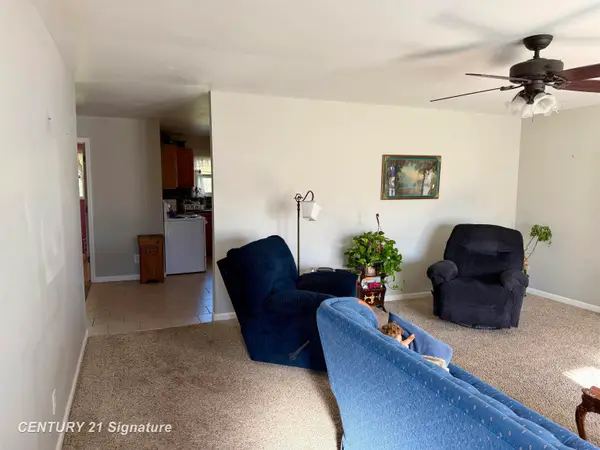 $187,500Active3 beds 1 baths1,152 sq. ft.
620 W Main, Otisville, MI 48463
MLS# 5050223341Listed by: CENTURY 21 SIGNATURE REALTY 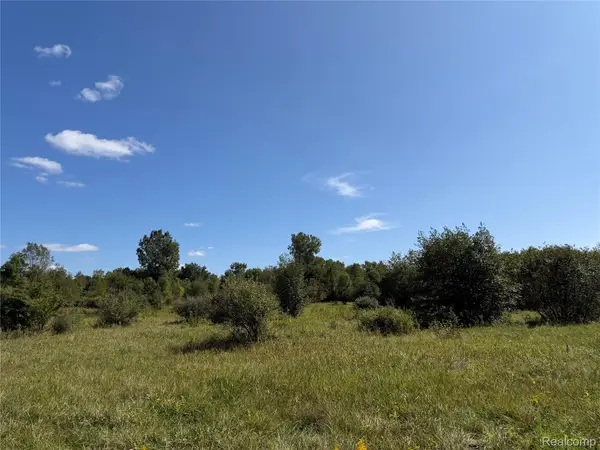 $174,900Active23.46 Acres
625 W Main Street, Otisville, MI 48463
MLS# 20261074369Listed by: RE/MAX PLATINUM - GRAND BLANC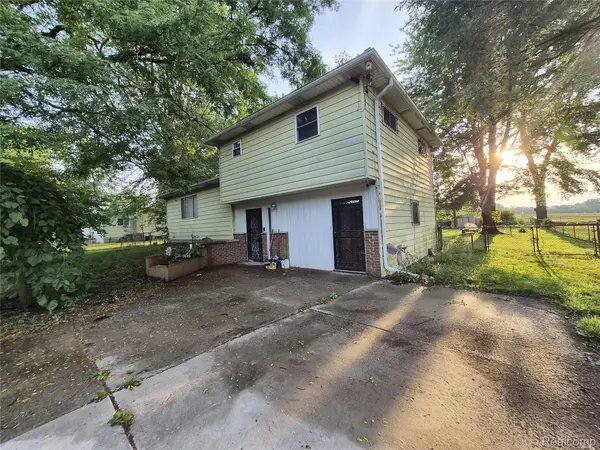 $130,000Pending3 beds 2 baths1,348 sq. ft.
8373 Gale Road, Otisville, MI 48463
MLS# 20261069628Listed by: RED FOX REALTY LLC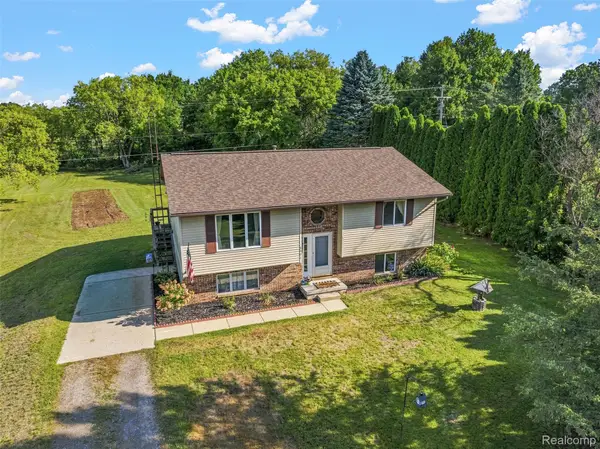 Listed by ERA$282,900Active3 beds 1 baths1,104 sq. ft.
8491 E Mount Morris Road, Otisville, MI 48463
MLS# 20261069072Listed by: ERA PRIME REAL ESTATE GROUP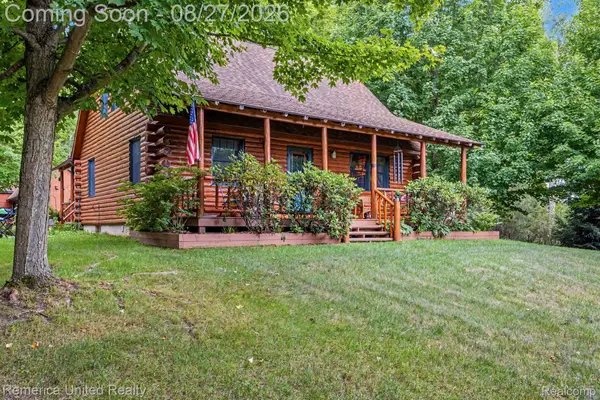 $569,999Active3 beds 2 baths2,373 sq. ft.
10373 Twin Lakes Drive, Otisville, MI 48463
MLS# 20261067415Listed by: REMERICA UNITED REALTY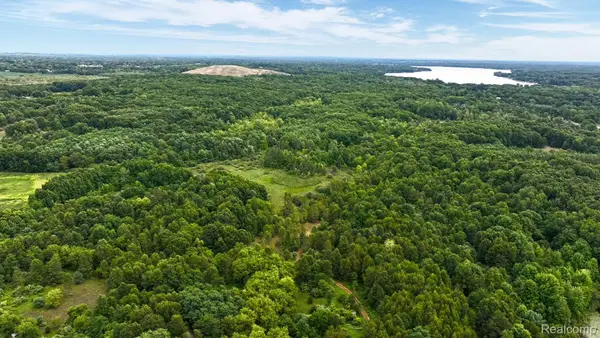 $850,000Active80 Acres
8342 N State Road, Otisville, MI 48463
MLS# 20261062287Listed by: EXP REALTY ROCHESTER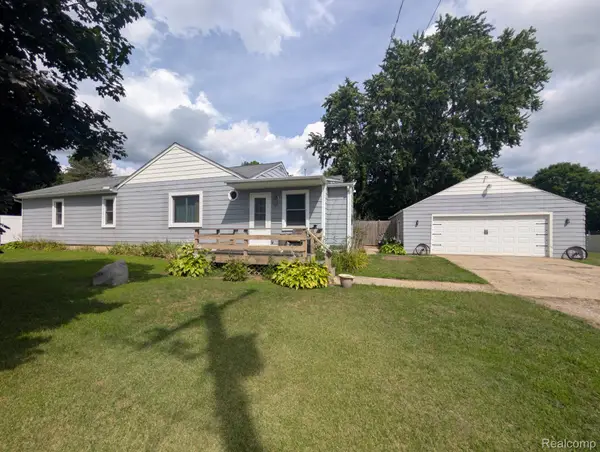 $219,900Active2 beds 2 baths1,542 sq. ft.
10024 Stover Road, Otisville, MI 48463
MLS# 20261062354Listed by: CROWN REAL ESTATE GROUP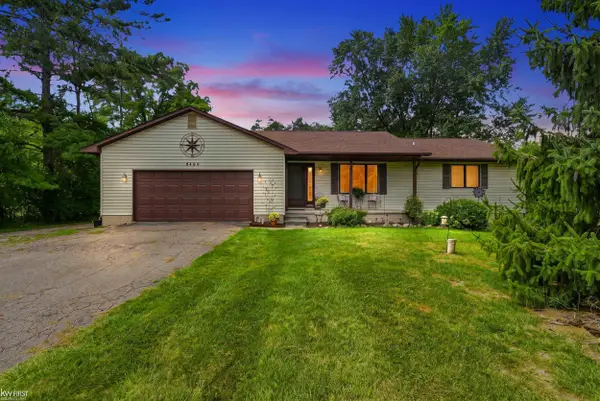 $269,900Pending2 beds 2 baths1,120 sq. ft.
8489 N State RD, Otisville, MI 48463
MLS# 5050219109Listed by: KELLER WILLIAMS FIRST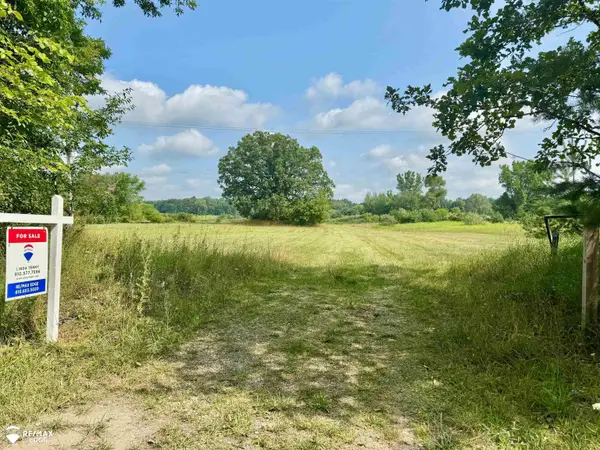 $54,900Pending4.56 Acres
11345 Farrand RD, Otisville, MI 48463
MLS# 5050217026Listed by: REMAX EDGE


Protect your home and budget from life's surprises with an Assurant Home Warranty, backed by a partner that supports you through every step of homeownership. Explore Plans.
© 2023 - 2026 ERA Franchise Systems LLC. All rights reserved. ERA Franchise Systems LLC fully supports the principles of the Fair Housing Act and the Equal Opportunity Act. ERA, ERA Real Estate powered, and their respective logos are registered service marks of ERA Franchise Systems LLC. Each office is independently owned and operated.