
10625 Ravine Road, Otsego, MI 49078
Local realty services provided by:ERA Prime Real Estate Group
10625 Ravine Road,Otsego, MI 49078
$265,000
- 4 Beds
- 2 Baths
- 1,609 sq. ft.
- Single family
- Active
Listed by: traci l weiandt
Office: five star real estate
MLS#:66026057585
Source:MI_REALCOMP
Price summary
- Price:$265,000
- Price per sq. ft.:$124.53
About this home
Welcome home to this beautiful, move in ready country ranch nestled in a serene, wooded setting within the highly desirable Otsego School District! Combining peaceful privacy with modern updates, this 4 bedroom, 2 full bath home offers a large back yard with space to roam, sit around the fire, or tend to the massive garden area. Step inside to a large light filled living room featuring brand new flooring. The heart of the home is the beautifully remodeled kitchen completed in 2021, including all new appliances in 2026! Relax or entertain in the delightful three season porch, the perfect spot to enjoy your surroundings in comfort. The full basement maximizes your living space with a partially finished layout, complete with a fourth bedroom, a second full bathroom, and plenty of storage. Major mechanical and structural updates provide ultimate peace of mind, including new furnace and air conditioning in 2022, and a newer roof in 2020.
Contact an agent
Home facts
- Year built:1956
- Listing ID #:66026057585
- Added:1 day(s) ago
- Updated:October 30, 2026 at 04:08 AM
Rooms and interior
- Bedrooms:4
- Total bathrooms:2
- Full bathrooms:2
- Rooms Total:6
- Basement Description:Full
- Living area:1,609 sq. ft.
Heating and cooling
- Cooling:Central Air
- Heating:Forced Air, Oil
Structure and exterior
- Roof:Composition
- Year built:1956
- Building area:1,609 sq. ft.
- Lot area:0.46 Acres
- Lot Features:Level
- Architectural Style:Ranch
- Construction Materials:Wood Siding
- Exterior Features:Enclosed, Garden, Patio, Screened
- Foundation Description:Basement
Utilities
- Water:Well
- Sewer:Septic Tank
Finances and disclosures
- Price:$265,000
- Price per sq. ft.:$124.53
- Tax amount:$504
Features and amenities
- Appliances:Dishwasher, Dryer, Microwave, Range, Refrigerator, Washer, Water Softener Owned
- Laundry features:Lower Level
Parking
- Parking description:Attached, Garage Faces Front, Gravel
- Garage spaces:2

New listings near 10625 Ravine Road
- New
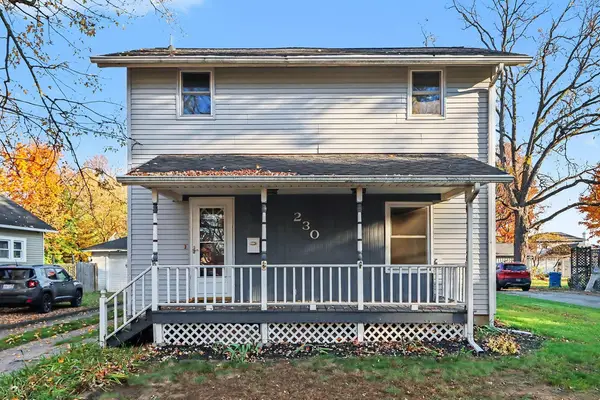 $249,900Active5 beds 2 baths1,770 sq. ft.
230 W Franklin Street, Otsego, MI 49078
MLS# 26057597Listed by: COLDWELL BANKER WOODLAND SCHMIDT - New
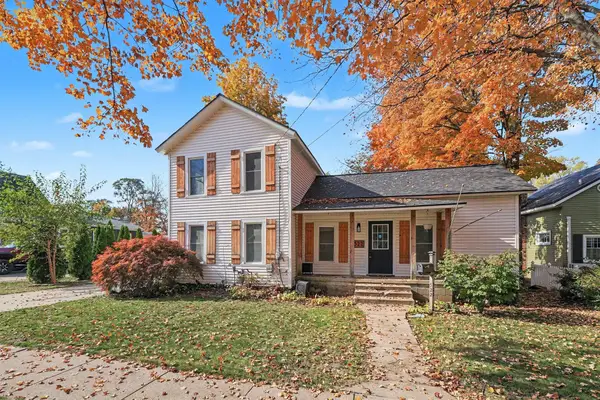 $175,000Active3 beds 1 baths1,446 sq. ft.
522 Kalamazoo Street, Otsego, MI 49078
MLS# 66026057452Listed by: BERKSHIRE HATHAWAY HOMESERVICES MI - New
 $415,000Active2 beds 2 baths1,592 sq. ft.
2203 Brinn Vista Drive, Otsego, MI 49078
MLS# 66026057241Listed by: FIVE STAR REAL ESTATE - Open Sat, 1 to 2:30pmNew
 $249,900Active3 beds 1 baths1,260 sq. ft.
243 E Morrell, Otsego, MI 49078
MLS# 65026057140Listed by: FERVOR REALTY - New
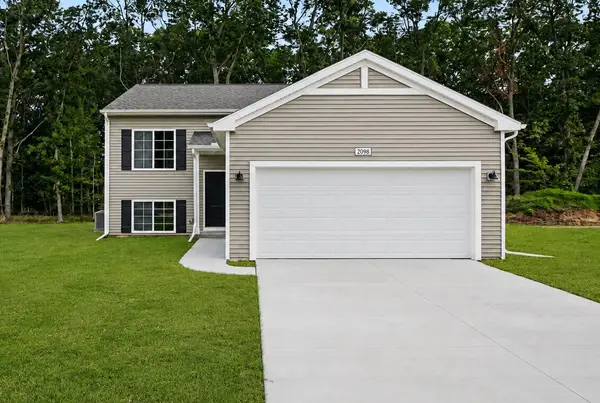 $344,900Active4 beds 2 baths2,072 sq. ft.
1682 Aspen Trails, Otsego, MI 49078
MLS# 26056887Listed by: ALLEN EDWIN REALTY - New
 $179,000Active3 beds 1 baths750 sq. ft.
422 W Allegan Street, Otsego, MI 49078
MLS# 26056765Listed by: BELLABAY REALTY (MIDDLEVILLE) - New
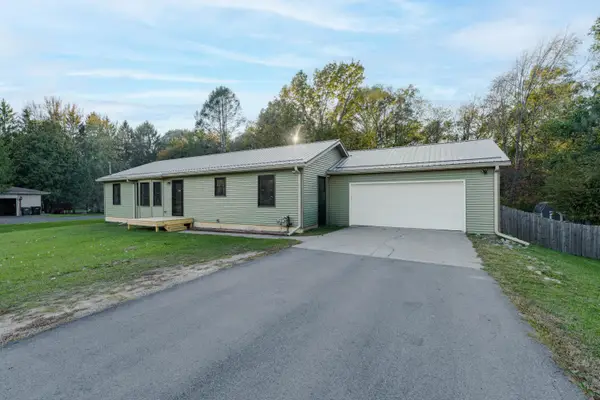 $395,000Active5 beds 3 baths2,504 sq. ft.
1090 Howard Street, Otsego, MI 49078
MLS# 26056715Listed by: JAQUA, REALTORS - Open Sun, 1 to 3pmNew
 $189,000Active2 beds 1 baths1,503 sq. ft.
423 S Farmer Street, Otsego, MI 49078
MLS# 26056690Listed by: REAL BROKER LLC 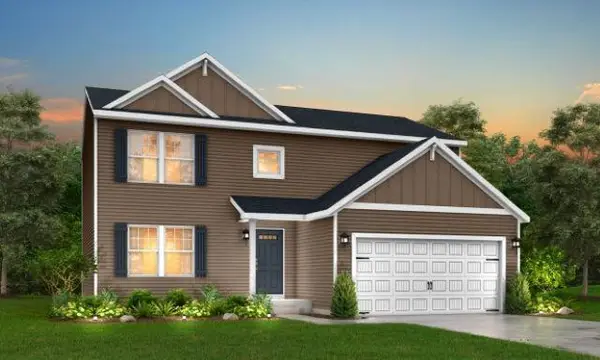 $387,623Pending4 beds 3 baths2,062 sq. ft.
1675 Aspen Trail, Otsego, MI 49078
MLS# 66026056197Listed by: ALLEN EDWIN REALTY


Protect your home and budget from life's surprises with an Assurant Home Warranty, backed by a partner that supports you through every step of homeownership. Explore Plans.
© 2023 - 2026 ERA Franchise Systems LLC. All rights reserved. ERA Franchise Systems LLC fully supports the principles of the Fair Housing Act and the Equal Opportunity Act. ERA, ERA Real Estate powered, and their respective logos are registered service marks of ERA Franchise Systems LLC. Each office is independently owned and operated.