
1095 Howard Street, Otsego, MI 49078
Local realty services provided by:ERA Prime Real Estate Group
1095 Howard Street,Otsego, MI 49078
$355,000
- 4 Beds
- 2 Baths
- 2,256 sq. ft.
- Single family
- Pending
Listed by: katelyn m steele
Office: jaqua, realtors
MLS#:66026036991
Source:MI_REALCOMP
Price summary
- Price:$355,000
- Price per sq. ft.:$135.91
About this home
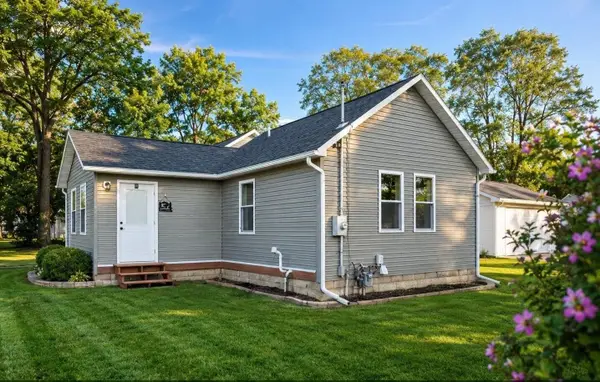
Welcome to 1095 Howard Street this beautifully maintained 4-bedroom, 2-bath home offers several updates and flexible living space. The fully remodeled kitchen serves as the heart of the home, while multiple bonus rooms provide endless possibilities for a home office, gym, playroom, or hobby space. The walkout lower level adds valuable living and entertaining space with easy access to the large fenced in backyard. Enjoy peace of mind with numerous recent improvements within the last 3 years, including a Reverse Osmosis System, 96.7% AFUE Gas Furnace, Honeywell Wi-Fi Thermostat, April Air 16SEER AC System, chimney liner, water heater, retaining wall with new drainage, gutters with leaf screens w/ downspouts, 2" thick steel insulated garage door, kitchen aid dishwasher (2024), the fully remodeled kitchen includes new base floor and insulation. With thoughtful updates throughout the entire house and room to fit a variety of lifestyles, this move-in-ready home is one you won't want to miss!Additional updates include: H&S Sump Pump Motor w/sealed basin lid, correct well room, new outlets throughout, upgraded toilets, and more. Mechanically this home has been completely updated!...
Contact an agent
Home facts
- Year built:1973
- Listing ID #:66026036991
- Added:49 day(s) ago
- Updated:September 06, 2026 at 07:38 AM
Rooms and interior
- Bedrooms:4
- Total bathrooms:2
- Full bathrooms:2
- Rooms Total:8
- Basement Description:Walk-Out Access
- Living area:2,256 sq. ft.
Heating and cooling
- Cooling:Central Air
- Heating:Forced Air, Natural Gas
Structure and exterior
- Year built:1973
- Building area:2,256 sq. ft.
- Lot area:0.39 Acres
- Architectural Style:Ranch
- Construction Materials:Brick, Vinyl Siding
- Exterior Features:Covered, Deck, Garden
Utilities
- Water:Well
- Sewer:Septic Tank
Finances and disclosures
- Price:$355,000
- Price per sq. ft.:$135.91
- Tax amount:$3,613
Features and amenities
- Appliances:Dishwasher, Dryer, Oven, Range, Refrigerator, Washer, Water Softener Owned
- Laundry features:In Bathroom, Main Level
Parking
- Parking description:Attached, Concrete
- Garage spaces:2

New listings near 1095 Howard Street
- New
 $229,000Active2 beds 1 baths834 sq. ft.
363 Garfield Street, Otsego, MI 49078
MLS# 66026045868Listed by: ADVANCED REALTY GLOBAL - New
 $154,900Active3 beds 1 baths1,520 sq. ft.
412 E Franklin Street, Otsego, MI 49078
MLS# 66026045825Listed by: BERKSHIRE HATHAWAY HOMESERVICES MI - New
 $375,000Active4 beds 3 baths2,215 sq. ft.
1016 Barton Street, Otsego, MI 49078
MLS# 26045575Listed by: COLDWELL BANKER SNELLER REAL ESTATE - New
 $300,000Active5 beds 1 baths1,951 sq. ft.
2004 101st Avenue, Otsego, MI 49078
MLS# 65026045279Listed by: WEST URBAN REALTY LLC - New
 $599,900Active4 beds 2 baths1,728 sq. ft.
515 Harter Drive, Otsego, MI 49078
MLS# 71026045189Listed by: INDIGO KEY REALTY - New
 $65,000Active2 beds 1 baths720 sq. ft.
617 W Allegan Street, Otsego, MI 49078
MLS# 65026045054Listed by: RE/MAX EXECUTIVE  $185,000Pending2 beds 1 baths640 sq. ft.
521 E Morrell Street, Otsego, MI 49078
MLS# 26044742Listed by: BHG CONNECTIONS-LAWTON $665,000Active37.8 Acres
V/l 116th Avenue, Otsego, MI 49078
MLS# 26044438Listed by: FIVE STAR REAL ESTATE (CHICAGO DR) $359,000Active4 beds 2 baths1,806 sq. ft.
409 E Orleans Street, Otsego, MI 49078
MLS# 65026044332Listed by: KELLER WILLIAMS REALTY RIVERTOWN $199,900Active2 beds 1 baths1,255 sq. ft.
300 Lincoln Street, Otsego, MI 49078
MLS# 65026044161Listed by: KELLER WILLIAMS GR EAST


Protect your home and budget from life's surprises with an Assurant Home Warranty, backed by a partner that supports you through every step of homeownership. Explore Plans.
© 2023 - 2026 ERA Franchise Systems LLC. All rights reserved. ERA Franchise Systems LLC fully supports the principles of the Fair Housing Act and the Equal Opportunity Act. ERA, ERA Real Estate powered, and their respective logos are registered service marks of ERA Franchise Systems LLC. Each office is independently owned and operated.