
518 Lincoln Road, Otsego, MI 49078
Local realty services provided by:ERA Reardon Realty Great Lakes
518 Lincoln Road,Otsego, MI 49078
$315,000
- - Beds
- 4 Baths
- - sq. ft.
- Multi-family
- Sold
Listed by: reed hrynewich
Office: five star real estate
MLS#:26034962
Source:MI_MICHRIC
Sorry, we are unable to map this address
Price summary
- Price:$315,000
About this home
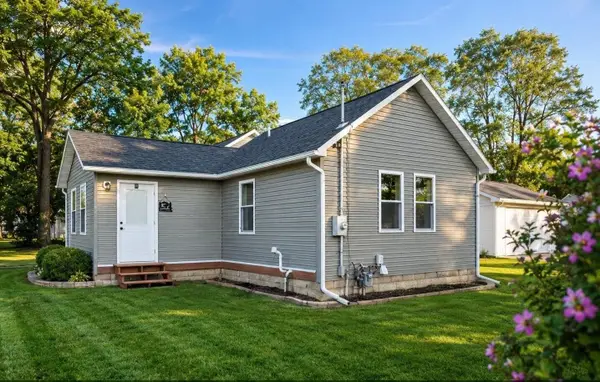
Fantastic unique investment opportunity with this Otsego Township Duplex close to Otsego High School and Middle School. Great for house hacking (live in one side rent out the other) or as an outright Investment Rental. Two units with separate utilities and all of the majors in great condition. 2012 water heaters, furnaces, and air conditioning. 2021 roof and siding. Electrical and plumbing in great condition as well as the well and septic. Both units share a large porch area and a one stall garage each. One unit has 3 bed 2.5 bath and finished square footage in the basement that includes a kitchenette while the other has 2 bed 1.5 bath and a large basement recreation area that could be finished. This property sits on 1.22 acres and has a beautiful backyard. The units could use some TLC in some areas but overall and in pretty good condition. Priced to sell!
Contact an agent
Home facts
- Year built:1974
- Listing ID #:26034962
- Added:59 day(s) ago
- Updated:September 07, 2026 at 07:27 AM
Rooms and interior
- Total bathrooms:4
- Basement:Yes
Heating and cooling
- Heating:Forced Air
- Central air:Yes
Structure and exterior
- Year built:1974
- Construction Materials:Vinyl Siding
Finances and disclosures
- Price:$315,000
- Tax amount:$5,872 (2025)
Parking
- Total parking spaces:6
New listings near 518 Lincoln Road
- New
 $229,000Active2 beds 1 baths834 sq. ft.
363 Garfield Street, Otsego, MI 49078
MLS# 66026045868Listed by: ADVANCED REALTY GLOBAL
- New
 $154,900Active3 beds 1 baths1,520 sq. ft.
412 E Franklin Street, Otsego, MI 49078
MLS# 66026045825Listed by: BERKSHIRE HATHAWAY HOMESERVICES MI - New
 $375,000Active4 beds 3 baths2,215 sq. ft.
1016 Barton Street, Otsego, MI 49078
MLS# 26045575Listed by: COLDWELL BANKER SNELLER REAL ESTATE  $300,000Active5 beds 1 baths1,951 sq. ft.
2004 101st Avenue, Otsego, MI 49078
MLS# 65026045279Listed by: WEST URBAN REALTY LLC $599,900Active4 beds 2 baths1,728 sq. ft.
515 Harter Drive, Otsego, MI 49078
MLS# 71026045189Listed by: INDIGO KEY REALTY $65,000Active2 beds 1 baths720 sq. ft.
617 W Allegan Street, Otsego, MI 49078
MLS# 65026045054Listed by: RE/MAX EXECUTIVE $185,000Pending2 beds 1 baths640 sq. ft.
521 E Morrell Street, Otsego, MI 49078
MLS# 26044742Listed by: BHG CONNECTIONS-LAWTON $665,000Active37.8 Acres
V/l 116th Avenue, Otsego, MI 49078
MLS# 26044438Listed by: FIVE STAR REAL ESTATE (CHICAGO DR) $359,000Active4 beds 2 baths1,806 sq. ft.
409 E Orleans Street, Otsego, MI 49078
MLS# 65026044332Listed by: KELLER WILLIAMS REALTY RIVERTOWN $199,900Active2 beds 1 baths1,255 sq. ft.
300 Lincoln Street, Otsego, MI 49078
MLS# 65026044161Listed by: KELLER WILLIAMS GR EAST


Protect your home and budget from life's surprises with an Assurant Home Warranty, backed by a partner that supports you through every step of homeownership. Explore Plans.
© 2023 - 2026 ERA Franchise Systems LLC. All rights reserved. ERA Franchise Systems LLC fully supports the principles of the Fair Housing Act and the Equal Opportunity Act. ERA, ERA Real Estate powered, and their respective logos are registered service marks of ERA Franchise Systems LLC. Each office is independently owned and operated.