
5093 Smith RD, Ottawa Lake, MI 49267
Local realty services provided by:ERA Prime Real Estate Group
5093 Smith RD,Ottawalake, MI 49267
- 3 Beds
- 2 Baths
- - sq. ft.
- Single family
- Sold
Listed by: melanie wiens
Office: wiens and roth real estate - lambertville
MLS#:57050214653
Source:MI_REALCOMP
Sorry, we are unable to map this address
Price summary
- Price:
About this home
You'll feel like you walked into an episode of HGTV with this beautifully redone home on just under an acre! Many, many updates including a GORGEOUS fully remodeled eat-in kitchen, newer flooring throughout much of the home, huge updated laundry room, new well in 2025, and new septic in 2024. Roof, tankless hot water, water softener, furnace, and AC are all less than five years old. You'll love the vaulted great room with new statement chandelier and fireplace, the vaulted primary suite with private bath, lower level family room, built in storage for coats and shoes located just off the garage, large back deck for outdoor dining entertaining, a gazebo for a shaded area to enjoy your morning coffee, basketball court, and shed for extra storage. Whiteford Schools. With all of the major updates already done for you, there's nothing to do but move in and start enjoying your new home.
Contact an agent
Home facts
- Year built:1978
- Subdivision & Development:NONE
- Listing ID #:57050214653
- Added:53 day(s) ago
- Updated:September 05, 2026 at 07:18 AM
Rooms and interior
- Bedrooms:3
- Total bathrooms:2
- Full bathrooms:2
- Rooms Total:6
Heating and cooling
- Cooling:Central Air
- Heating:Forced Air, Natural Gas
Structure and exterior
- Year built:1978
- Architectural Style:Contemporary
- Construction Materials:Wood Siding
- Exterior Features:Deck
- Foundation Description:Basement
- Levels:Bi-Level
Utilities
- Water:Well
- Sewer:Septic Tank
Finances and disclosures
- Price:
- Tax amount:$3,159
Features and amenities
- Amenities:Cathedral Ceilings
Parking
- Parking description:Attached, Two Car Garage
- Garage spaces:2

New listings near 5093 Smith RD
- New
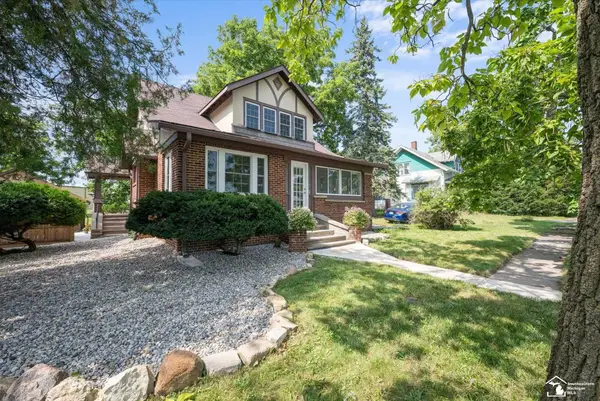 $229,900Active4 beds 2 baths1,792 sq. ft.
8293 Memorial HWY, OttawaLake, MI 48144
MLS# 57050220797Listed by: SERENITY REALTY LLC - New
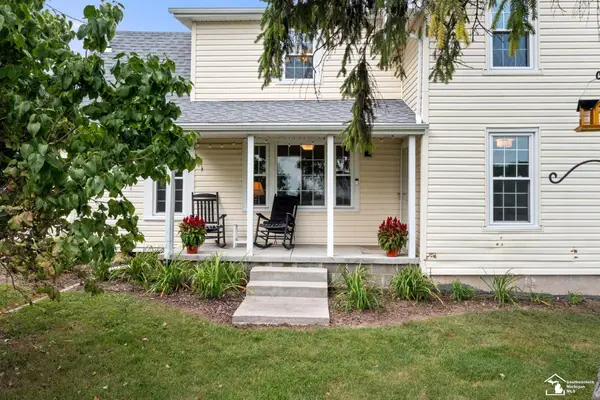 $329,000Active3 beds 2 baths1,796 sq. ft.
6308 Yankee RD, OttawaLake, MI 49267
MLS# 57050220659Listed by: WIENS AND ROTH REAL ESTATE - LAMBERTVILLE 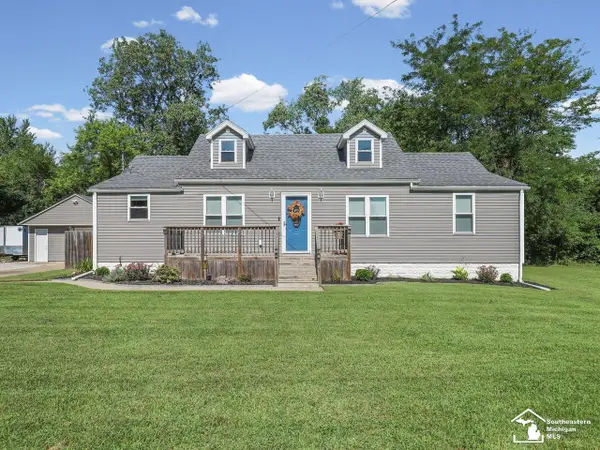 $259,900Pending4 beds 2 baths1,308 sq. ft.
6751 Whiteford RD, OttawaLake, MI 49267
MLS# 57050219369Listed by: THE DANBERRY COMPANY - TEMPERANCE $799,000Active4 beds 2 baths2,274 sq. ft.
7228 Yankee Road, OttawaLake, MI 49267
MLS# 20261061305Listed by: EPIQUE REALTY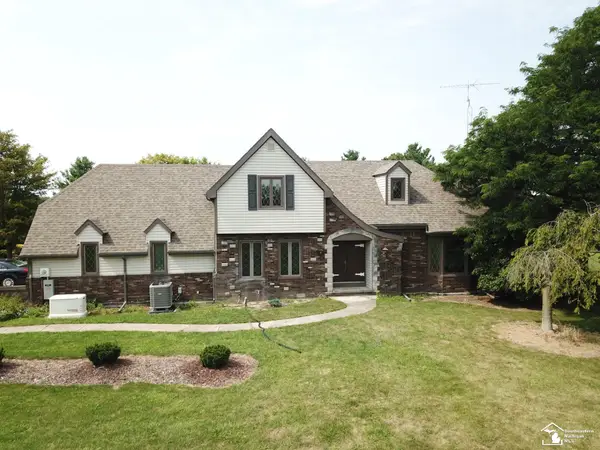 $399,900Active4 beds 4 baths2,414 sq. ft.
9283 Head O Lake RD, OttawaLake, MI 49267
MLS# 57050216425Listed by: SERENITY REALTY LLC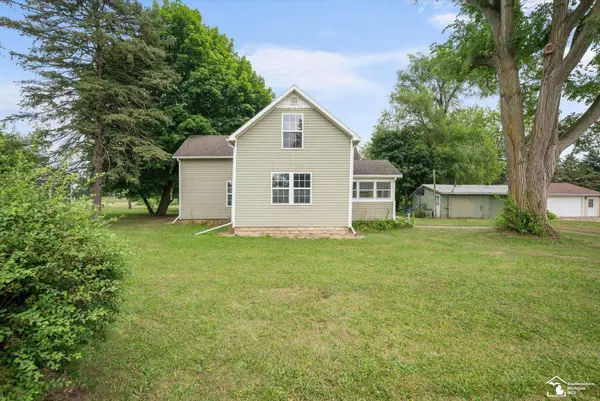 $249,900Active3 beds 2 baths1,680 sq. ft.
8408 Memorial HWY, OttawaLake, MI 49267
MLS# 57050216246Listed by: KEY REALTY ONE LLC - SUMMERFIELD $699,900Active4 beds 4 baths5,055 sq. ft.
12351 Mulberry Road, OttawaLake, MI 49267
MLS# 55026038463Listed by: HOWARD HANNA REAL ESTATE SERVICES $2,400,000Active6 beds 6 baths6,347 sq. ft.
6217 Flanders RD, OttawaLake, MI 49267
MLS# 57050215322Listed by: RE/MAX PREFERRED ASSOCIATES $179,900Pending2 beds 1 baths948 sq. ft.
6519 US 223 HWY, OttawaLake, MI 49267
MLS# 57050213853Listed by: KEY REALTY ONE LLC - S. DIXIE $220,000Active9.88 Acres
9538 Whiteford RD, OttawaLake, MI 49267
MLS# 57050213684Listed by: REAL ESTATE SOLUTIONS/MI, LLC - TEMPERANCE


Protect your home and budget from life's surprises with an Assurant Home Warranty, backed by a partner that supports you through every step of homeownership. Explore Plans.
© 2023 - 2026 ERA Franchise Systems LLC. All rights reserved. ERA Franchise Systems LLC fully supports the principles of the Fair Housing Act and the Equal Opportunity Act. ERA, ERA Real Estate powered, and their respective logos are registered service marks of ERA Franchise Systems LLC. Each office is independently owned and operated.