
1160 Jackson DR, Owosso, MI 48867
Local realty services provided by:ERA Prime Real Estate Group
1160 Jackson DR,Owosso, MI 48867
$299,900
- 3 Beds
- 2 Baths
- 1,284 sq. ft.
- Single family
- Pending
Listed by: jacob newman
Office: the home office realty llc.
MLS#:5050224081
Source:MI_REALCOMP
Price summary
- Price:$299,900
- Price per sq. ft.:$233.57
- Monthly HOA dues:$20.83
About this home
Beautiful ranch style home in one of Owosso's most desirable subdivisions! Immaculately maintained and move-in ready! Main floor bedroom, bathroom & laundry! Large kitchen with extended cabinet space! Master bedroom & bath suite with walk-in closet! Full basement! Central A/C! Large back deck for all the activities! This one is a MUST SEE!
Contact an agent
Home facts
- Year built:2006
- Subdivision & Development:OSBURN LAKES
- Listing ID #:5050224081
- Added:3 day(s) ago
- Updated:October 11, 2026 at 07:55 AM
Rooms and interior
- Bedrooms:3
- Total bathrooms:2
- Full bathrooms:2
- Rooms Total:6
- Living area:1,284 sq. ft.
Heating and cooling
- Cooling:Central Air
- Heating:Forced Air, Natural Gas
Structure and exterior
- Year built:2006
- Building area:1,284 sq. ft.
- Lot area:0.17 Acres
- Architectural Style:Ranch
- Construction Materials:Vinyl Siding
- Foundation Description:Basement
- Levels:One
Utilities
- Water:Public
- Sewer:Public Sewer
Finances and disclosures
- Price:$299,900
- Price per sq. ft.:$233.57
- Tax amount:$3,686
Parking
- Parking description:Attached, Two Car Garage
- Garage spaces:2

New listings near 1160 Jackson DR
- New
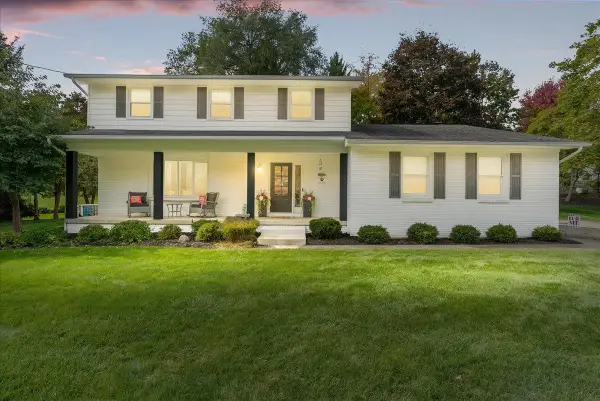 $399,000Active3 beds 3 baths2,168 sq. ft.
1201 Riverside DR, Owosso, MI 48867
MLS# 60050224534Listed by: RICHARD SELLECK AGENCY - New
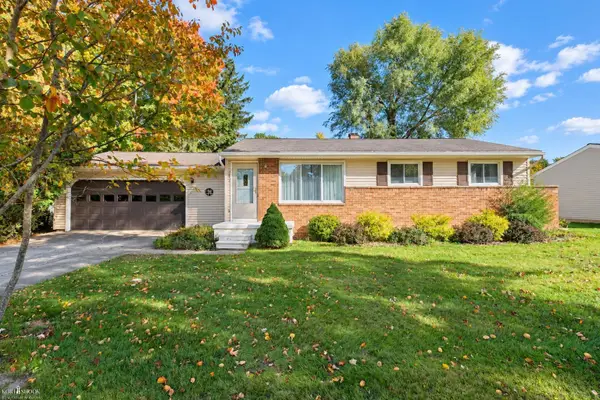 $189,900Active3 beds 1 baths1,562 sq. ft.
1224 Orchard ST, Owosso, MI 48867
MLS# 5050224454Listed by: KORI SHOOK & ASSOCIATES - New
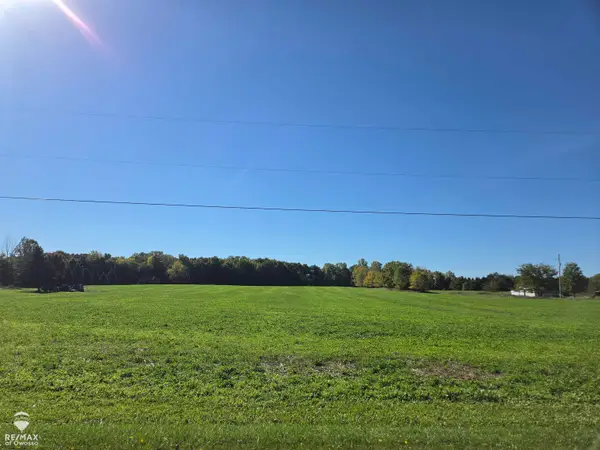 $250,000Active23.5 Acres
711 W bennington, Owosso, MI 48867
MLS# 60050224449Listed by: RE/MAX OF OWOSSO - New
 $259,900Active3 beds 2 baths1,808 sq. ft.
1010 Meadow DR, Owosso, MI 48867
MLS# 5050224413Listed by: KORI SHOOK & ASSOCIATES - Open Sun, 1 to 2:30pmNew
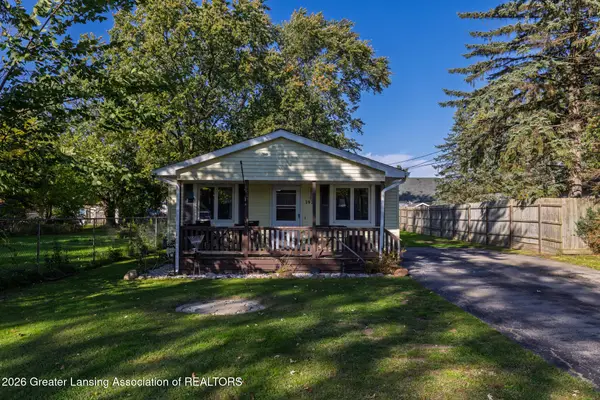 $135,000Active2 beds 1 baths864 sq. ft.
1927 Owosso Avenue, Owosso, MI 48867
MLS# 299799Listed by: FIVE STAR REAL ESTATE - LANSING - New
 $84,900Active2 beds 1 baths696 sq. ft.
1523 W Stewart ST, Owosso, MI 48867
MLS# 20261081813Listed by: MBA REAL ESTATE SERVICES - New
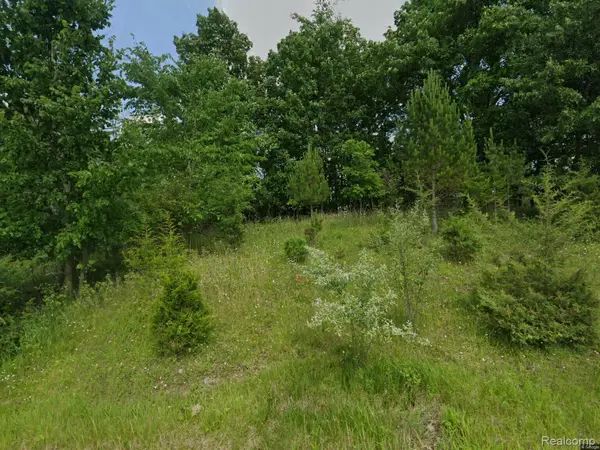 $235,000Active1.03 Acres
1465 McMillan RD, Owosso, MI 48867
MLS# 20261081455Listed by: RE/MAX LEADING EDGE - New
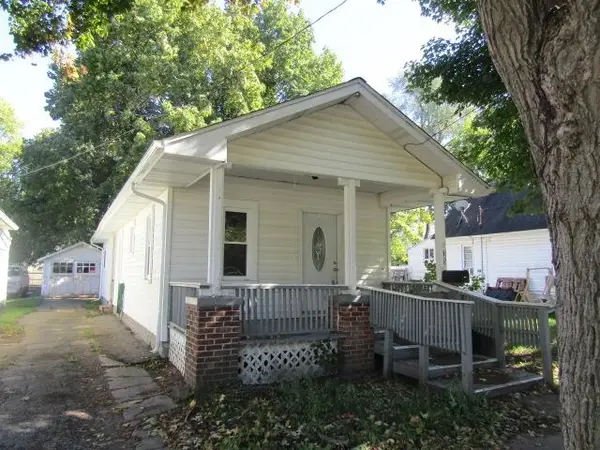 $149,900Active2 beds 1 baths790 sq. ft.
615 Glenwood AVE, Owosso, MI 48867
MLS# 60050223877Listed by: RICHARD SELLECK AGENCY - New
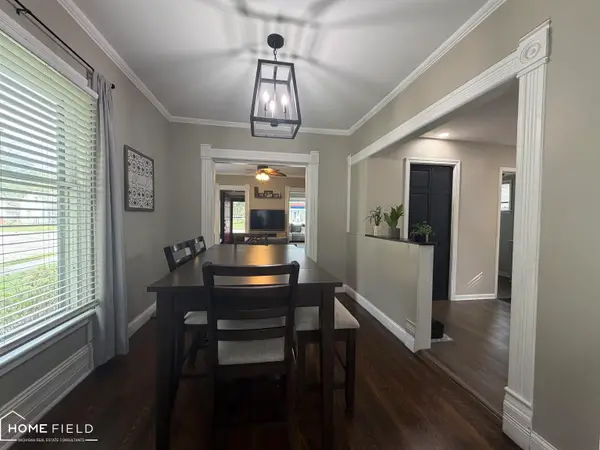 $199,900Active3 beds 2 baths1,568 sq. ft.
704 E Oliver ST, Owosso, MI 48867
MLS# 60050223833Listed by: HOME FIELD MICHIGAN REAL ESTATE


Protect your home and budget from life's surprises with an Assurant Home Warranty, backed by a partner that supports you through every step of homeownership. Explore Plans.
© 2023 - 2026 ERA Franchise Systems LLC. All rights reserved. ERA Franchise Systems LLC fully supports the principles of the Fair Housing Act and the Equal Opportunity Act. ERA, ERA Real Estate powered, and their respective logos are registered service marks of ERA Franchise Systems LLC. Each office is independently owned and operated.