
704 E Oliver ST, Owosso, MI 48867
Local realty services provided by:ERA Prime Real Estate Group
704 E Oliver ST,Owosso, MI 48867
$199,900
- 3 Beds
- 2 Baths
- 1,568 sq. ft.
- Single family
- Active
Listed by: cody chapman
Office: home field michigan real estate
MLS#:60050223833
Source:MI_REALCOMP
Price summary
- Price:$199,900
- Price per sq. ft.:$127.49
About this home
Welcome to this beautifully refreshed two-story home in Owosso's North End, where classic character meets modern, move-in-ready updates. Situated on a spacious corner lot, this 3-bedroom, 1.5-bath home offers plenty of room to spread out with multiple living spaces, a generous dining area, and a nicely updated kitchen. Hardwood floors and original character add warmth and personality throughout, while a flexible main-floor room provides the perfect option for a home office, playroom, or potential fourth bedroom. Outside, enjoy a fully fenced backyard complete with a brick paver patio-ideal for grilling, entertaining, or simply unwinding at the end of the day. The oversized 2+ car garage provides plenty of space for vehicles, toys, tools, and storage. With extensive updates already completed and nothing left to do but move in, this North End gem offers the space, charm, and functionality you've been looking for.
Contact an agent
Home facts
- Year built:1900
- Subdivision & Development:NONE
- Listing ID #:60050223833
- Added:5 day(s) ago
- Updated:October 11, 2026 at 10:06 AM
Rooms and interior
- Bedrooms:3
- Total bathrooms:2
- Full bathrooms:1
- Half bathrooms:1
- Rooms Total:10
- Living area:1,568 sq. ft.
Heating and cooling
- Cooling:Central Air
- Heating:Forced Air, Natural Gas
Structure and exterior
- Year built:1900
- Building area:1,568 sq. ft.
- Lot area:0.2 Acres
- Construction Materials:Vinyl Siding
- Foundation Description:Basement
- Levels:Two
Utilities
- Water:Public
- Sewer:Public Sewer
Finances and disclosures
- Price:$199,900
- Price per sq. ft.:$127.49
- Tax amount:$2,898
Features and amenities
- Appliances:Dishwasher, Dryer, Microwave, Oven, Range, Refrigerator, Washer
Parking
- Parking description:Detached, Two Car Garage
- Garage spaces:2

New listings near 704 E Oliver ST
- New
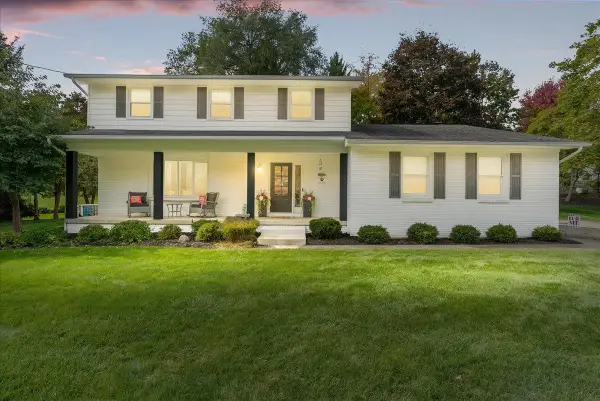 $399,000Active3 beds 3 baths2,168 sq. ft.
1201 Riverside DR, Owosso, MI 48867
MLS# 60050224534Listed by: RICHARD SELLECK AGENCY - New
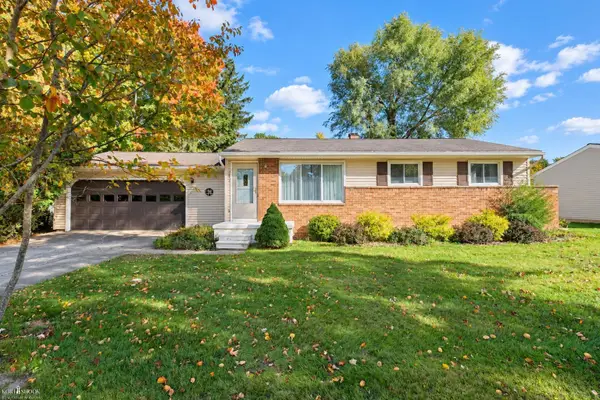 $189,900Active3 beds 1 baths1,562 sq. ft.
1224 Orchard ST, Owosso, MI 48867
MLS# 5050224454Listed by: KORI SHOOK & ASSOCIATES - New
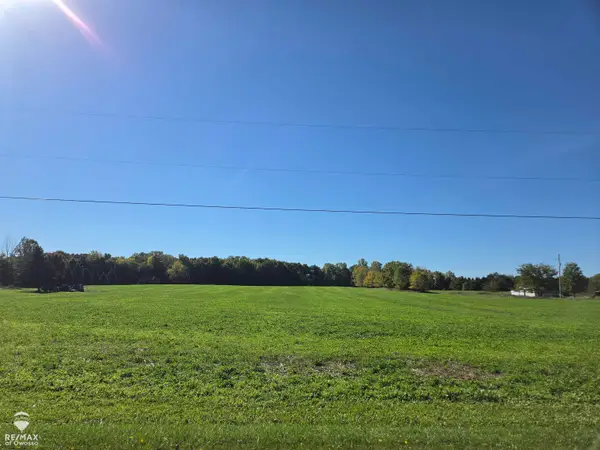 $250,000Active23.5 Acres
711 W bennington, Owosso, MI 48867
MLS# 60050224449Listed by: RE/MAX OF OWOSSO - New
 $259,900Active3 beds 2 baths1,808 sq. ft.
1010 Meadow DR, Owosso, MI 48867
MLS# 5050224413Listed by: KORI SHOOK & ASSOCIATES - Open Sun, 1 to 2:30pmNew
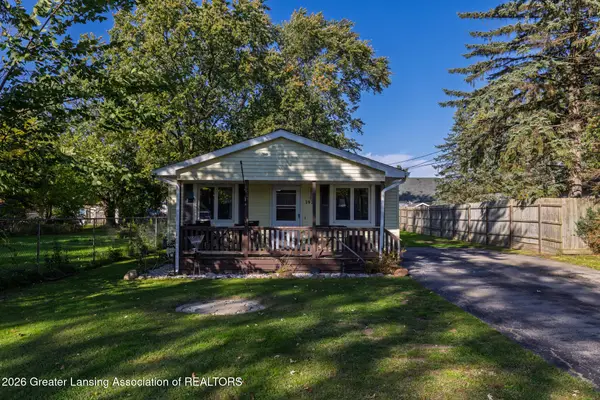 $135,000Active2 beds 1 baths864 sq. ft.
1927 Owosso Avenue, Owosso, MI 48867
MLS# 299799Listed by: FIVE STAR REAL ESTATE - LANSING - New
 $84,900Active2 beds 1 baths696 sq. ft.
1523 W Stewart ST, Owosso, MI 48867
MLS# 20261081813Listed by: MBA REAL ESTATE SERVICES - New
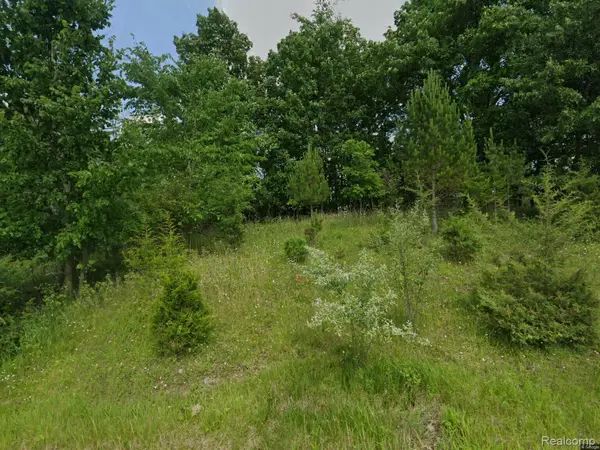 $235,000Active1.03 Acres
1465 McMillan RD, Owosso, MI 48867
MLS# 20261081455Listed by: RE/MAX LEADING EDGE 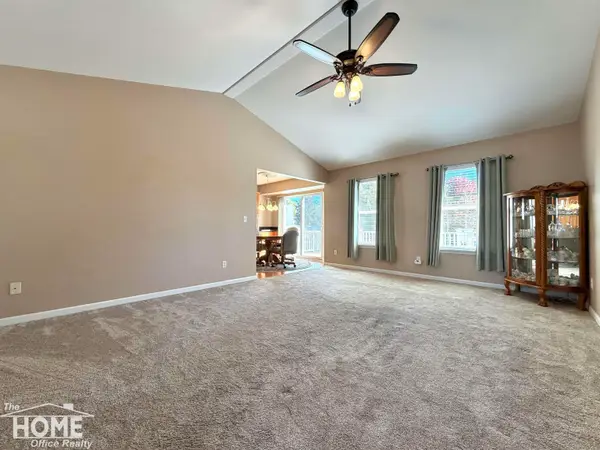 $299,900Pending3 beds 2 baths1,284 sq. ft.
1160 Jackson DR, Owosso, MI 48867
MLS# 5050224081Listed by: THE HOME OFFICE REALTY LLC- New
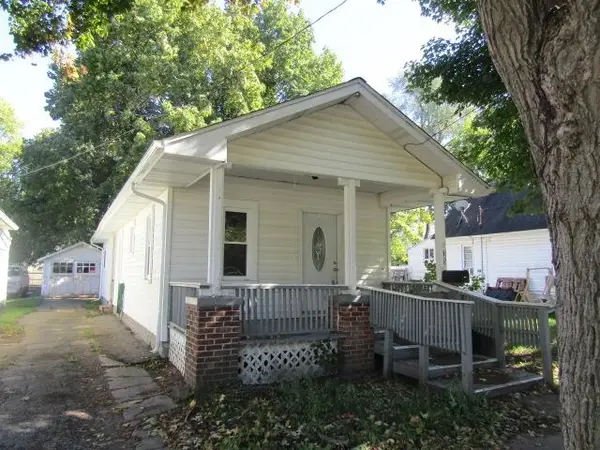 $149,900Active2 beds 1 baths790 sq. ft.
615 Glenwood AVE, Owosso, MI 48867
MLS# 60050223877Listed by: RICHARD SELLECK AGENCY


Protect your home and budget from life's surprises with an Assurant Home Warranty, backed by a partner that supports you through every step of homeownership. Explore Plans.
© 2023 - 2026 ERA Franchise Systems LLC. All rights reserved. ERA Franchise Systems LLC fully supports the principles of the Fair Housing Act and the Equal Opportunity Act. ERA, ERA Real Estate powered, and their respective logos are registered service marks of ERA Franchise Systems LLC. Each office is independently owned and operated.