
1945 Maplewood CT, Owosso, MI 48867
Local realty services provided by:ERA Prime Real Estate Group
1945 Maplewood CT,Owosso, MI 48867
$369,900
- 3 Beds
- 4 Baths
- 1,752 sq. ft.
- Single family
- Active
Listed by: mike selleck
Office: richard selleck agency
MLS#:60050219900
Source:MI_REALCOMP
Price summary
- Price:$369,900
- Price per sq. ft.:$211.13
About this home
OPEN HOUSE SATURDAY AUGUST 29, 1-3 PM Tucked at the end of a quiet, tree-filled cul-de-sac in Gould Woods, this wonderful brick ranch offers 3 bedrooms, 2.5 baths on the main level plus additional bath in the basement, spacious open concept layout, fenced back yard, real hard wood floors through majority of the home. The open-concept living and dining areas flow naturally into the redesigned kitchen completed in 2024 with granite countertops, marble backsplash, all new stainless steel appliances. The large living room is anchored by a fireplace creating a warm gathering space. Roomy bedrooms with generous closets and abundant built-in storage, primary bedroom offers private bath and ample closet space, enclosed rear sunroom/patio provides additional space to relax and enjoy the mature trees and private back yard,. A convenient back hall entry leads to the spacious attached 2 car garage with storage closet and wall cabinets. The laundry area includes new washer and dryer, full basement with half bath, built-in shelving additional storage, whole house generator, irrigation system, cement drive, 2 outdoor sheds, new water heater. With its peaceful cul-de-sac setting, mature trees, fenced yard, open concept living, beautiful updated kitchen, roomy bedrooms, hardwood floors and ample storage, this well maintained brick ranch offers an exceptional combination of space, privacy, convenience, and move-in-ready updates....
Contact an agent
Home facts
- Year built:1984
- Subdivision & Development:GOULD SUBDIVISION
- Listing ID #:60050219900
- Added:10 day(s) ago
- Updated:September 06, 2026 at 10:02 AM
Rooms and interior
- Bedrooms:3
- Total bathrooms:4
- Full bathrooms:2
- Half bathrooms:2
- Rooms Total:7
- Basement Description:Full, Unfinished
- Living area:1,752 sq. ft.
Heating and cooling
- Cooling:Central Air
- Heating:Forced Air, Natural Gas
Structure and exterior
- Year built:1984
- Building area:1,752 sq. ft.
- Lot area:0.72 Acres
- Lot Features:Cul-de-Sac, Dead End Street, Sprinklers, Wooded
- Architectural Style:Ranch
- Construction Materials:Brick
- Exterior Features:Garden, Porch
- Foundation Description:Basement
- Levels:One
Utilities
- Water:Well
- Sewer:Public Sewer
Finances and disclosures
- Price:$369,900
- Price per sq. ft.:$211.13
- Tax amount:$3,667
Parking
- Parking description:Attached, Two Car Garage
- Garage spaces:2

New listings near 1945 Maplewood CT
- New
 $175,000Active3 beds 2 baths1,385 sq. ft.
1426 S Pearce ST, Owosso, MI 48867
MLS# 5050220965Listed by: RICKMAN REAL ESTATE - New
 $219,900Active3 beds 1 baths1,452 sq. ft.
1609 W Dewey Road, Owosso, MI 48867
MLS# 20261070559Listed by: RE/MAX PLATINUM-FENTON - New
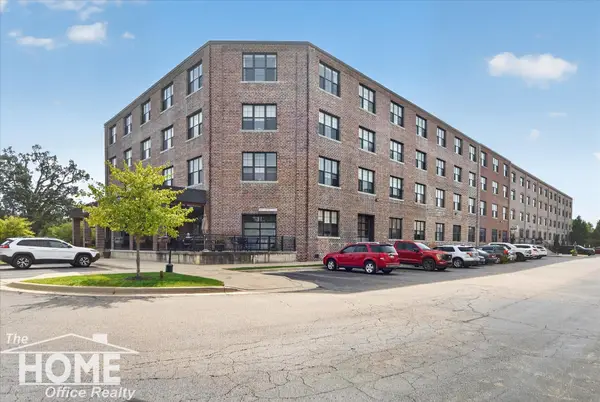 $179,900Active1 beds 2 baths1,127 sq. ft.
317 S Elm #515 ST, Owosso, MI 48867
MLS# 5050220932Listed by: THE HOME OFFICE REALTY LLC - New
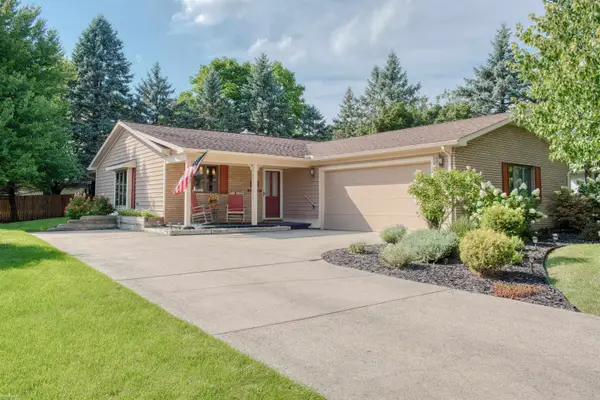 $269,900Active3 beds 2 baths1,440 sq. ft.
1105 Corlett DR, Owosso, MI 48867
MLS# 5050220788Listed by: KORI SHOOK & ASSOCIATES - Open Sun, 12 to 2pmNew
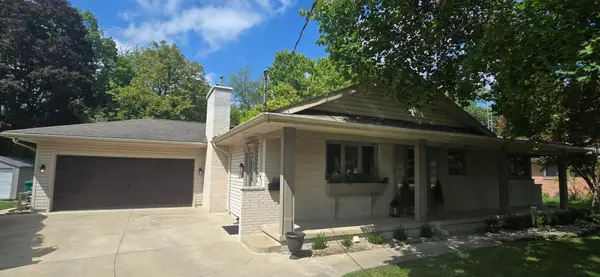 $399,999Active4 beds 3 baths2,700 sq. ft.
816 Campbell DR, Owosso, MI 48867
MLS# 60050220589Listed by: RICHARD HARSH AND ASSOCIATES LLC - New
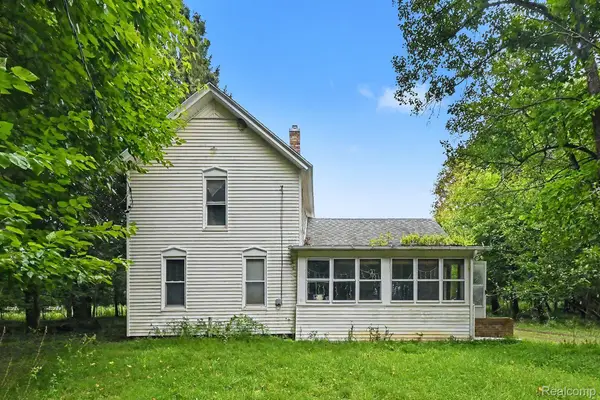 $350,000Active3 beds -- baths2,000 sq. ft.
8145 Beardslee Road, Owosso, MI 48867
MLS# 20261068924Listed by: WENTWORTH REAL ESTATE GROUP - New
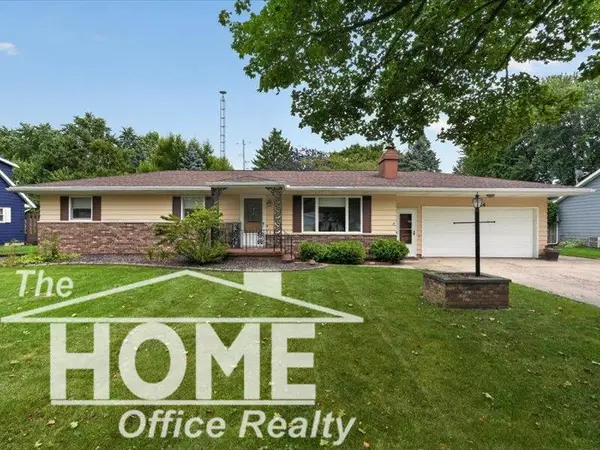 $239,700Active3 beds 3 baths2,073 sq. ft.
824 Krust DR, Owosso, MI 48867
MLS# 5050220145Listed by: THE HOME OFFICE REALTY LLC - New
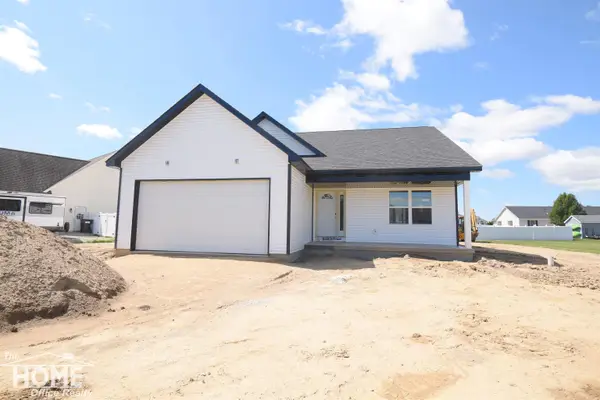 $365,000Active3 beds 2 baths1,440 sq. ft.
565 Elizabeth DR, Owosso, MI 48867
MLS# 5050220150Listed by: THE HOME OFFICE REALTY LLC - New
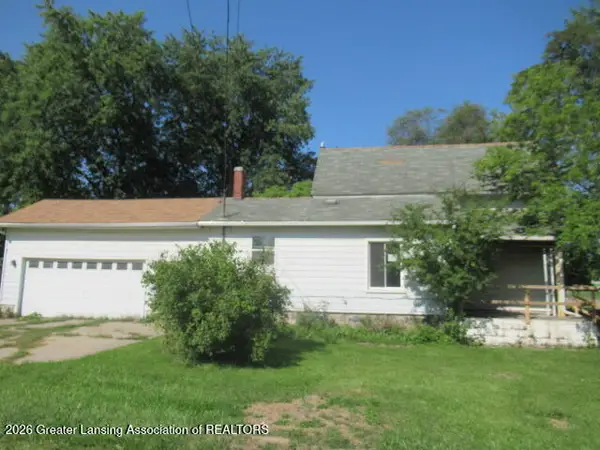 $79,500Active3 beds 2 baths1,392 sq. ft.
1803 W Stewart Street, Owosso, MI 48867
MLS# 298871Listed by: RE/MAX REAL ESTATE PROFESSIONALS - New
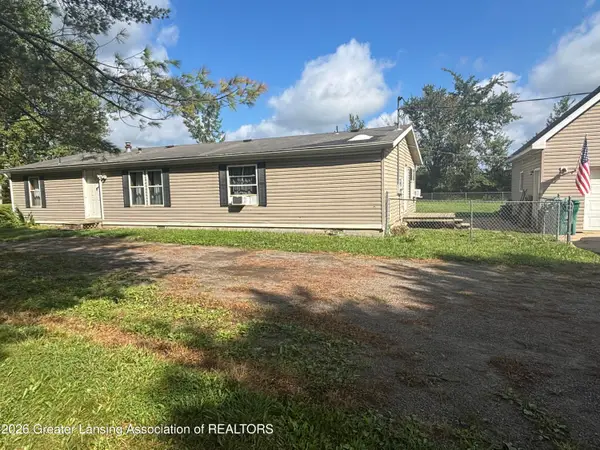 $220,000Active4 beds 2 baths1,512 sq. ft.
3148 Tyrrell Road, Owosso, MI 48867
MLS# 298858Listed by: COLDWELL BANKER PROFESSIONALS -OKEMOS


Protect your home and budget from life's surprises with an Assurant Home Warranty, backed by a partner that supports you through every step of homeownership. Explore Plans.
© 2023 - 2026 ERA Franchise Systems LLC. All rights reserved. ERA Franchise Systems LLC fully supports the principles of the Fair Housing Act and the Equal Opportunity Act. ERA, ERA Real Estate powered, and their respective logos are registered service marks of ERA Franchise Systems LLC. Each office is independently owned and operated.