
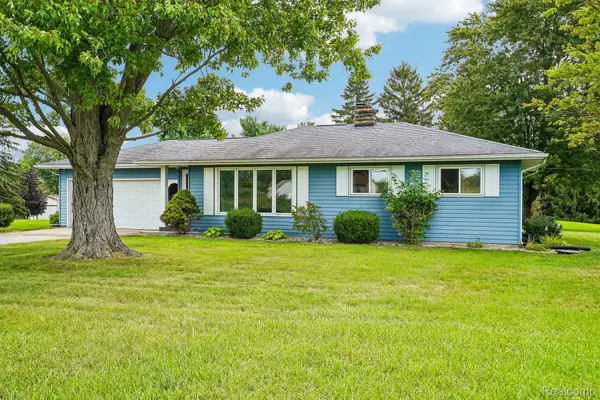
3148 Tyrrell Road, Owosso, MI 48867
Local realty services provided by:ERA Reardon Realty
3148 Tyrrell Road,Owosso, MI 48867
$220,000
- 4 Beds
- 2 Baths
- 1,512 sq. ft.
- Single family
- Active
Listed by: carmen friddle
Office: coldwell banker professionals -okemos
MLS#:298858
Source:MI_GLAR
Price summary
- Price:$220,000
- Price per sq. ft.:$145.5
About this home
Welcome to country living on 2.4 quiet acres, conveniently located less than 5 minutes from I-69! This spacious ranch home offers 1,512 finished square feet with 4 bedrooms and 2 bathrooms. The large great room flows into the dining area and sunny kitchen, creating a comfortable and functional living space. A dedicated laundry room adds convenience.
Outside, the property offers plenty of room to enjoy the acreage, including a large detached two-car garage with concrete floors and overhead storage.. The backyard features a large fenced area with chicken coop, as well as an expansive open area with a fire pit and fenced garden area, ideal for enjoying the outdoors. If you're looking for the privacy of country living while maintaining easy access to I-69, this may be the one! Welcome to country living on 2.4 quiet acres, conveniently located less than 5 minutes from I-69! This spacious ranch home offers 1,512 finished square feet with 4 bedrooms and 2 bathrooms. The primary bedroom and en suite are separate from the other 3 bedrooms and bath, adding privacy. The large great room flows into the dining area and sunny kitchen, creating a comfortable and functional living space. A dedicated laundry room adds convenience.
Outside, the property offers plenty of room to enjoy the acreage, including a large detached two-car garage with concrete floors and overhead storage. A chicken coop and fenced garden area . The backyard features a large fenced area that has a chicken coop as well as an expansive open area with a fire pit and fenced garden area, ideal for enjoying the outdoors.
If you're looking for the space and privacy of country living while maintaining easy access to I-69, this could be the one!...
Contact an agent
Home facts
- Year built:1999
- Subdivision & Development:None
- Listing ID #:298858
- Added:6 day(s) ago
- Updated:September 04, 2026 at 03:44 PM
Rooms and interior
- Bedrooms:4
- Total bathrooms:2
- Full bathrooms:2
- Rooms Total:10
- Flooring:Laminate, Vinyl
- Kitchen Description:Dishwasher, Free-Standing Gas Oven, Free-Standing Refrigerator, Gas Range, Microwave
- Basement Description:Crawl Space
- Living area:1,512 sq. ft.
Heating and cooling
- Cooling:Window Unit(s)
- Heating:Forced Air, Heating, Propane
Structure and exterior
- Roof:Shingle
- Year built:1999
- Building area:1,512 sq. ft.
- Lot area:2.4 Acres
- Lot Features:Back Yard, Few Trees, Front Yard, Private, Rectangular Lot
- Architectural Style:Ranch
- Construction Materials:Vinyl Siding
- Foundation Description:Block
- Levels:One
Utilities
- Water:Water Connected, Well
- Sewer:Septic Tank, Sewer Connected
Finances and disclosures
- Price:$220,000
- Price per sq. ft.:$145.5
- Tax amount:$2,979 (2025)
Features and amenities
- Appliances:Dishwasher, Dryer, Free-Standing Gas Oven, Free-Standing Refrigerator, Gas Range, Gas Water Heater, Microwave, Washer, Water Heater, Water Softener, Water Softener Owned
- Laundry features:Dryer, Electric Dryer Hookup, Laundry Room, Main Level, Washer
- Amenities:Blinds, Cathedral Ceiling(s), Ceiling Fan(s), Drapes, Laminate Counters, Open Floorplan, Walk-In Closet(s)
Parking
- Parking description:Detached, Garage, Garage Door Opener, Garage Faces Front, Overhead Storage
New listings near 3148 Tyrrell Road
- New
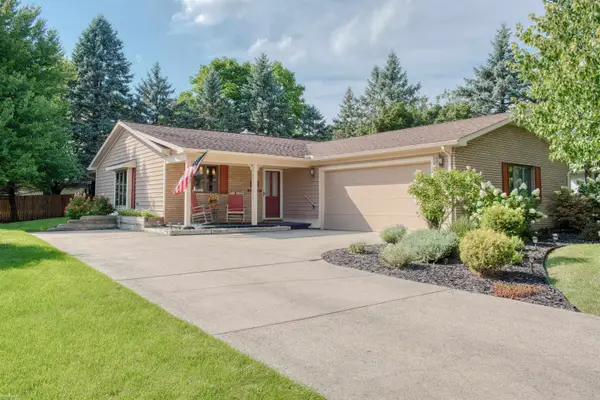 $269,900Active3 beds 2 baths1,440 sq. ft.
1105 Corlett DR, Owosso, MI 48867
MLS# 5050220788Listed by: KORI SHOOK & ASSOCIATES
- New
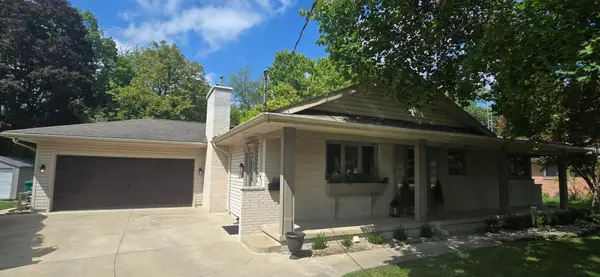 $399,999Active4 beds 3 baths2,700 sq. ft.
816 Campbell DR, Owosso, MI 48867
MLS# 60050220589Listed by: RICHARD HARSH AND ASSOCIATES LLC - New
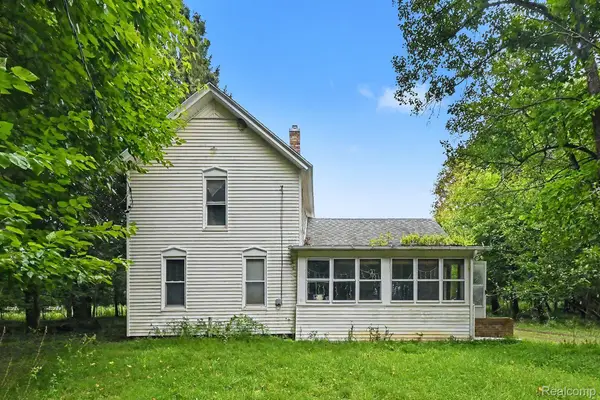 $350,000Active38 Acres
8145 Beardslee Road, Owosso, MI 48867
MLS# 20261068703Listed by: WENTWORTH REAL ESTATE GROUP - New
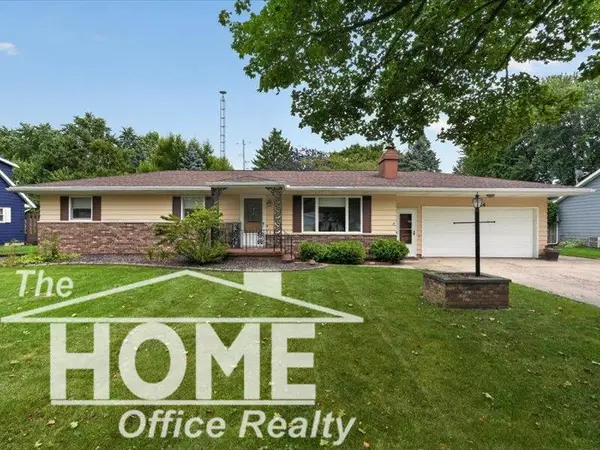 $239,700Active3 beds 3 baths2,073 sq. ft.
824 Krust DR, Owosso, MI 48867
MLS# 5050220145Listed by: THE HOME OFFICE REALTY LLC - New
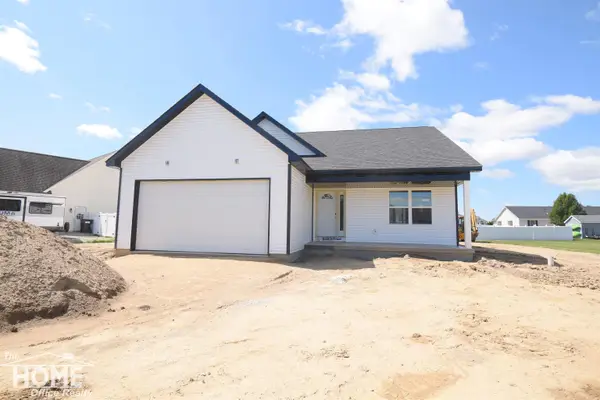 $365,000Active3 beds 2 baths1,440 sq. ft.
565 Elizabeth DR, Owosso, MI 48867
MLS# 5050220150Listed by: THE HOME OFFICE REALTY LLC - New
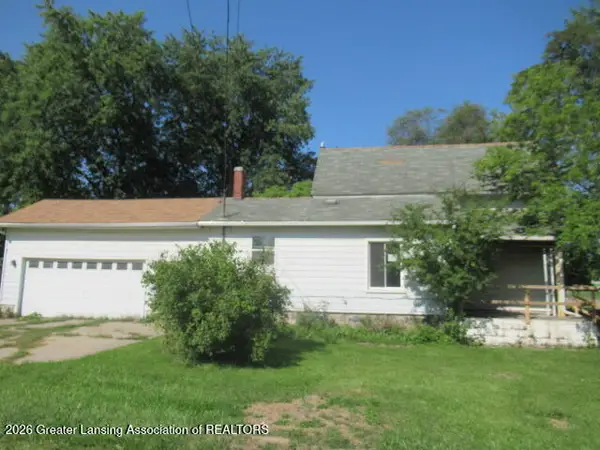 $79,500Active3 beds 2 baths1,392 sq. ft.
1803 W Stewart Street, Owosso, MI 48867
MLS# 298871Listed by: RE/MAX REAL ESTATE PROFESSIONALS - New
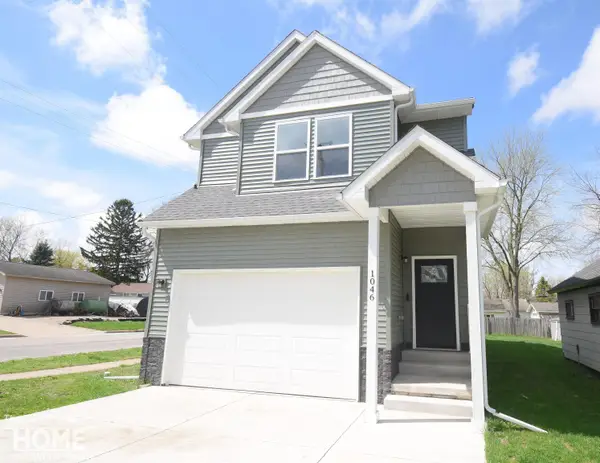 $245,000Active3 beds 3 baths1,900 sq. ft.
1046 S Pearce ST, Owosso, MI 48867
MLS# 5050220101Listed by: THE HOME OFFICE REALTY LLC 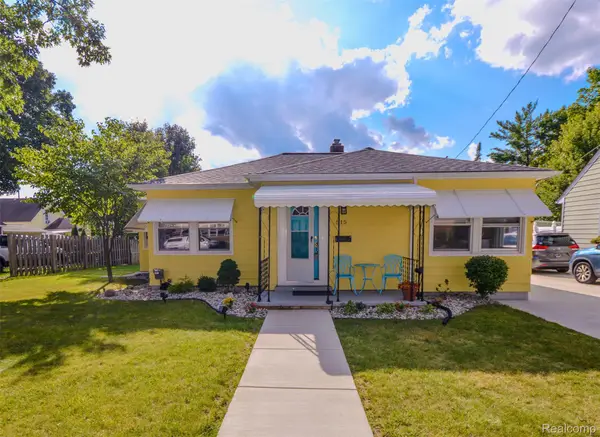 $185,000Pending3 beds 1 baths1,283 sq. ft.
515 Randolph Street, Owosso, MI 48867
MLS# 20261068988Listed by: KW REALTY LIVINGSTON- New
 $299,900Active3 beds 2 baths1,944 sq. ft.
3981 S State Road, Owosso, MI 48867
MLS# 20261068908Listed by: EXP REALTY MAIN


Protect your home and budget from life's surprises with an Assurant Home Warranty, backed by a partner that supports you through every step of homeownership. Explore Plans.
© 2023 - 2026 ERA Franchise Systems LLC. All rights reserved. ERA Franchise Systems LLC fully supports the principles of the Fair Housing Act and the Equal Opportunity Act. ERA, ERA Real Estate powered, and their respective logos are registered service marks of ERA Franchise Systems LLC. Each office is independently owned and operated.