
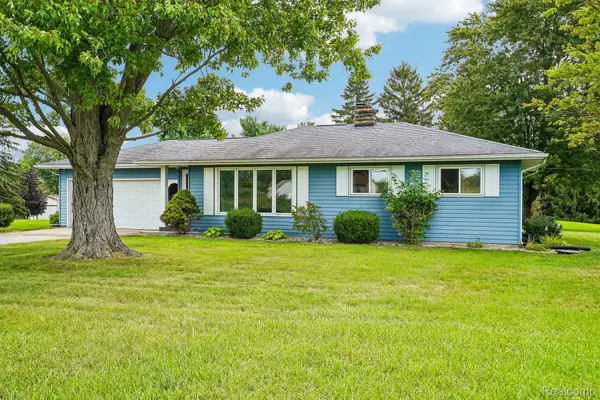
816 Campbell DR, Owosso, MI 48867
Local realty services provided by:ERA Prime Real Estate Group
816 Campbell DR,Owosso, MI 48867
$399,999
- 4 Beds
- 3 Baths
- 2,700 sq. ft.
- Single family
- Active
Listed by: richard harsh
Office: richard harsh and associates llc.
MLS#:60050220589
Source:MI_REALCOMP
Price summary
- Price:$399,999
- Price per sq. ft.:$148.15
About this home
Welcome to 816 Campbell Drive, Owosso, MI. a truly special riverfront property offering over 120 feet of frontage on the Shiawassee River. This 4-5 bedroom, 2.5 bath home features a full finished basement, peaceful setting with mature trees and beautiful river views throughout. The main floor offers a spacious kitchen with marble floors, mother of pearl back splash, granite countertops, a new Zline microwave/oven, Fisher & Paykel 2 drawer dishwasher, Ilve dual range oven, and a Samsung refrigerator. The impressive family room overlooks the river, creating the perfect spot to enjoy the views year-round. Main floor features three bedrooms and two full bathrooms and are thoughtfully arranged for comfort and privacy. The primary suite features Acacia herringbone wood floors, 2 person copper tub, a remodeled bathroom with a new shower, and a large walk-in closet. The second and third bedroom offer oak floors, and an adjacent bath with a double sink vanity. The main open dining room has attached fireplace with wood burner insert. The finished basement includes a family room an additional bedroom 12 x 24 that could be made into 2 bedrooms if desired. Outside, enjoy a charming back patio with professional landscaping around the entire property. The entire back property line borders the Shiawassee River, creating an exceptional private retreat. Shown by appointment only. Salon equipment, Shed, Air compressor not included in sale. (see excluded item sheet) Broker owned....
Contact an agent
Home facts
- Year built:1960
- Subdivision & Development:RIVERVIEW GARDENS SUB
- Listing ID #:60050220589
- Added:1 day(s) ago
- Updated:September 04, 2026 at 10:34 AM
Rooms and interior
- Bedrooms:4
- Total bathrooms:3
- Full bathrooms:2
- Half bathrooms:1
- Rooms Total:9
- Flooring:Hardwood
- Basement Description:Finished, Full, Interior Entry
- Living area:2,700 sq. ft.
Heating and cooling
- Cooling:Central Air
- Heating:Forced Air, Natural Gas
Structure and exterior
- Year built:1960
- Building area:2,700 sq. ft.
- Lot area:0.21 Acres
- Lot Features:City Lot, Sprinklers, Water View
- Architectural Style:Ranch
- Construction Materials:Brick, Vinyl Siding
- Exterior Features:Patio, Porch
- Foundation Description:Basement
- Levels:One
Utilities
- Water:Water at Street
- Sewer:Public Sewer, Sewer at Street
Finances and disclosures
- Price:$399,999
- Price per sq. ft.:$148.15
- Tax amount:$3,867
Features and amenities
- Appliances:Dishwasher, Microwave, Oven, Range, Refrigerator
Parking
- Parking description:Assigned 2 Spaces, Attached, Electricity In Garage, Garage Door Opener, Heated Garage, Two Car Garage
- Garage spaces:2

New listings near 816 Campbell DR
- New
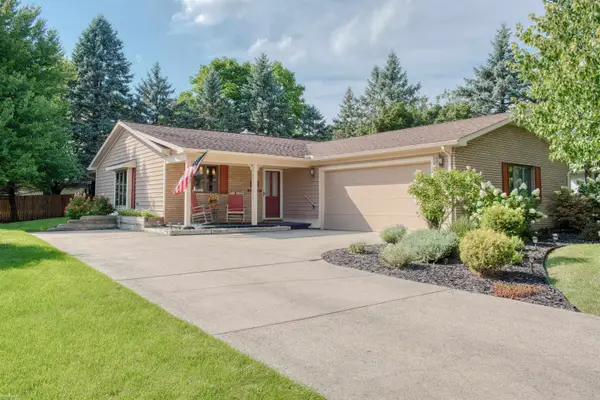 $269,900Active3 beds 2 baths1,440 sq. ft.
1105 Corlett DR, Owosso, MI 48867
MLS# 5050220788Listed by: KORI SHOOK & ASSOCIATES - New
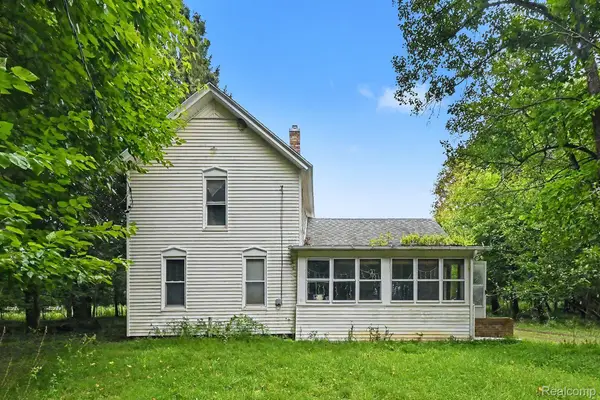 $350,000Active38 Acres
8145 Beardslee Road, Owosso, MI 48867
MLS# 20261068703Listed by: WENTWORTH REAL ESTATE GROUP - New
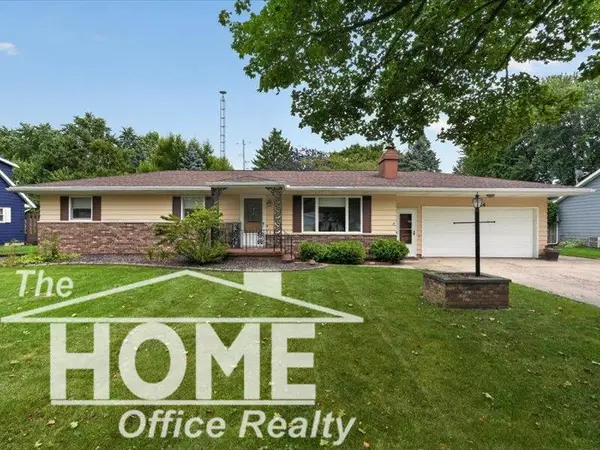 $239,700Active3 beds 3 baths2,073 sq. ft.
824 Krust DR, Owosso, MI 48867
MLS# 5050220145Listed by: THE HOME OFFICE REALTY LLC - New
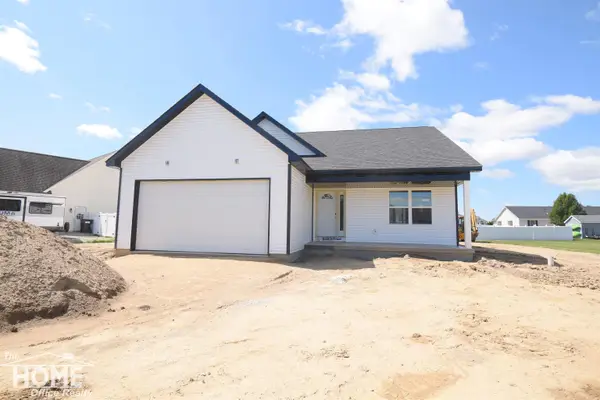 $365,000Active3 beds 2 baths1,440 sq. ft.
565 Elizabeth DR, Owosso, MI 48867
MLS# 5050220150Listed by: THE HOME OFFICE REALTY LLC - New
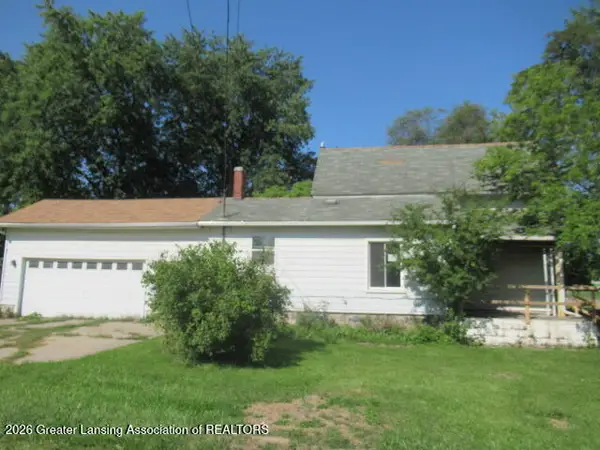 $79,500Active3 beds 2 baths1,392 sq. ft.
1803 W Stewart Street, Owosso, MI 48867
MLS# 298871Listed by: RE/MAX REAL ESTATE PROFESSIONALS - New
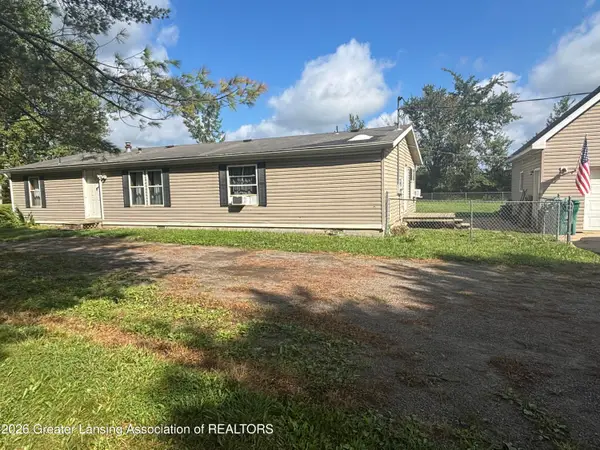 $220,000Active4 beds 2 baths1,512 sq. ft.
3148 Tyrrell Road, Owosso, MI 48867
MLS# 298858Listed by: COLDWELL BANKER PROFESSIONALS -OKEMOS - New
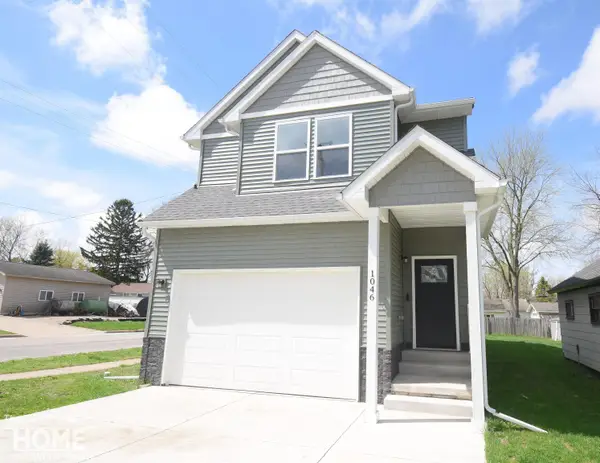 $245,000Active3 beds 3 baths1,900 sq. ft.
1046 S Pearce ST, Owosso, MI 48867
MLS# 5050220101Listed by: THE HOME OFFICE REALTY LLC 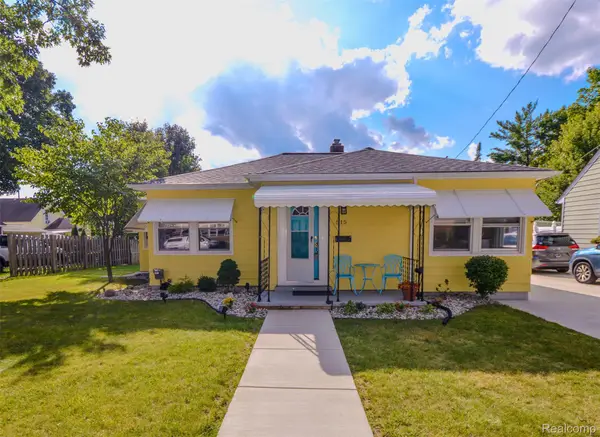 $185,000Pending3 beds 1 baths1,283 sq. ft.
515 Randolph Street, Owosso, MI 48867
MLS# 20261068988Listed by: KW REALTY LIVINGSTON- New
 $299,900Active3 beds 2 baths1,944 sq. ft.
3981 S State Road, Owosso, MI 48867
MLS# 20261068908Listed by: EXP REALTY MAIN


Protect your home and budget from life's surprises with an Assurant Home Warranty, backed by a partner that supports you through every step of homeownership. Explore Plans.
© 2023 - 2026 ERA Franchise Systems LLC. All rights reserved. ERA Franchise Systems LLC fully supports the principles of the Fair Housing Act and the Equal Opportunity Act. ERA, ERA Real Estate powered, and their respective logos are registered service marks of ERA Franchise Systems LLC. Each office is independently owned and operated.