
3981 S State Road, Owosso, MI 48867
Local realty services provided by:ERA Prime Real Estate Group
3981 S State Road,Owosso, MI 48867
$299,900
- 3 Beds
- 2 Baths
- 1,944 sq. ft.
- Single family
- Active
Listed by: danny dedic
Office: exp realty main
MLS#:20261068908
Source:MI_REALCOMP
Price summary
- Price:$299,900
- Price per sq. ft.:$154.27
About this home
Welcome home to this beautiful 3-acre property featuring 3 bedrooms, 1.1 baths, and a gorgeous sunroom. Original hardwood floors in the bedrooms, engineered wood floors in the sunroom, kitchen/dining area and down the hall. And if you’d prefer the same flooring in the living room, you have the option to replace the living room carpeting with matching engineered wood. Gorgeous floating vanity in the full bath (did we mention the convenient half bath right off the garage?). Basement is partially finished with framework in place to finish the job and create your ideal lower-level oasis. Walk out of the sunroom and onto the patio to make your way to the 4-person hot tub. Speaking of water... the home is equipped with a tankless water heater and an (owned!) whole-house water softener providing softened water throughout the home, including all interior faucets and laundry connections. The electrical box has been updated (2018) to a 200 amp system... because you now have a whole-house Generac generator. The automatic transfer switch means the generator kicks in automatically when needed, and even runs an automatic monthly exercise cycle to help ensure it’s ready when you need it. All kitchen appliances updated from 2018 forward. And go ahead, park in the attached 2-car garage because you'll not only have a barn but an additional storage shed behind to store all of your outdoor equipment and tools, while having enough space left for your workshop (shelving and workbench included). Both outbuildings have electricity and the barn is even wired for WiFi! 3918 S State Rd offers peaceful country living with convenient access to Owosso’s shopping, dining, groceries, and everyday amenities just minutes away. Outdoor enthusiasts will also appreciate nearby Hopkins Lake Park and the DeVries Nature Conservancy. This is country living with suburban convenience....
Contact an agent
Home facts
- Year built:1964
- Listing ID #:20261068908
- Added:7 day(s) ago
- Updated:September 04, 2026 at 10:34 AM
Rooms and interior
- Bedrooms:3
- Total bathrooms:2
- Full bathrooms:1
- Half bathrooms:1
- Rooms Total:7
- Basement Description:Full, Partially Finished
- Living area:1,944 sq. ft.
Heating and cooling
- Cooling:Ceiling Fans, Central Air
- Heating:Forced Air, Propane
Structure and exterior
- Roof:Asphalt
- Year built:1964
- Building area:1,944 sq. ft.
- Lot area:2.9 Acres
- Lot Features:Corner Lot
- Architectural Style:Ranch
- Construction Materials:Aluminum Siding, Vinyl Siding
- Exterior Features:Covered, Patio, Porch
- Foundation Description:Basement, Poured
- Levels:One
Utilities
- Water:Well
- Sewer:Public Sewer
Finances and disclosures
- Price:$299,900
- Price per sq. ft.:$154.27
Features and amenities
- Appliances:Dishwasher, Disposal, Dryer, Free Standing Electric Oven, Free Standing Electric Range, Free Standing Refrigerator, Microwave, Washer
Parking
- Parking description:Attached, Two and Half Car Garage
- Garage spaces:2.5

New listings near 3981 S State Road
- New
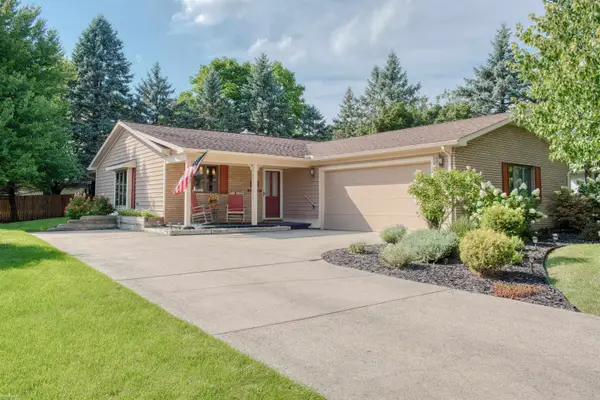 $269,900Active3 beds 2 baths1,440 sq. ft.
1105 Corlett DR, Owosso, MI 48867
MLS# 5050220788Listed by: KORI SHOOK & ASSOCIATES - New
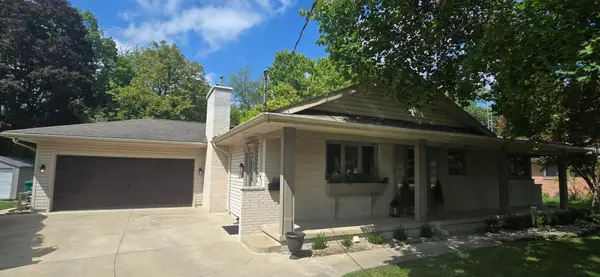 $399,999Active4 beds 3 baths2,700 sq. ft.
816 Campbell DR, Owosso, MI 48867
MLS# 60050220589Listed by: RICHARD HARSH AND ASSOCIATES LLC - New
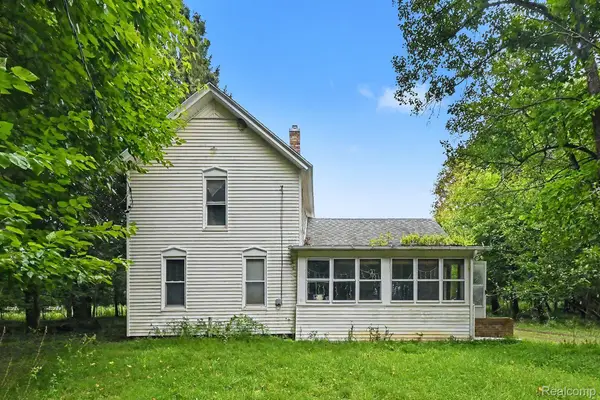 $350,000Active38 Acres
8145 Beardslee Road, Owosso, MI 48867
MLS# 20261068703Listed by: WENTWORTH REAL ESTATE GROUP - New
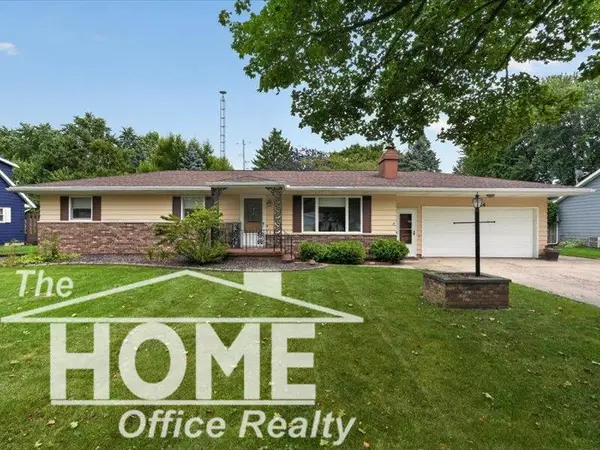 $239,700Active3 beds 3 baths2,073 sq. ft.
824 Krust DR, Owosso, MI 48867
MLS# 5050220145Listed by: THE HOME OFFICE REALTY LLC - New
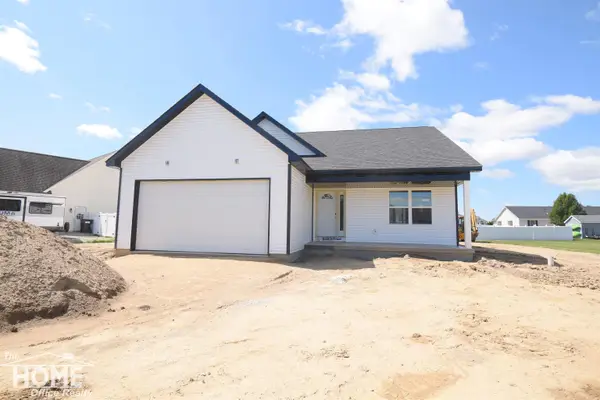 $365,000Active3 beds 2 baths1,440 sq. ft.
565 Elizabeth DR, Owosso, MI 48867
MLS# 5050220150Listed by: THE HOME OFFICE REALTY LLC - New
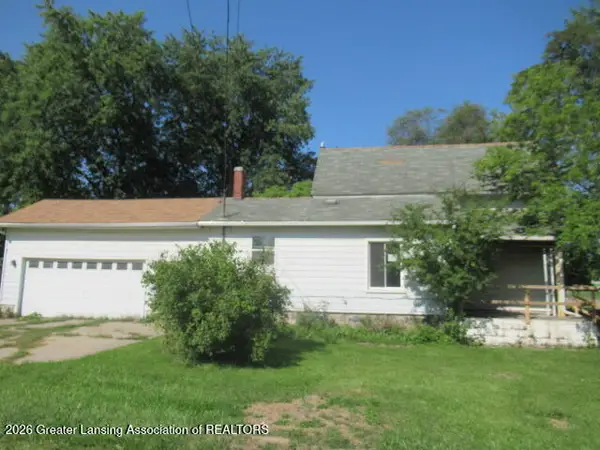 $79,500Active3 beds 2 baths1,392 sq. ft.
1803 W Stewart Street, Owosso, MI 48867
MLS# 298871Listed by: RE/MAX REAL ESTATE PROFESSIONALS - New
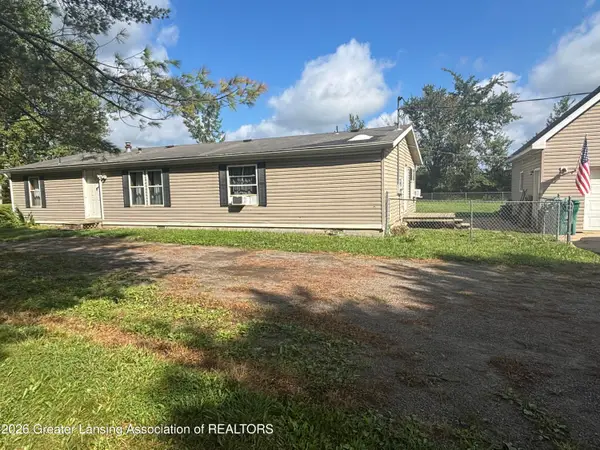 $220,000Active4 beds 2 baths1,512 sq. ft.
3148 Tyrrell Road, Owosso, MI 48867
MLS# 298858Listed by: COLDWELL BANKER PROFESSIONALS -OKEMOS - New
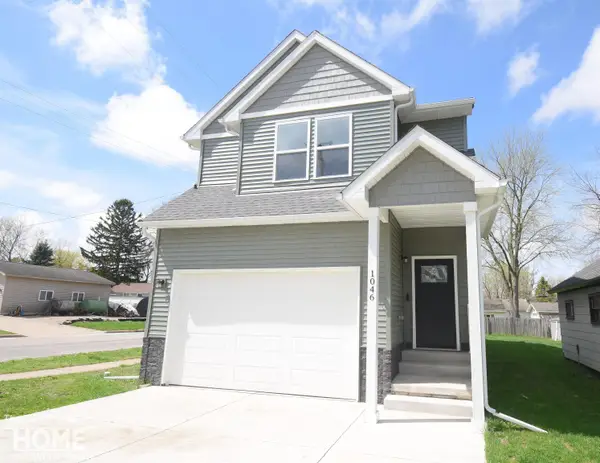 $245,000Active3 beds 3 baths1,900 sq. ft.
1046 S Pearce ST, Owosso, MI 48867
MLS# 5050220101Listed by: THE HOME OFFICE REALTY LLC - New
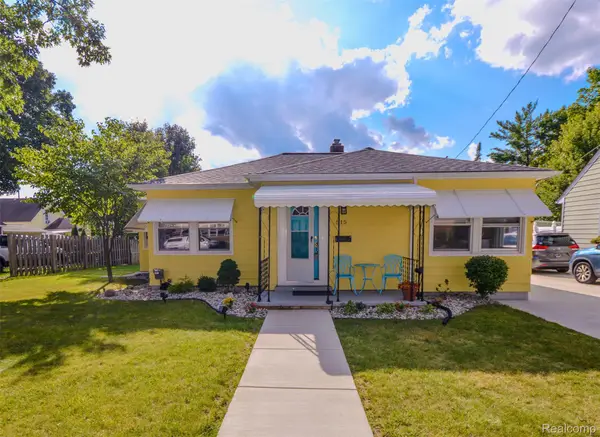 $185,000Active3 beds 1 baths1,283 sq. ft.
515 Randolph Street, Owosso, MI 48867
MLS# 20261068988Listed by: KW REALTY LIVINGSTON


Protect your home and budget from life's surprises with an Assurant Home Warranty, backed by a partner that supports you through every step of homeownership. Explore Plans.
© 2023 - 2026 ERA Franchise Systems LLC. All rights reserved. ERA Franchise Systems LLC fully supports the principles of the Fair Housing Act and the Equal Opportunity Act. ERA, ERA Real Estate powered, and their respective logos are registered service marks of ERA Franchise Systems LLC. Each office is independently owned and operated.