
6241 S M-52 HWY, Owosso, MI 48867
Local realty services provided by:ERA Prime Real Estate Group
6241 S M-52 HWY,Owosso, MI 48867
$325,000
- 3 Beds
- 2 Baths
- 1,506 sq. ft.
- Single family
- Active
Listed by: barbara roll wyzga
Office: keller williams first
MLS#:20261084870
Source:MI_REALCOMP
Price summary
- Price:$325,000
- Price per sq. ft.:$215.8
About this home
Country setting with 11 acres, mowed walking trails, (2) pole barns (30x50 steel barn added in 2024, plus a 32x22 pole barn with 12' lean-to sections on each side), attached garage, basement, 4-season room with wood-burning stove, finished breezeway, and more! New high-efficiency furnace in 2021, septic system in 2018, and well in 2016! Breezeway is not included in square footage, but could easily be heated and used as living space (currently used as a workout room. To the north of the property is township property with additional walking trails that are maintained and available for residents to use.
Contact an agent
Home facts
- Year built:1952
- Listing ID #:20261084870
- Added:6 day(s) ago
- Updated:October 27, 2026 at 10:07 AM
Rooms and interior
- Bedrooms:3
- Total bathrooms:2
- Full bathrooms:2
- Rooms Total:8
- Basement Description:Unfinished
- Living area:1,506 sq. ft.
Heating and cooling
- Cooling:Ceiling Fans
- Heating:Forced Air, Natural Gas, Wood
Structure and exterior
- Roof:Asphalt
- Year built:1952
- Building area:1,506 sq. ft.
- Lot area:11 Acres
- Architectural Style:Ranch
- Construction Materials:Vinyl Siding, Wood Siding
- Exterior Features:Deck
- Foundation Description:Basement, Block, Crawl Space, Sump Pump
- Levels:One
Utilities
- Water:Well
- Sewer:Septic Tank
Finances and disclosures
- Price:$325,000
- Price per sq. ft.:$215.8
- Tax amount:$3,223
Features and amenities
- Appliances:Dishwasher, Free Standing Electric Range, Water Softener Rented
Parking
- Parking description:Attached, One Car Garage
- Garage spaces:1

New listings near 6241 S M-52 HWY
- New
 $158,000Active2 beds 1 baths903 sq. ft.
535 Dimmick Street, Owosso, MI 48867
MLS# 300153Listed by: BERKSHIRE HATHAWAY HOMESERVICES - New
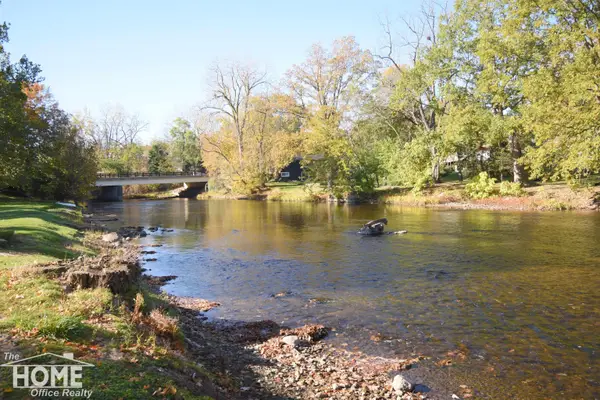 $130,000Active-- beds -- baths3,154 sq. ft.
625 Seventh ST, Owosso, MI 48867
MLS# 5050225838Listed by: THE HOME OFFICE REALTY LLC - New
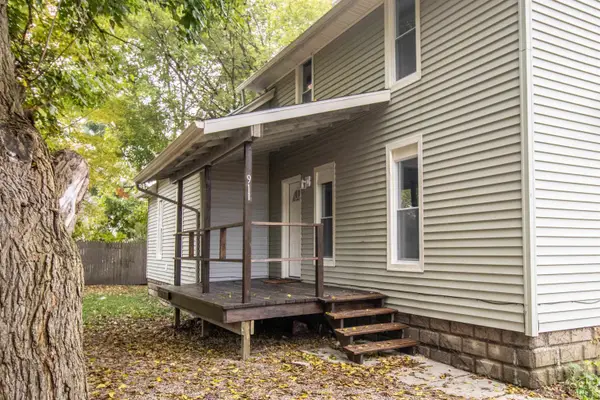 $149,900Active3 beds 1 baths1,206 sq. ft.
911 Beehler ST, Owosso, MI 48867
MLS# 5050225849Listed by: REMAX RIGHT CHOICE - New
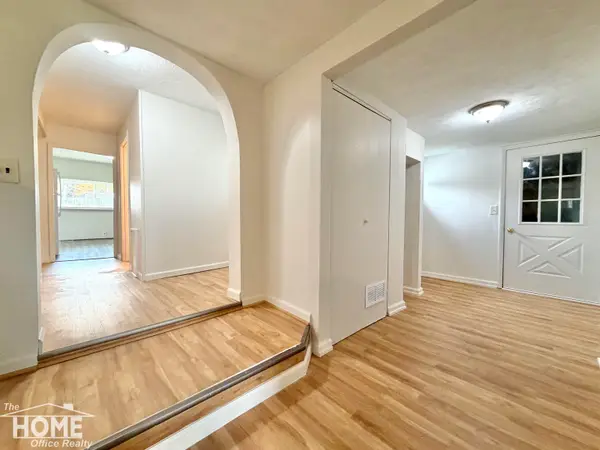 $164,900Active3 beds 1 baths1,260 sq. ft.
513 Milwaukee ST, Owosso, MI 48867
MLS# 5050225858Listed by: THE HOME OFFICE REALTY LLC - New
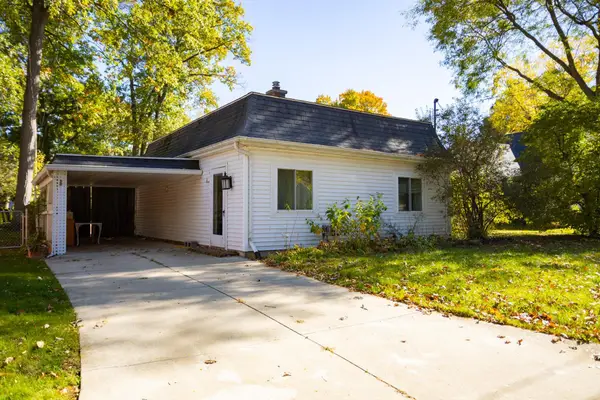 $129,900Active3 beds 2 baths1,231 sq. ft.
634 7th ST, Owosso, MI 48867
MLS# 5050225604Listed by: HOUSE SMITTEN IN THE MITTEN - New
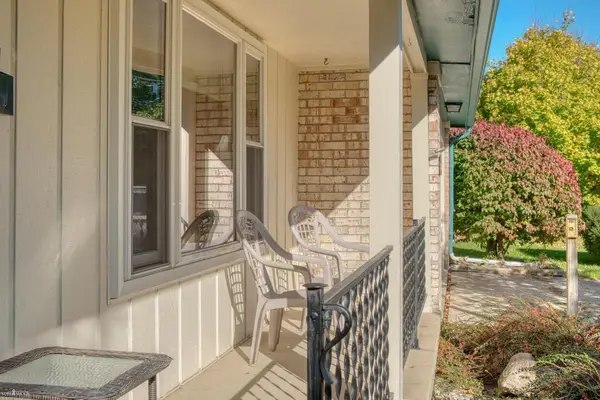 $219,900Active3 beds 2 baths1,202 sq. ft.
1319 Summit ST, Owosso, MI 48867
MLS# 5050225498Listed by: KORI SHOOK & ASSOCIATES - New
 $130,000Active3 beds 1 baths978 sq. ft.
1520 Frederick Street, Owosso, MI 48867
MLS# 26055904Listed by: ROGERS NEIGHBORHOOD REALTY - New
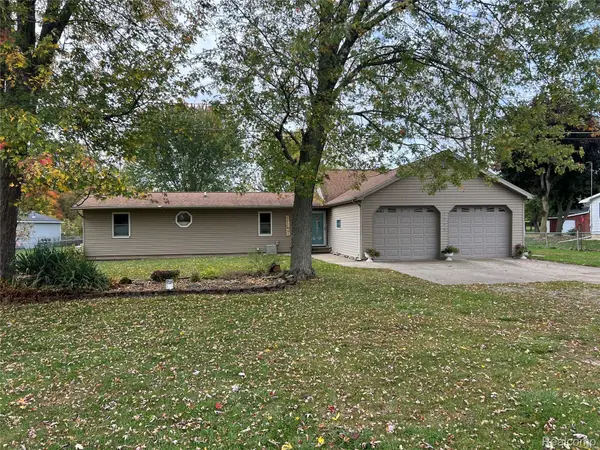 $259,900Active3 beds 2 baths1,632 sq. ft.
2090 Vandekarr RD, Owosso, MI 48867
MLS# 20261083525Listed by: AMERICAN ASSOCIATES INC - New
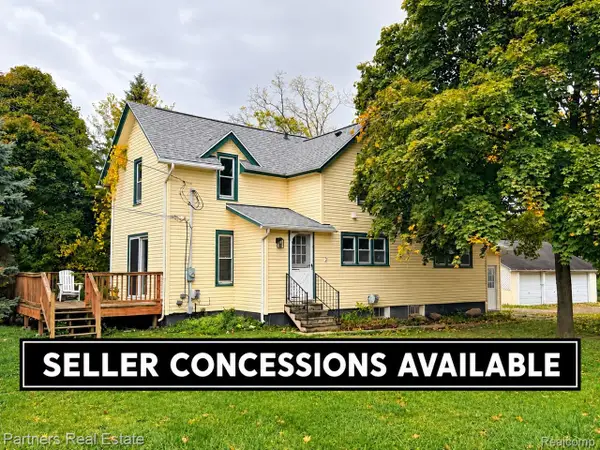 $199,000Active6 beds 2 baths1,667 sq. ft.
730 Union ST, Owosso, MI 48867
MLS# 20261083725Listed by: PARTNERS REAL ESTATE PROFESSIONALS PC - New
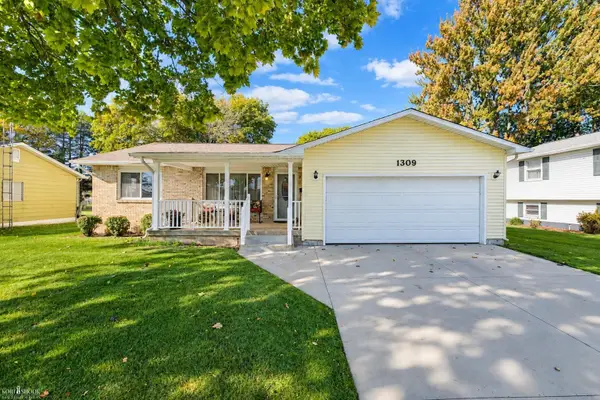 $289,900Active3 beds 3 baths2,404 sq. ft.
1309 Huntington DR, Owosso, MI 48867
MLS# 5050225043Listed by: KORI SHOOK & ASSOCIATES


Protect your home and budget from life's surprises with an Assurant Home Warranty, backed by a partner that supports you through every step of homeownership. Explore Plans.
© 2023 - 2026 ERA Franchise Systems LLC. All rights reserved. ERA Franchise Systems LLC fully supports the principles of the Fair Housing Act and the Equal Opportunity Act. ERA, ERA Real Estate powered, and their respective logos are registered service marks of ERA Franchise Systems LLC. Each office is independently owned and operated.