
718 Ament ST, Owosso, MI 48867
Local realty services provided by:ERA Prime Real Estate Group
718 Ament ST,Owosso, MI 48867
- 3 Beds
- 1 Baths
- - sq. ft.
- Single family
- Sold
Listed by: kori shook
Office: kori shook & associates
MLS#:5050214445
Source:MI_REALCOMP
Sorry, we are unable to map this address
Price summary
- Price:
About this home
e bedrooms with hardwood floors and one bath with walk-in shower! Updated throughout with newer kitchen including stainless steel appliances, cute breakfast nook and more! Back enclosed porch makes a perfect dining room or den, plus there's a mudroom too! Useable basement with plenty of storage. Newer roof, furnace and water heater. Whole-house Generac! 2-car detached garage and fenced yard!
Contact an agent
Home facts
- Year built:1955
- Subdivision & Development:BUSHS ADD
- Listing ID #:5050214445
- Added:58 day(s) ago
- Updated:September 07, 2026 at 06:55 AM
Rooms and interior
- Bedrooms:3
- Total bathrooms:1
- Full bathrooms:1
- Rooms Total:3
- Flooring:Hardwood
- Basement Description:Block, Sump Pump
Heating and cooling
- Cooling:Central Air
- Heating:Forced Air, Natural Gas
Structure and exterior
- Year built:1955
- Architectural Style:Ranch
- Construction Materials:Aluminum Siding
- Exterior Features:Porch
- Foundation Description:Basement, Block
- Levels:One
Utilities
- Water:Public
- Sewer:Public Sewer
Finances and disclosures
- Price:
- Tax amount:$1,808
Features and amenities
- Appliances:Dishwasher, Dryer, Microwave, Oven, Range, Refrigerator, Washer
- Amenities:High Speed Internet
Parking
- Parking description:Detached, Two Car Garage
- Garage spaces:2

New listings near 718 Ament ST
- New
 $175,000Active3 beds 2 baths1,385 sq. ft.
1426 S Pearce ST, Owosso, MI 48867
MLS# 5050220965Listed by: RICKMAN REAL ESTATE - New
 $219,900Active3 beds 1 baths1,452 sq. ft.
1609 W Dewey Road, Owosso, MI 48867
MLS# 20261070559Listed by: RE/MAX PLATINUM-FENTON - New
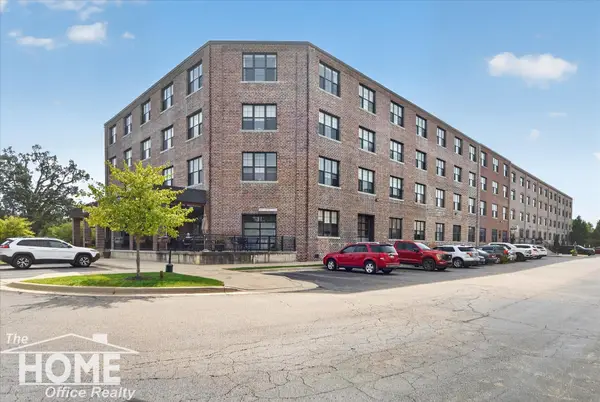 $179,900Active1 beds 2 baths1,127 sq. ft.
317 S Elm #515 ST, Owosso, MI 48867
MLS# 5050220932Listed by: THE HOME OFFICE REALTY LLC - New
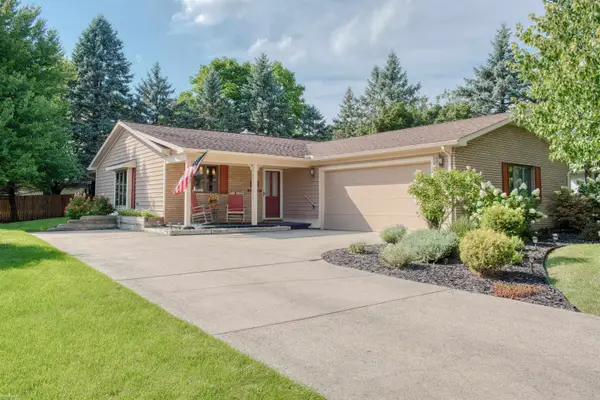 $269,900Active3 beds 2 baths1,440 sq. ft.
1105 Corlett DR, Owosso, MI 48867
MLS# 5050220788Listed by: KORI SHOOK & ASSOCIATES - New
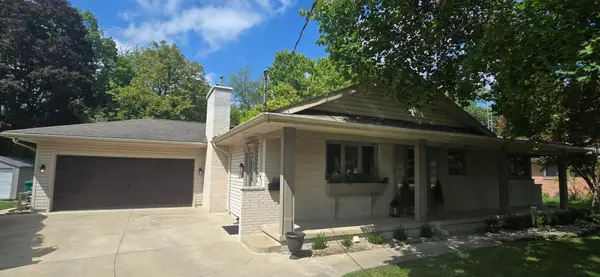 $399,999Active4 beds 3 baths2,700 sq. ft.
816 Campbell DR, Owosso, MI 48867
MLS# 60050220589Listed by: RICHARD HARSH AND ASSOCIATES LLC - New
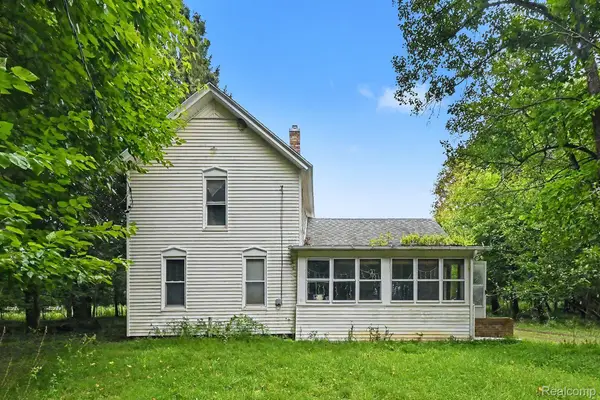 $350,000Active3 beds -- baths2,000 sq. ft.
8145 Beardslee Road, Owosso, MI 48867
MLS# 20261068924Listed by: WENTWORTH REAL ESTATE GROUP - New
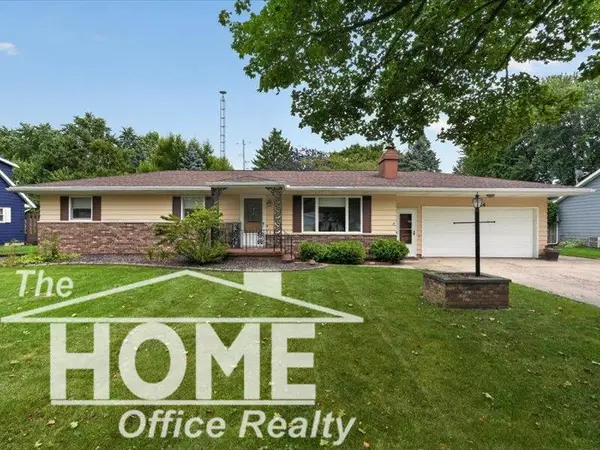 $239,700Active3 beds 3 baths2,073 sq. ft.
824 Krust DR, Owosso, MI 48867
MLS# 5050220145Listed by: THE HOME OFFICE REALTY LLC - New
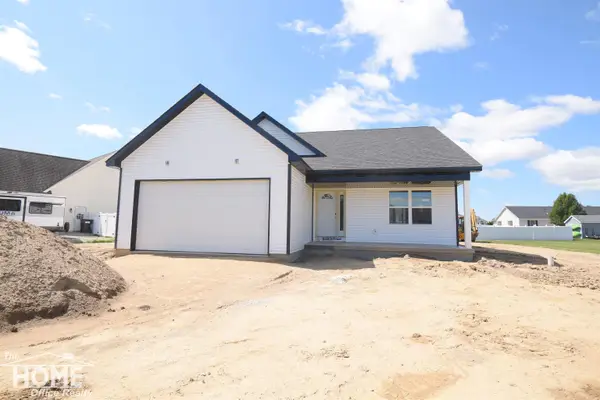 $365,000Active3 beds 2 baths1,440 sq. ft.
565 Elizabeth DR, Owosso, MI 48867
MLS# 5050220150Listed by: THE HOME OFFICE REALTY LLC - New
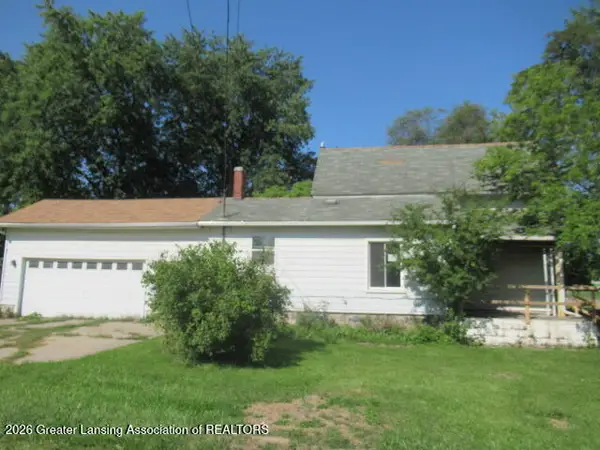 $79,500Active3 beds 2 baths1,392 sq. ft.
1803 W Stewart Street, Owosso, MI 48867
MLS# 298871Listed by: RE/MAX REAL ESTATE PROFESSIONALS - New
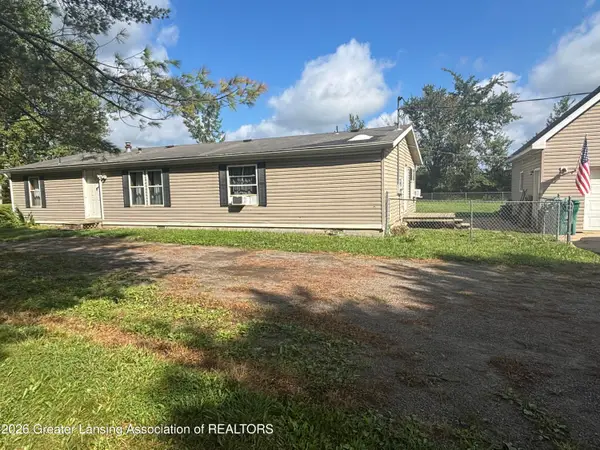 $220,000Active4 beds 2 baths1,512 sq. ft.
3148 Tyrrell Road, Owosso, MI 48867
MLS# 298858Listed by: COLDWELL BANKER PROFESSIONALS -OKEMOS


Protect your home and budget from life's surprises with an Assurant Home Warranty, backed by a partner that supports you through every step of homeownership. Explore Plans.
© 2023 - 2026 ERA Franchise Systems LLC. All rights reserved. ERA Franchise Systems LLC fully supports the principles of the Fair Housing Act and the Equal Opportunity Act. ERA, ERA Real Estate powered, and their respective logos are registered service marks of ERA Franchise Systems LLC. Each office is independently owned and operated.