
728 Lingle AVE, Owosso, MI 48867
Local realty services provided by:ERA Prime Real Estate Group
728 Lingle AVE,Owosso, MI 48867
$140,000
- 2 Beds
- 1 Baths
- 850 sq. ft.
- Single family
- Active
Listed by: amanda hancox
Office: century 21 affiliated
MLS#:20261084712
Source:MI_REALCOMP
Price summary
- Price:$140,000
- Price per sq. ft.:$164.71
About this home
OPEN HOUSE: SATURDAY OCTOBER 24th 1-3PM!
WELCOME HOME to 728 Lingle Ave. Owosso, MI. This 1.5 story home is move-in ready and features 2 freshly painted bedrooms on the 2nd floor, 1 full bath on the 1st floor and tons of character! The large mudroom or enclosed porch provides for additional living space and/or storage. Brand new flooring and paint throughout, with newer siding, roof, furnace and hot water heater being approx 5 years old! Basement has been water sealed and encapsulated to be utilized for added living space/storage. The oversized "shed" was once a 1 car garage and the extra wide drive provides for extra parking. This home is updated, affordable and ready to call HOME! Quiet neighborhood and close to all conveniences. Easy to show...schedule your private tour today!
Buyers Agent to verify all information and must be physically present at all showings and inspections.
Contact an agent
Home facts
- Year built:1910
- Subdivision & Development:MAPLE RIDGE PARK RESUB
- Listing ID #:20261084712
- Added:6 day(s) ago
- Updated:October 27, 2026 at 10:07 AM
Rooms and interior
- Bedrooms:2
- Total bathrooms:1
- Full bathrooms:1
- Rooms Total:5
- Basement Description:Unfinished
- Living area:850 sq. ft.
Heating and cooling
- Heating:Forced Air, Natural Gas
Structure and exterior
- Year built:1910
- Building area:850 sq. ft.
- Lot area:0.19 Acres
- Construction Materials:Vinyl Siding
- Foundation Description:Basement, Stone
Utilities
- Water:Public
- Sewer:Public Sewer
Finances and disclosures
- Price:$140,000
- Price per sq. ft.:$164.71
- Tax amount:$1,736
Parking
- Parking description:Driveway, No Garage

New listings near 728 Lingle AVE
- New
 $158,000Active2 beds 1 baths903 sq. ft.
535 Dimmick Street, Owosso, MI 48867
MLS# 300153Listed by: BERKSHIRE HATHAWAY HOMESERVICES - New
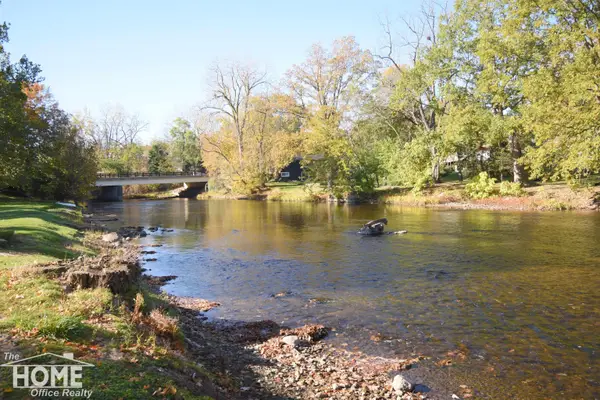 $130,000Active-- beds -- baths3,154 sq. ft.
625 Seventh ST, Owosso, MI 48867
MLS# 5050225838Listed by: THE HOME OFFICE REALTY LLC - New
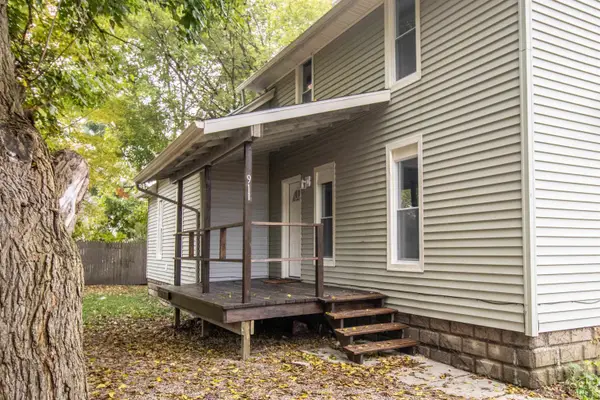 $149,900Active3 beds 1 baths1,206 sq. ft.
911 Beehler ST, Owosso, MI 48867
MLS# 5050225849Listed by: REMAX RIGHT CHOICE - New
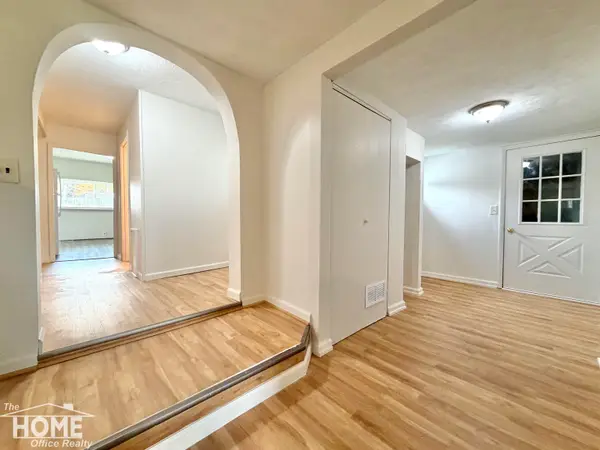 $164,900Active3 beds 1 baths1,260 sq. ft.
513 Milwaukee ST, Owosso, MI 48867
MLS# 5050225858Listed by: THE HOME OFFICE REALTY LLC - New
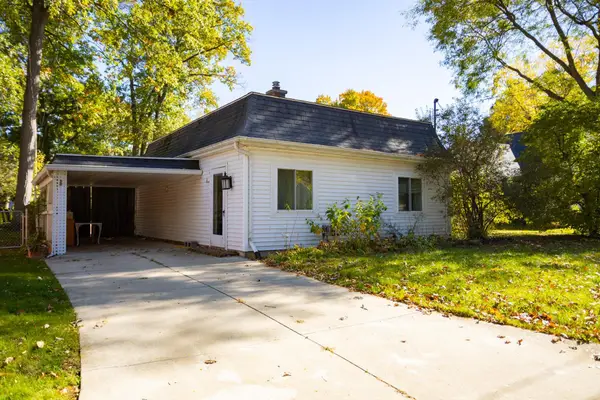 $129,900Active3 beds 2 baths1,231 sq. ft.
634 7th ST, Owosso, MI 48867
MLS# 5050225604Listed by: HOUSE SMITTEN IN THE MITTEN - New
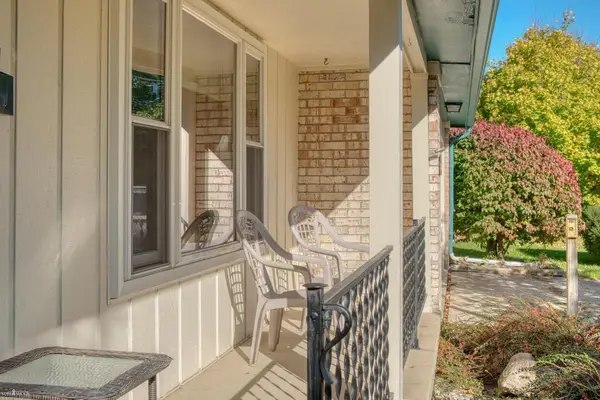 $219,900Active3 beds 2 baths1,202 sq. ft.
1319 Summit ST, Owosso, MI 48867
MLS# 5050225498Listed by: KORI SHOOK & ASSOCIATES - New
 $130,000Active3 beds 1 baths978 sq. ft.
1520 Frederick Street, Owosso, MI 48867
MLS# 26055904Listed by: ROGERS NEIGHBORHOOD REALTY - New
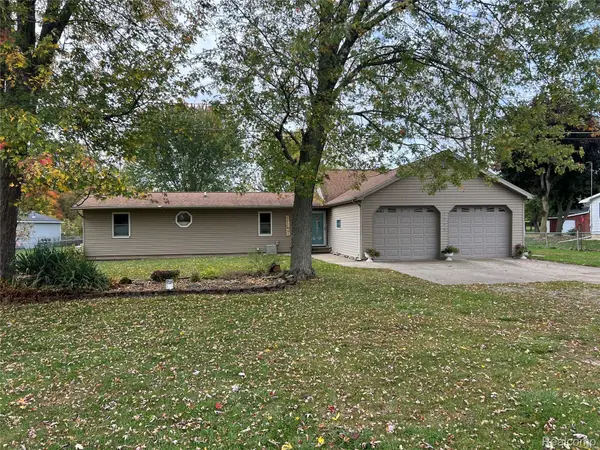 $259,900Active3 beds 2 baths1,632 sq. ft.
2090 Vandekarr RD, Owosso, MI 48867
MLS# 20261083525Listed by: AMERICAN ASSOCIATES INC - New
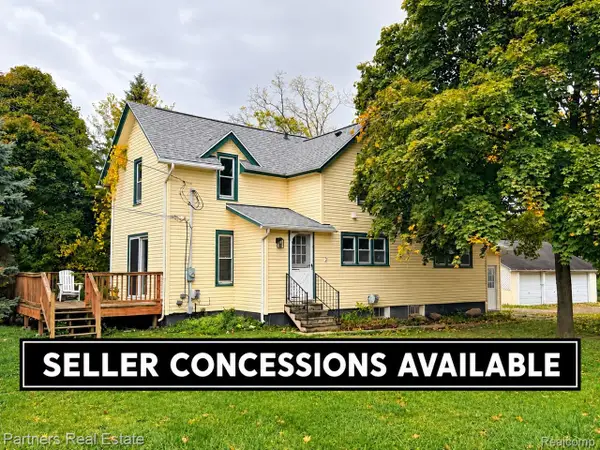 $199,000Active6 beds 2 baths1,667 sq. ft.
730 Union ST, Owosso, MI 48867
MLS# 20261083725Listed by: PARTNERS REAL ESTATE PROFESSIONALS PC - New
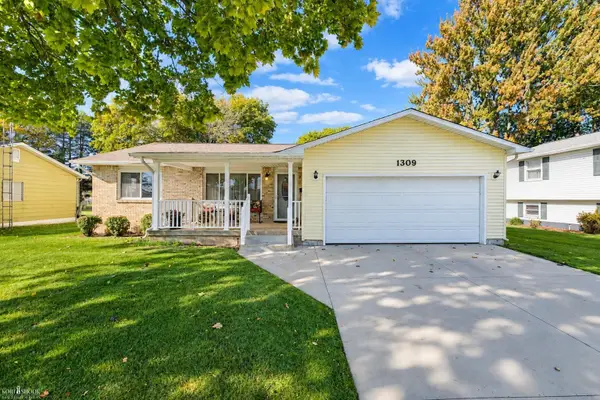 $289,900Active3 beds 3 baths2,404 sq. ft.
1309 Huntington DR, Owosso, MI 48867
MLS# 5050225043Listed by: KORI SHOOK & ASSOCIATES


Protect your home and budget from life's surprises with an Assurant Home Warranty, backed by a partner that supports you through every step of homeownership. Explore Plans.
© 2023 - 2026 ERA Franchise Systems LLC. All rights reserved. ERA Franchise Systems LLC fully supports the principles of the Fair Housing Act and the Equal Opportunity Act. ERA, ERA Real Estate powered, and their respective logos are registered service marks of ERA Franchise Systems LLC. Each office is independently owned and operated.