
1081 Clearview Drive, Oxford, MI 48371
Local realty services provided by:ERA Prime Real Estate Group
1081 Clearview Drive,Oxford, MI 48371
$417,000
- 3 Beds
- 2 Baths
- 2,649 sq. ft.
- Single family
- Pending
Listed by: caron koteles riha, lauren koteles
Office: real estate one-rochester
MLS#:20261038225
Source:MI_REALCOMP
Price summary
- Price:$417,000
- Price per sq. ft.:$157.42
- Monthly HOA dues:$14.58
About this home
DON’T MAKE A MOVE WITHOUT seeing this well-maintained 3-bedroom, 2-full-bath ranch with a finished basement, 2-car attached garage, and stunning backyard views of woods and wetlands! Step inside to find a welcoming foyer featuring beautiful hardwood flooring. The spacious great room is highlighted by soaring cathedral ceilings, plush carpeting, and a brick gas fireplace that creates a warm and inviting focal point. The adjacent kitchen comes fully equipped with an electric stove, dishwasher, refrigerator, microwave, and disposal. The primary suite offers carpeting, a ceiling fan, walk-in closet, and an updated private bath featuring a newer shower. Bedroom two includes carpeting, a ceiling fan, and a step-in closet, while bedroom three features carpeting, a ceiling fan, and a walk-in closet. The second full bath includes a tub/shower combination. The finished basement provides valuable additional living space with 4th flex/bedroom with drywall and carpeting already completed, plus a sump pump. Additional features include newer windows, a roof approximately 10 years old, gas forced-air heating with a whole-house humidifier, water softener, well water, and natural gas service. Outdoor living is equally impressive. Relax on the deck overlooking the beautiful wooded and wetland backdrop while enjoying the convenience of a natural gas hookup for a BBQ grill or outdoor heater. Cool off during the summer months in the above-ground pool featuring a sand filter system and approximately 4-5 feet of depth. A storage shed provides extra space for lawn equipment, pool supplies, and seasonal storage. Combining spacious living areas, abundant storage, a finished basement, pool, updated primary bath, and breathtaking natural views, this move-in-ready ranch offers the perfect blend of comfort, functionality, and outdoor enjoyment....
Contact an agent
Home facts
- Year built:1998
- Listing ID #:20261038225
- Added:45 day(s) ago
- Updated:July 16, 2026 at 07:56 AM
Rooms and interior
- Bedrooms:3
- Total bathrooms:2
- Full bathrooms:2
- Rooms Total:11
- Basement Description:Finished, Full
- Living area:2,649 sq. ft.
Heating and cooling
- Cooling:Ceiling Fans, Central Air
- Heating:Forced Air, Natural Gas
Structure and exterior
- Roof:Asphalt
- Year built:1998
- Building area:2,649 sq. ft.
- Lot area:0.3 Acres
- Lot Features:Dead End Street
- Architectural Style:Ranch
- Construction Materials:Stone, Vinyl Siding
- Exterior Features:Covered, Deck, Porch
- Foundation Description:Basement, Block
- Levels:One
Utilities
- Water:Well
- Sewer:Public Sewer
Finances and disclosures
- Price:$417,000
- Price per sq. ft.:$157.42
- Tax amount:$3,553
Features and amenities
- Appliances:Dishwasher, Disposal, Dryer, Free Standing Refrigerator, Microwave, Washer
- Laundry features:Laundry Room, Washer Hookup
- Amenities:Entrance Foyer, High Speed Internet
- Pool features:Above Ground, Outdoor Pool
Parking
- Parking description:Attached, Driveway, Electricity In Garage, Garage Door Opener, Two Car Garage
- Garage spaces:2

New listings near 1081 Clearview Drive
- New
 $785,000Active3 beds 3 baths2,532 sq. ft.
2691 Fox Cove, Oxford, MI 48370
MLS# 20261050701Listed by: REAL ESTATE ONE-ROCHESTER - New
 $299,000Active2.21 Acres
00000 Drahner, Oxford, MI 48371
MLS# 20261055236Listed by: RE/MAX ECLIPSE CLARKSTON - Open Sat, 1 to 4pmNew
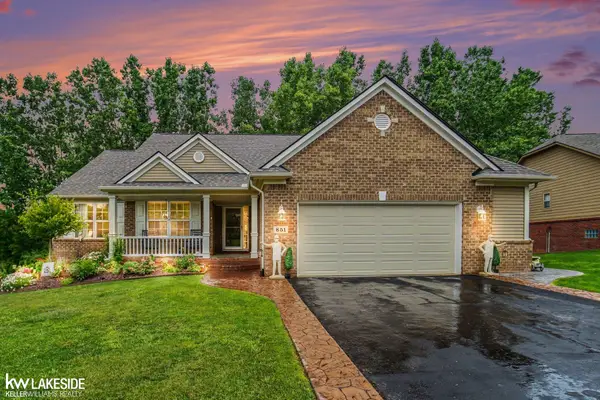 $499,000Active4 beds 3 baths3,200 sq. ft.
851 Snyder ST, Oxford, MI 48371
MLS# 58050215116Listed by: KELLER WILLIAMS REALTY LAKESIDE - Open Sun, 1 to 3pmNew
 $374,900Active4 beds 2 baths1,840 sq. ft.
2700 N Hickory Lane, Oxford, MI 48371
MLS# 20261054722Listed by: THE BRAND REAL ESTATE - New
 $578,400Active4 beds 3 baths3,667 sq. ft.
1815 Twin Lakes Boulevard, Oxford, MI 48371
MLS# 20261054673Listed by: DLS REALTY - Open Sun, 9am to 12pmNew
 $399,900Active2 beds 3 baths1,138 sq. ft.
3486 W Drahner Road, Oxford, MI 48371
MLS# 20261053381Listed by: GEARHEAD HOMES REALTY INC - New
 $75,000Active0.52 Acres
0000 W Drahner Road, Oxford, MI 48371
MLS# 20261053385Listed by: GEARHEAD HOMES REALTY INC - Open Sun, 1 to 3pmNew
 $699,000Active4 beds 4 baths4,563 sq. ft.
478 Overlook Drive, Oxford, MI 48371
MLS# 20261053606Listed by: KW DOMAIN - Open Sat, 10am to 12pmNew
 $299,900Active4 beds 2 baths1,935 sq. ft.
986 Gill Street, Oxford, MI 48371
MLS# 20261053418Listed by: RE/MAX ECLIPSE - New
 $365,000Active3 beds 2 baths1,840 sq. ft.
48 W Burdick ST, Oxford, MI 48371
MLS# 58050214581Listed by: RE/MAX FIRST


Protect your home and budget from life's surprises with an Assurant Home Warranty, backed by a partner that supports you through every step of homeownership. Explore Plans.
© 2023 - 2026 ERA Franchise Systems LLC. All rights reserved. ERA Franchise Systems LLC fully supports the principles of the Fair Housing Act and the Equal Opportunity Act. ERA, ERA Real Estate powered, and their respective logos are registered service marks of ERA Franchise Systems LLC. Each office is independently owned and operated.