
851 Snyder ST, Oxford, MI 48371
Local realty services provided by:ERA Prime Real Estate Group
851 Snyder ST,Oxford, MI 48371
- 4 Beds
- 3 Baths
- - sq. ft.
- Single family
- Sold
Listed by: jodi miller
Office: keller williams realty lakeside
MLS#:58050215116
Source:MI_REALCOMP
Sorry, we are unable to map this address
Price summary
- Price:
- Monthly HOA dues:$24.17
About this home
Move right into this beautifully updated 3-bedroom, 3-bath ranch offering the perfect blend of style, comfort, and functionality! Ideally located within walking distance of charming downtown Oxford, Oxford High School, and scenic walking and biking trails. The spacious primary suite provides a peaceful retreat with an updated en-suite bathroom and walk-in closet. A third bedroom on the main level is being used as an office. Luxury vinyl plank flooring throughout the home. First floor laundry room includes a butcher block countertop and newer washer and dryer. The stunning kitchen features professionally painted cabinetry, elegant quartz countertops, and a premium Caf© appliance package. The remodeled bathrooms showcase designer tile flooring, Bluetooth exhaust fans with built-in speakers, and a spa-inspired steam shower with color-changing mood lighting. The finished walk-out lower level adds exceptional living space with a 4th bedroom, wet bar, a flex room perfect for a game room and plantation shutters on all windows and doors. Step outside to your private backyard oasis featuring an impressive 11' x 30' Trex deck with an anchored gazebo and stairs to the lower level stamped concrete patio with fire pit. The fenced yard includes a custom treehouse and backs up to a wooded lot-ideal for relaxing, entertaining, and making lasting memories. With quality finishes throughout, abundant living space, and a prime Oxford location, this move-in-ready ranch is the perfect place to call home....
Contact an agent
Home facts
- Year built:2013
- Subdivision & Development:THE HILLS OF WILLOW LAKE OCCPN 1517
- Listing ID #:58050215116
- Added:51 day(s) ago
- Updated:September 06, 2026 at 07:06 AM
Rooms and interior
- Bedrooms:4
- Total bathrooms:3
- Full bathrooms:3
- Rooms Total:12
- Kitchen Description:Eat-in Kitchen
- Basement Description:Finished, Walk-Out Access
Heating and cooling
- Cooling:Ceiling Fans, Central Air
- Heating:Forced Air, Natural Gas
Structure and exterior
- Year built:2013
- Lot Features:Sprinklers
- Architectural Style:Ranch
- Construction Materials:Brick
- Exterior Features:Deck, Patio, Porch
- Foundation Description:Basement
- Levels:One
Utilities
- Water:Public
- Sewer:Public Sewer
Finances and disclosures
- Price:
- Tax amount:$7,192
Features and amenities
- Appliances:Bar Fridge, Dishwasher, Dryer, Microwave, Oven, Range, Refrigerator, Washer
- Amenities:High Speed Internet, Wet Bar
Parking
- Parking description:Attached, Garage, Two and Half Car Garage
- Garage spaces:2.5

New listings near 851 Snyder ST
- Open Sat, 11am to 1pmNew
 $650,000Active3 beds 3 baths2,660 sq. ft.
503 Horner Drive, Oxford, MI 48371
MLS# 20261071663Listed by: REAL ESTATE ONE-STERLING HEIGHTS - New
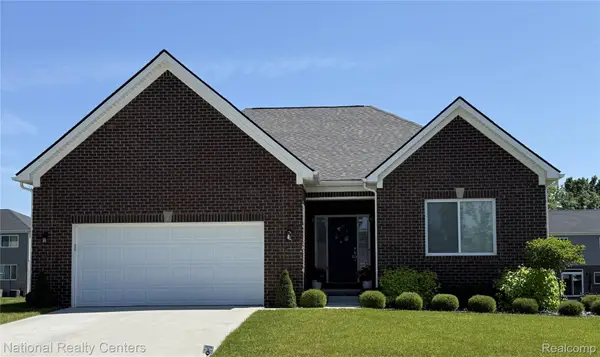 $549,900Active3 beds 3 baths3,800 sq. ft.
920 Timberbrook Lane, Oxford, MI 48371
MLS# 20261071554Listed by: NATIONAL REALTY CENTERS, INC - New
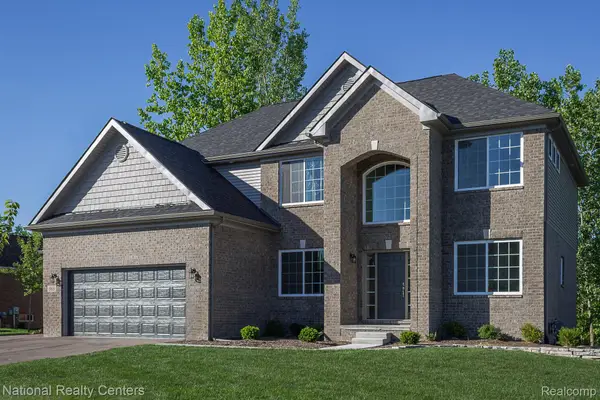 $599,900Active4 beds 3 baths3,824 sq. ft.
919 Guenevere Drive, Oxford, MI 48371
MLS# 20261071598Listed by: NATIONAL REALTY CENTERS, INC - New
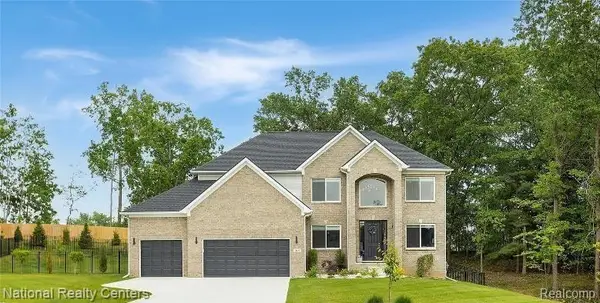 $659,900Active4 beds 3 baths4,333 sq. ft.
925 Guenevere Drive, Oxford, MI 48371
MLS# 20261071499Listed by: NATIONAL REALTY CENTERS, INC - New
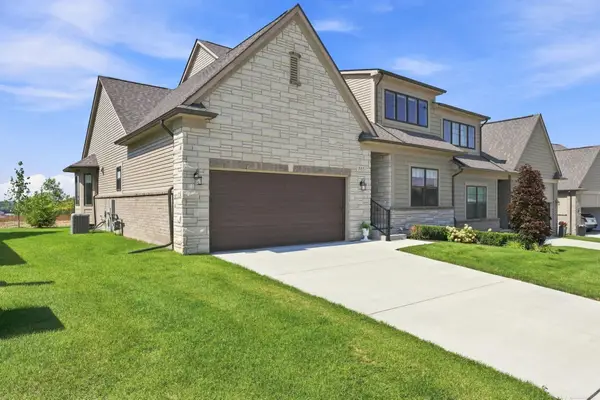 $565,000Active3 beds 3 baths1,981 sq. ft.
535 Cornerstone, Oxford, MI 48371
MLS# 58050220866Listed by: EPIQUE INC. - New
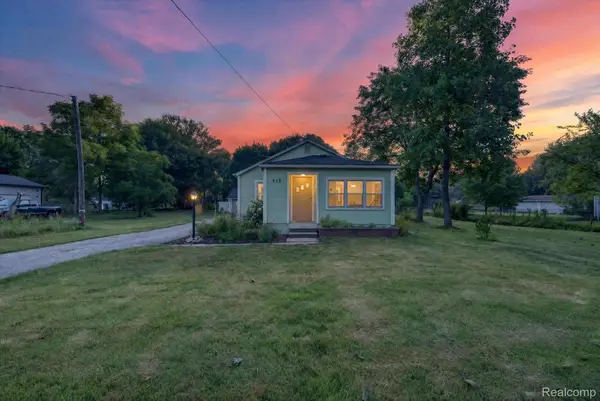 $239,900Active2 beds 1 baths1,013 sq. ft.
915 Olive Street, Oxford, MI 48371
MLS# 20261057481Listed by: SWITCH REALTY, LLC - New
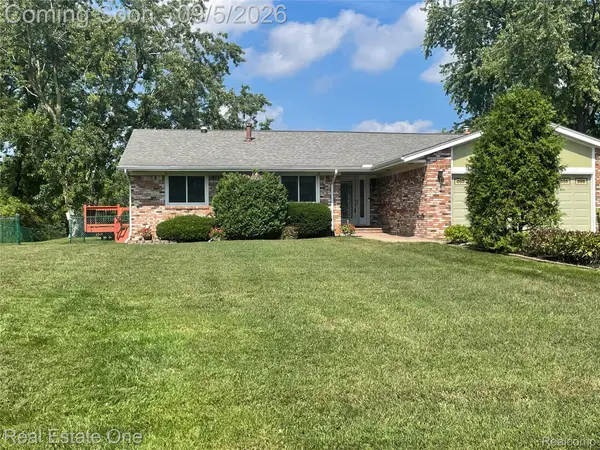 $575,000Active5 beds 4 baths3,445 sq. ft.
1910 Harwood Drive, Oxford, MI 48371
MLS# 20261070896Listed by: REAL ESTATE ONE-OXFORD - New
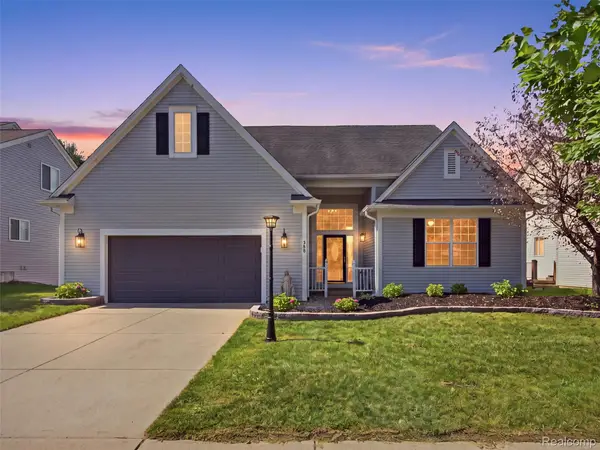 $569,900Active4 beds 4 baths3,548 sq. ft.
900 Cross Street, Oxford, MI 48371
MLS# 20261071022Listed by: REALTY EXECUTIVES MAIN ST LLC - New
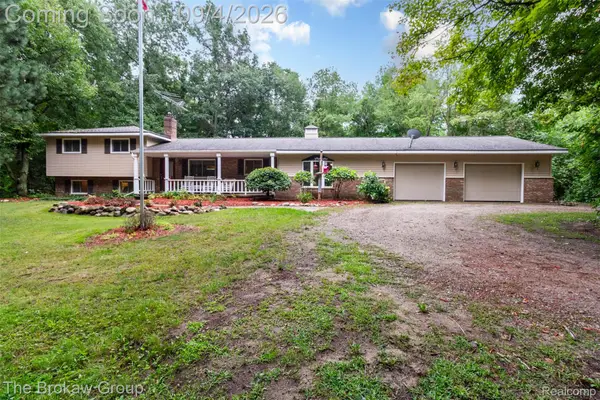 $499,000Active4 beds 3 baths2,354 sq. ft.
3747 Ray Road, Oxford, MI 48370
MLS# 20261068787Listed by: THE BROKAW GROUP 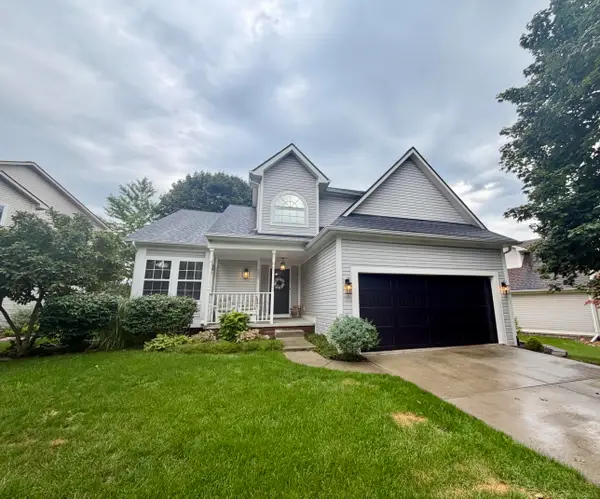 $409,999Pending3 beds 4 baths2,500 sq. ft.
560 Thornehill TRL, Oxford, MI 48371
MLS# 58050220585Listed by: PARK SIDE & COMPANY LLC


Protect your home and budget from life's surprises with an Assurant Home Warranty, backed by a partner that supports you through every step of homeownership. Explore Plans.
© 2023 - 2026 ERA Franchise Systems LLC. All rights reserved. ERA Franchise Systems LLC fully supports the principles of the Fair Housing Act and the Equal Opportunity Act. ERA, ERA Real Estate powered, and their respective logos are registered service marks of ERA Franchise Systems LLC. Each office is independently owned and operated.