
1124 Somerville Drive, Oxford, MI 48371
Local realty services provided by:ERA Prime Real Estate Group
1124 Somerville Drive,Oxford, MI 48371
$375,000
- 3 Beds
- 2 Baths
- 2,119 sq. ft.
- Single family
- Active
Listed by: chelsea thomas
Office: real broker, llc. birmingham
MLS#:20261059509
Source:MI_REALCOMP
Price summary
- Price:$375,000
- Price per sq. ft.:$176.97
About this home
Welcome to this beautiful 3-bedroom, 1.5-bath colonial in a desirable Oxford neighborhood with no HOA! This inviting home features a bright and functional floor plan, highlighted by a charming bay window in the kitchen that fills the space with natural light. Natural fireplace that is also prepped for gas. The spacious living areas are perfect for both everyday living and entertaining.
Enjoy the convenience of an attached 2-car garage as well as a large backyard with a shed. Major updates provide peace of mind, including brand-new upstairs appliances (2024) and a new washer and dryer (2023).
Ideally located just minutes from all sports Squaw Lake which you would have public access to, downtown Oxford, parks, shopping, dining, and schools, this move-in-ready home offers the perfect combination of comfort, convenience, and value. Schedule your private showing today!
Sale contingent on the sellers finding suitable housing.
Contact an agent
Home facts
- Year built:1995
- Subdivision & Development:OXFORD WOODSNO 4
- Listing ID #:20261059509
- Added:32 day(s) ago
- Updated:September 06, 2026 at 10:02 AM
Rooms and interior
- Bedrooms:3
- Total bathrooms:2
- Full bathrooms:1
- Half bathrooms:1
- Rooms Total:7
- Basement Description:Partially Finished
- Living area:2,119 sq. ft.
Heating and cooling
- Heating:Forced Air, Natural Gas
Structure and exterior
- Year built:1995
- Building area:2,119 sq. ft.
- Lot area:0.23 Acres
- Architectural Style:Colonial
- Construction Materials:Vinyl Siding
- Foundation Description:Basement, Poured
- Levels:Two
Utilities
- Water:Public
- Sewer:Public Sewer
Finances and disclosures
- Price:$375,000
- Price per sq. ft.:$176.97
- Tax amount:$5,358
Features and amenities
- Appliances:Dishwasher, Disposal, Dryer, Free Standing Gas Range, Free Standing Refrigerator, Microwave, Washer
Parking
- Parking description:Attached, Two Car Garage
- Garage spaces:2

New listings near 1124 Somerville Drive
- Open Sat, 11am to 1pmNew
 $650,000Active3 beds 3 baths2,660 sq. ft.
503 Horner Drive, Oxford, MI 48371
MLS# 20261071663Listed by: REAL ESTATE ONE-STERLING HEIGHTS - New
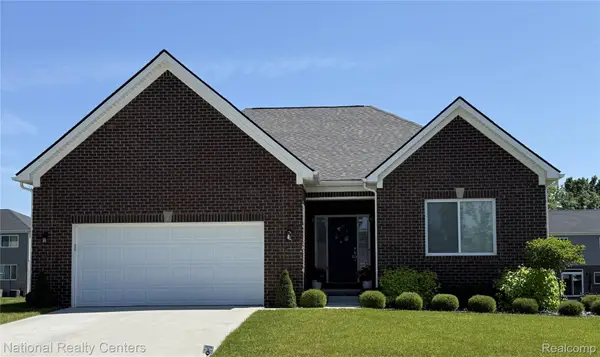 $549,900Active3 beds 3 baths3,800 sq. ft.
920 Timberbrook Lane, Oxford, MI 48371
MLS# 20261071554Listed by: NATIONAL REALTY CENTERS, INC - New
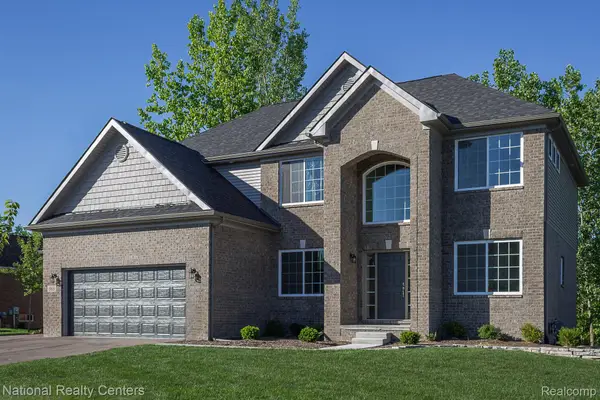 $599,900Active4 beds 3 baths3,824 sq. ft.
919 Guenevere Drive, Oxford, MI 48371
MLS# 20261071598Listed by: NATIONAL REALTY CENTERS, INC - New
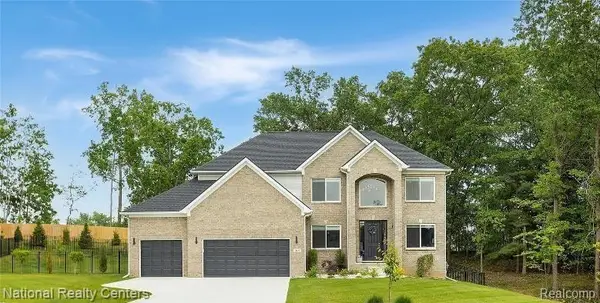 $659,900Active4 beds 3 baths4,333 sq. ft.
925 Guenevere Drive, Oxford, MI 48371
MLS# 20261071499Listed by: NATIONAL REALTY CENTERS, INC - New
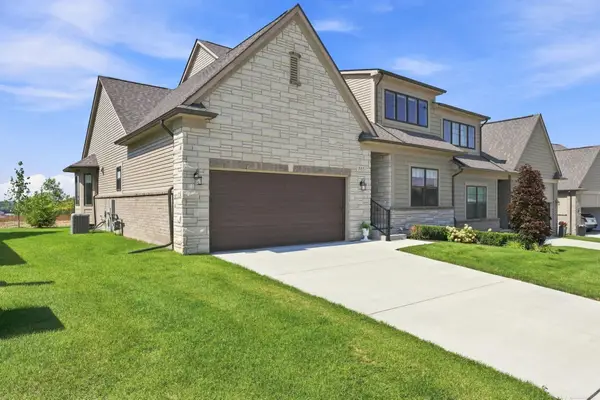 $565,000Active3 beds 3 baths1,981 sq. ft.
535 Cornerstone, Oxford, MI 48371
MLS# 58050220866Listed by: EPIQUE INC. - New
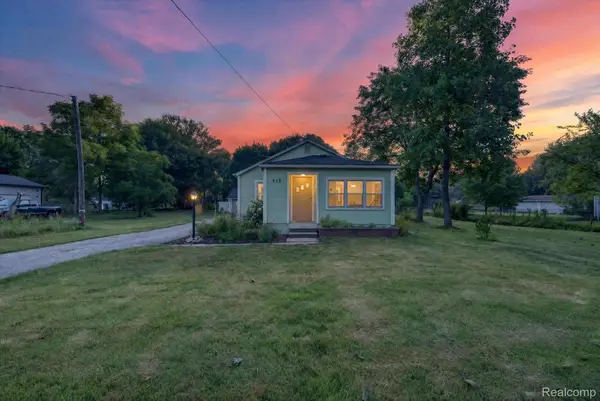 $239,900Active2 beds 1 baths1,013 sq. ft.
915 Olive Street, Oxford, MI 48371
MLS# 20261057481Listed by: SWITCH REALTY, LLC - New
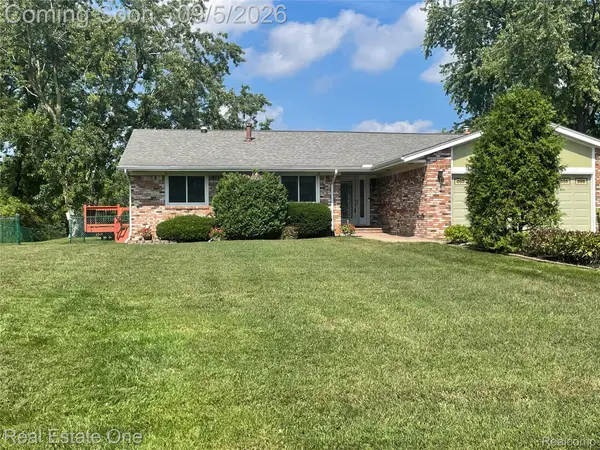 $575,000Active5 beds 4 baths3,445 sq. ft.
1910 Harwood Drive, Oxford, MI 48371
MLS# 20261070896Listed by: REAL ESTATE ONE-OXFORD - New
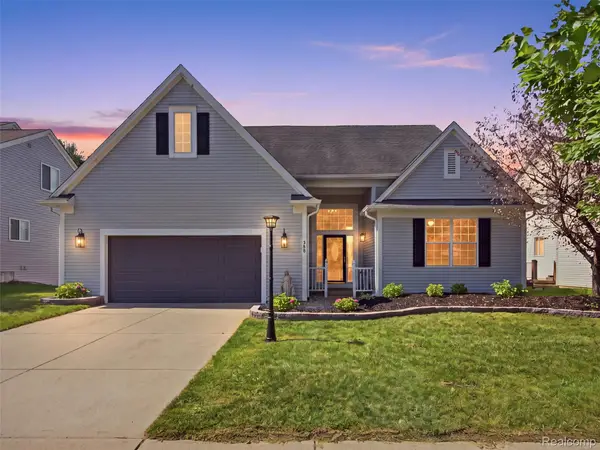 $569,900Active4 beds 4 baths3,548 sq. ft.
900 Cross Street, Oxford, MI 48371
MLS# 20261071022Listed by: REALTY EXECUTIVES MAIN ST LLC - New
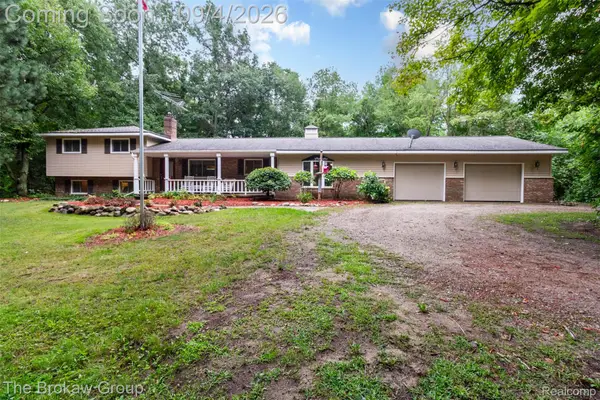 $499,000Active4 beds 3 baths2,354 sq. ft.
3747 Ray Road, Oxford, MI 48370
MLS# 20261068787Listed by: THE BROKAW GROUP 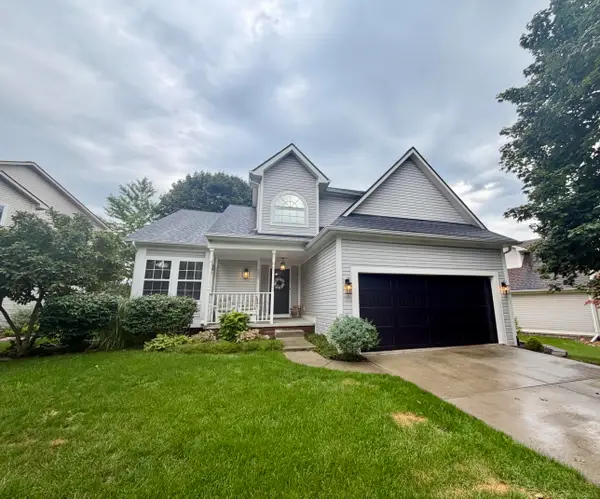 $409,999Pending3 beds 4 baths2,500 sq. ft.
560 Thornehill TRL, Oxford, MI 48371
MLS# 58050220585Listed by: PARK SIDE & COMPANY LLC


Protect your home and budget from life's surprises with an Assurant Home Warranty, backed by a partner that supports you through every step of homeownership. Explore Plans.
© 2023 - 2026 ERA Franchise Systems LLC. All rights reserved. ERA Franchise Systems LLC fully supports the principles of the Fair Housing Act and the Equal Opportunity Act. ERA, ERA Real Estate powered, and their respective logos are registered service marks of ERA Franchise Systems LLC. Each office is independently owned and operated.