
915 Olive Street, Oxford, MI 48371
Local realty services provided by:ERA Prime Real Estate Group
915 Olive Street,Oxford, MI 48371
$239,900
- 2 Beds
- 1 Baths
- 1,013 sq. ft.
- Single family
- Active
Listed by: nicholas j kawala
Office: switch realty, llc.
MLS#:20261057481
Source:MI_REALCOMP
Price summary
- Price:$239,900
- Price per sq. ft.:$236.82
About this home
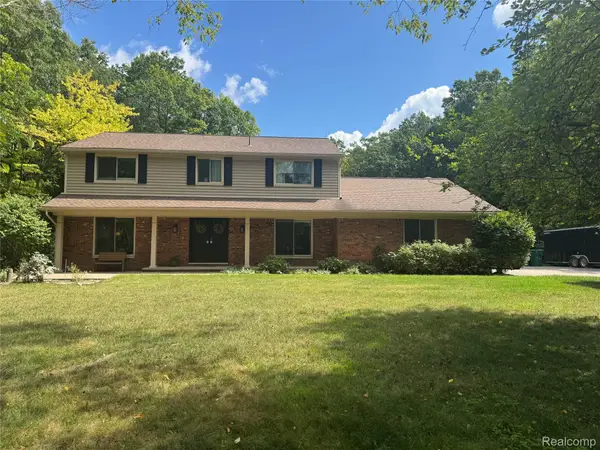
Welcome to this charming 2-bedroom, 1-bath ranch in Oxford Township! Offering just over 1,000 square feet, this home was beautifully remodeled in 2023 and sits on an expansive .69-acre lot. The large yard provides a peaceful setting with added privacy and plenty of room to relax, entertain, garden or simply enjoy the outdoors. Updates include new vinyl flooring throughout the kitchen, living room and sitting room, a remodeled bathroom, and an updated kitchen featuring new cabinets and butcher-block countertops. The windows in both bedrooms, the living room and the kitchen were replaced in 2024. Additional highlights include a large 2.5-car detached garage, a new A/C unit installed in 2021 and a roof replaced in 2015. Downtown Oxford is only a mile away, making it easy to walk or bike into town for dinner, drinks and shopping, while downtown Lake Orion is approximately five minutes away. Outdoor enthusiasts will appreciate nearby Seymour Lake Township Park, featuring playgrounds, a splash pad, sports fields and a fitness trail, along with the Polly Ann Trail for walking and biking. Golfers will also enjoy convenient access to several area courses, including Boulder Pointe, Copper Hills and Oxford Hills....
Contact an agent
Home facts
- Year built:1960
- Subdivision & Development:BERNS & OLIVES OXFORD ACRES - OXFORD TOWNSHIP
- Listing ID #:20261057481
- Added:1 day(s) ago
- Updated:September 04, 2026 at 06:00 PM
Rooms and interior
- Bedrooms:2
- Total bathrooms:1
- Full bathrooms:1
- Rooms Total:6
- Basement Description:Unfinished
- Living area:1,013 sq. ft.
Heating and cooling
- Cooling:Ceiling Fans, Central Air
- Heating:Forced Air, Natural Gas
Structure and exterior
- Roof:Asphalt
- Year built:1960
- Building area:1,013 sq. ft.
- Lot area:0.69 Acres
- Architectural Style:Ranch
- Construction Materials:Asbestos
- Exterior Features:Covered, Porch
- Foundation Description:Basement, Block
- Levels:One
Utilities
- Water:Public
- Sewer:Public Sewer
Finances and disclosures
- Price:$239,900
- Price per sq. ft.:$236.82
- Tax amount:$3,363
Features and amenities
- Appliances:Disposal, Dryer, Free Standing Electric Range, Free Standing Refrigerator, Microwave, Washer, Water Softener Owned
- Amenities:Programmable Thermostat
Parking
- Parking description:Detached, Two and Half Car Garage
- Garage spaces:2.5

New listings near 915 Olive Street
- New
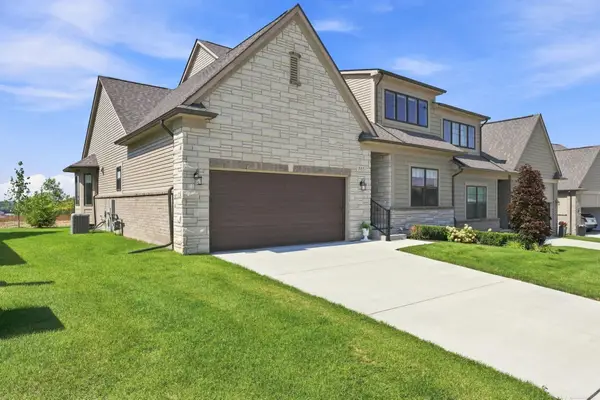 $565,000Active3 beds 3 baths1,981 sq. ft.
535 Cornerstone, Oxford, MI 48371
MLS# 58050220866Listed by: EPIQUE INC. - New
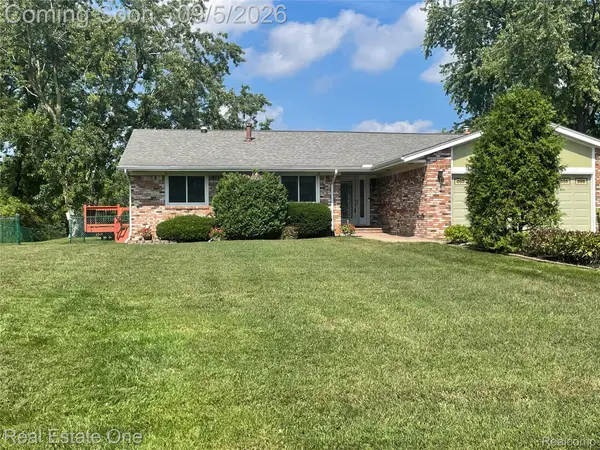 $575,000Active5 beds 4 baths3,445 sq. ft.
1910 Harwood Drive, Oxford, MI 48371
MLS# 20261070896Listed by: REAL ESTATE ONE-OXFORD - New
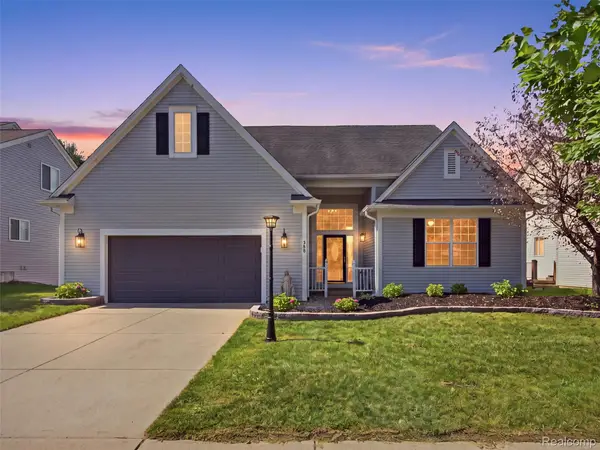 $569,900Active4 beds 4 baths3,548 sq. ft.
900 Cross Street, Oxford, MI 48371
MLS# 20261071022Listed by: REALTY EXECUTIVES MAIN ST LLC - New
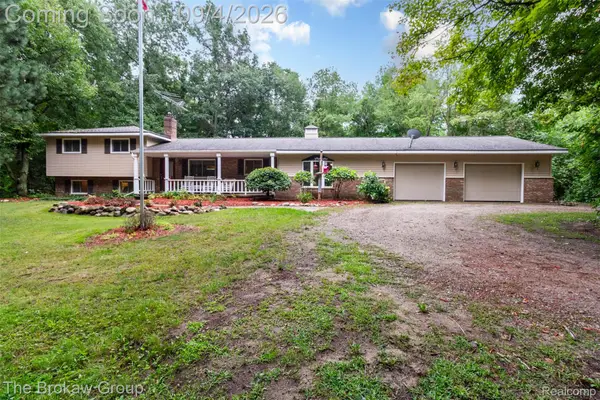 $499,000Active4 beds 3 baths2,354 sq. ft.
3747 Ray Road, Oxford, MI 48370
MLS# 20261068787Listed by: THE BROKAW GROUP 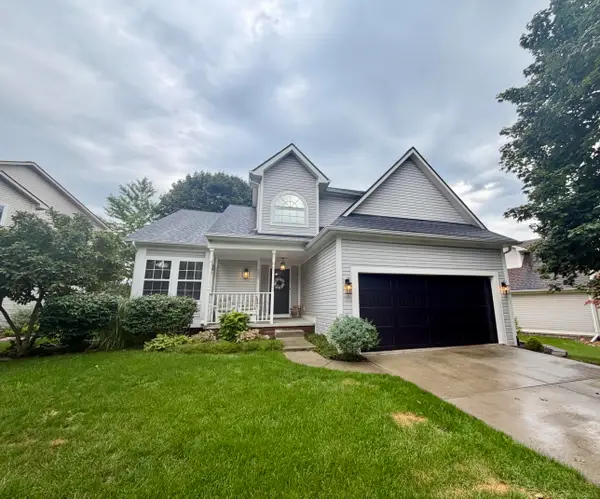 $409,999Pending3 beds 4 baths2,500 sq. ft.
560 Thornehill TRL, Oxford, MI 48371
MLS# 58050220585Listed by: PARK SIDE & COMPANY LLC- New
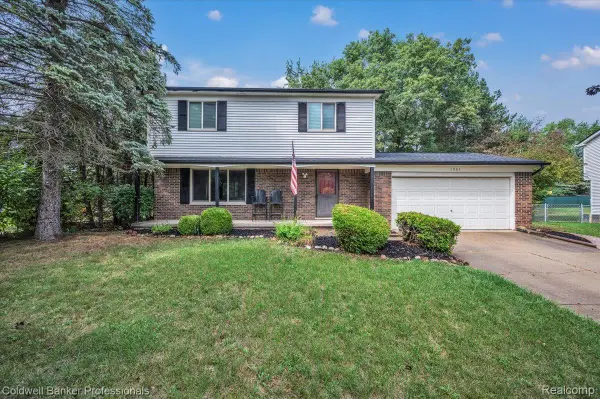 $324,900Active3 beds 2 baths2,046 sq. ft.
1081 Keble Lane, Oxford, MI 48371
MLS# 20261068864Listed by: COLDWELL BANKER PROFESSIONALS - New
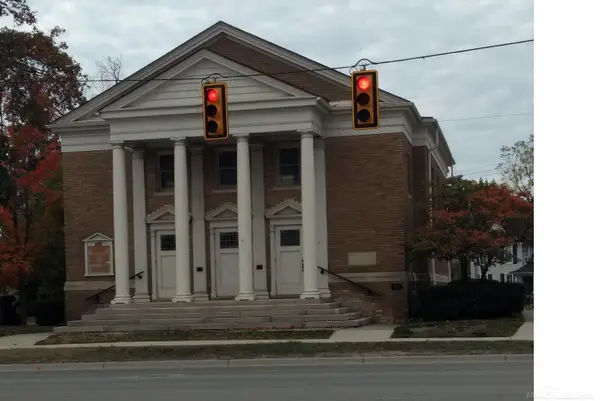 $349,900Active-- beds 4 baths2,191 sq. ft.
71 S washington BLVD, Oxford, MI 48371
MLS# 58050220209Listed by: USA #1 REALTY LLC - New
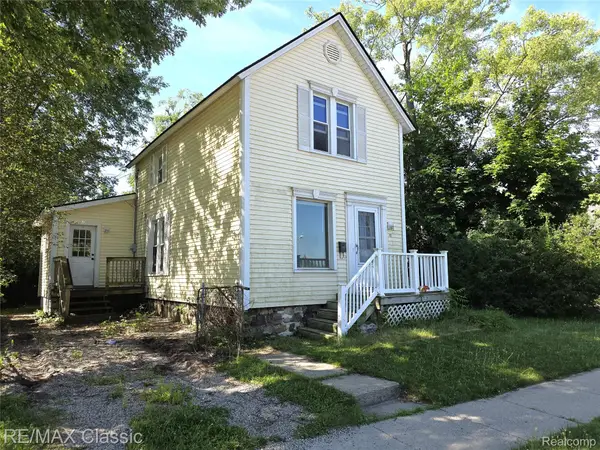 $170,000Active3 beds 1 baths1,348 sq. ft.
18 Stanton Street, Oxford, MI 48371
MLS# 20261069272Listed by: RE/MAX CLASSIC - New
 $586,700Active4 beds 3 baths3,601 sq. ft.
3947 Cheyenne Court, Oxford, MI 48370
MLS# 20261067888Listed by: LUXURY LIVING REAL ESTATE


Protect your home and budget from life's surprises with an Assurant Home Warranty, backed by a partner that supports you through every step of homeownership. Explore Plans.
© 2023 - 2026 ERA Franchise Systems LLC. All rights reserved. ERA Franchise Systems LLC fully supports the principles of the Fair Housing Act and the Equal Opportunity Act. ERA, ERA Real Estate powered, and their respective logos are registered service marks of ERA Franchise Systems LLC. Each office is independently owned and operated.