
1387 Harwood Drive, Oxford, MI 48371
Local realty services provided by:ERA Prime Real Estate Group
Listed by: patti gilman
Office: keller williams premier
MLS#:20261075537
Source:MI_REALCOMP
Price summary
- Price:$624,900
- Price per sq. ft.:$164.19
About this home
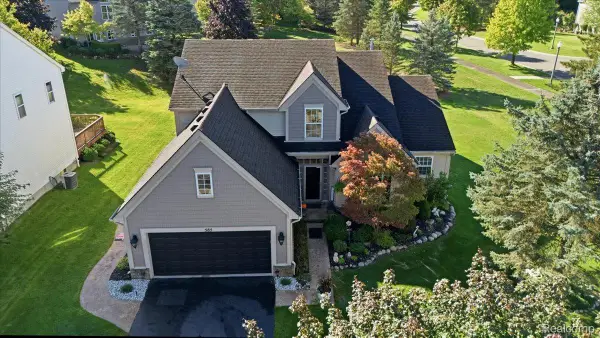
Outstanding ranch with canal frontage, impressive square footage, beautiful finishes and NO HOA! Gorgeous curb appeal welcomes you to a covered front porch and inviting foyer with gleaming hardwood floors. The main level features a private office/living room, formal dining room, 9-foot ceilings and an exceptional kitchen with adjoining butler’s pantry and breakfast room. The spacious kitchen offers a center island with granite countertop, abundant white 42-inch cabinets and stainless-steel appliances. The primary suite features a tray ceiling, large walk-in closet and beautiful bath with dual sinks, clawfoot tub and separate walk-in shower. The breakfast room opens to a screened three-season porch and composite deck, creating wonderful additional entertaining space. Stamped concrete patios and walkways surround the home. Finished walkout lower level includes two bedrooms, full bath and huge family room, plus it is pre-plumbed and hardwired for a full kitchen and wet bar. Plenty of storage throughout. Located in an attractive subdivision surrounded by multiple lakes. Canal frontage offers the potential for improved lake access; neighboring properties have dredged their canals for easier access to the lake. A rare opportunity to enjoy quality, space, waterfront potential and no HOA!...
Contact an agent
Home facts
- Year built:2002
- Subdivision & Development:MICKELSON PENINSULA ESTATES
- Listing ID #:20261075537
- Added:2 day(s) ago
- Updated:October 05, 2026 at 01:29 PM
Rooms and interior
- Bedrooms:4
- Total bathrooms:4
- Full bathrooms:3
- Half bathrooms:1
- Rooms Total:12
- Basement Description:Daylight, Finished, Full, Walk-Out Access
- Living area:3,806 sq. ft.
Heating and cooling
- Cooling:Ceiling Fans, Central Air
- Heating:Forced Air, Natural Gas
Structure and exterior
- Roof:Asphalt
- Year built:2002
- Building area:3,806 sq. ft.
- Lot area:0.37 Acres
- Lot Features:Level, Sprinklers
- Architectural Style:Ranch
- Construction Materials:Brick, Concrete, Stone
- Exterior Features:Chimney Caps, Covered, Deck, Enclosed, Lighting, Patio
- Foundation Description:Basement, Passive Radon Mitigation, Poured, Sump Pump
- Levels:One
Utilities
- Water:Community, Public
- Sewer:Public Sewer
Finances and disclosures
- Price:$624,900
- Price per sq. ft.:$164.19
- Tax amount:$5,876
Features and amenities
- Appliances:Convection Oven, Dishwasher, Dryer, Free Standing Electric Oven, Free Standing Electric Range, Free Standing Refrigerator, Microwave, Plumbed For Ice Maker, Self Cleaning Oven, Stainless Steel Appliances, Washer, Water Purifier Owned, Water Softener Owned
- Laundry features:Laundry Room, Washer Hookup
- Amenities:Entrance Foyer, High Speed Internet, Programmable Thermostat
Parking
- Parking description:Attached, Direct Access, Electricity In Garage, Garage Door Opener, Garage Faces Front, Side Entrance, Two Car Garage
- Garage spaces:2

New listings near 1387 Harwood Drive
- New
 $375,000Active14.08 Acres
2899 Indian Lake Road, Oxford, MI 48370
MLS# 20261079043Listed by: MICHPRO REALTY LLC  $554,355Active3 beds 3 baths1,981 sq. ft.
455 Cornerstone Drive #71, Oxford, MI 48371
MLS# 20261060848Listed by: EPIQUE REALTY- New
 $925,000Active3 beds 3 baths2,826 sq. ft.
5873 Saratoga Drive, Oxford, MI 48371
MLS# 20261079630Listed by: INSIDE REALTY, LLC - New
 $899,000Active3 beds 3 baths3,013 sq. ft.
5883 Saratoga Drive, Oxford, MI 48371
MLS# 20261079542Listed by: INSIDE REALTY, LLC - New
 $499,900Active3 beds 3 baths3,274 sq. ft.
585 Boulder Lake Drive, Oxford, MI 48371
MLS# 20261078427Listed by: REAL ESTATE ONE-ORTONVILLE - New
 $428,000Active4 beds 3 baths2,023 sq. ft.
660 Gail Court, Oxford, MI 48371
MLS# 20261078152Listed by: MICHPRO REALTY LLC - New
 $299,999Active3 beds 2 baths1,679 sq. ft.
11 Jersey Street, Oxford, MI 48371
MLS# 20261076759Listed by: GORMAN REAL ESTATE COLLECTIVE  $230,000Pending10.3 Acres
4767 Lake George Road, Oxford, MI 48370
MLS# 20261077554Listed by: REAL ESTATE FOR A CAUSE- New
 $679,900Active5 beds 4 baths4,458 sq. ft.
953 Westlake Avenue, Oxford, MI 48371
MLS# 20261077336Listed by: REAL ESTATE ONE-ORTONVILLE


Protect your home and budget from life's surprises with an Assurant Home Warranty, backed by a partner that supports you through every step of homeownership. Explore Plans.
© 2023 - 2026 ERA Franchise Systems LLC. All rights reserved. ERA Franchise Systems LLC fully supports the principles of the Fair Housing Act and the Equal Opportunity Act. ERA, ERA Real Estate powered, and their respective logos are registered service marks of ERA Franchise Systems LLC. Each office is independently owned and operated.