
953 Westlake Avenue, Oxford, MI 48371
Local realty services provided by:ERA Prime Real Estate Group
953 Westlake Avenue,Oxford, MI 48371
$679,900
- 5 Beds
- 4 Baths
- 4,458 sq. ft.
- Single family
- Active
Listed by: angela m batten
Office: real estate one-ortonville
MLS#:20261077336
Source:MI_REALCOMP
Price summary
- Price:$679,900
- Price per sq. ft.:$152.51
- Monthly HOA dues:$54.17
About this home
Prepare to be impressed! This exceptional home is truly one of those rare properties that must be experienced in person to fully appreciate the incredible attention to detail, immaculate condition, and beautifully designed spaces throughout. Located in the Oxford School District, this stunning 5-bedroom, 3.1-bath home offers over 4,000 square feet of beautifully finished living space and shows like a model from top to bottom. Step inside to a dramatic great room featuring soaring ceilings, a gas-log fireplace, winding staircase, and an impressive wall of windows overlooking the beautifully landscaped backyard. The inviting kitchen features stone-surface countertops, an island, refurbished cabinetry, and a cozy breakfast nook. Even the first-floor laundry was thoughtfully designed with plenty of space for folding, organizing, and storage. Retreat to the huge primary suite offering dual closets, a jetted tub, separate shower, and plenty of room to unwind. The finished basement is an entertainer's dream with a wet bar, bedroom, full bath featuring extensive custom tile work, plush carpeting, and an enormous recreation/family room complete with projector and screen. Outside, enjoy a brand-new patio with high-end pavers surrounded by professional landscaping. And wait until you see the oversized 3-car garage! Fully insulated and beautifully finished with built-in cabinetry and a separate storage/workshop room, it feels more like additional entertaining space than a garage. Exceptionally clean, beautifully decorated, meticulously maintained, and truly move-in ready—the photos are gorgeous, but they simply don't do this home justice. This is one you absolutely need to experience in person! OPEN HOUSE Sunday, September 27th from 1pm to 4pm....
Contact an agent
Home facts
- Year built:2012
- Subdivision & Development:WESTLAKE OF WATERSTONE
- Listing ID #:20261077336
- Added:5 day(s) ago
- Updated:September 30, 2026 at 10:32 AM
Rooms and interior
- Bedrooms:5
- Total bathrooms:4
- Full bathrooms:3
- Half bathrooms:1
- Rooms Total:12
- Bathrooms Description:Jetted Tub
- Basement Description:Daylight, Finished, Interior Entry
- Living area:4,458 sq. ft.
Heating and cooling
- Cooling:Ceiling Fans, Central Air
- Heating:Forced Air, Natural Gas
Structure and exterior
- Roof:Asphalt
- Year built:2012
- Building area:4,458 sq. ft.
- Lot area:0.24 Acres
- Lot Features:Sprinklers
- Architectural Style:Colonial, Contemporary
- Construction Materials:Brick, Wood Siding
- Exterior Features:Covered, Lighting, Patio, Porch
- Foundation Description:Basement, Poured, Sump Pump
- Levels:Two
Utilities
- Water:Community
- Sewer:Public Sewer
Finances and disclosures
- Price:$679,900
- Price per sq. ft.:$152.51
- Tax amount:$9,511
Features and amenities
- Appliances:Dishwasher, Dryer, Free Standing Electric Range, Free Standing Refrigerator, Microwave, Stainless Steel Appliances, Washer
- Laundry features:Laundry Room
- Amenities:Entrance Foyer, High Speed Internet, Programmable Thermostat
Parking
- Parking description:Attached, Direct Access, Electricity In Garage, Garage Door Opener, Garage Faces Side, Three Car Garage, Workshop in Garage
- Garage spaces:3

New listings near 953 Westlake Avenue
- New
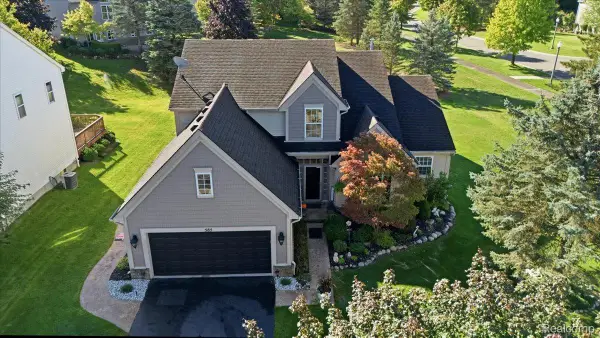 $499,900Active3 beds 3 baths3,274 sq. ft.
585 Boulder Lake Drive, Oxford, MI 48371
MLS# 20261078427Listed by: REAL ESTATE ONE-ORTONVILLE - New
 $428,000Active4 beds 3 baths2,023 sq. ft.
660 Gail Court, Oxford, MI 48371
MLS# 20261078152Listed by: MICHPRO REALTY LLC - Open Sat, 2 to 4pmNew
 $299,999Active3 beds 2 baths1,679 sq. ft.
11 Jersey Street, Oxford, MI 48371
MLS# 20261076759Listed by: GORMAN REAL ESTATE COLLECTIVE - New
 $230,000Active10.3 Acres
4767 Lake George Road, Oxford, MI 48370
MLS# 20261077554Listed by: REAL ESTATE FOR A CAUSE - New
 $159,900Active2 beds 2 baths925 sq. ft.
1164 Hillcrest Drive, Oxford, MI 48371
MLS# 20261077168Listed by: HOMES MAIN REALTY LLC - New
 $349,000Active3 beds 2 baths1,587 sq. ft.
88 Dayton Street, Oxford, MI 48371
MLS# 20261076875Listed by: REAL ESTATE ONE-OXFORD - New
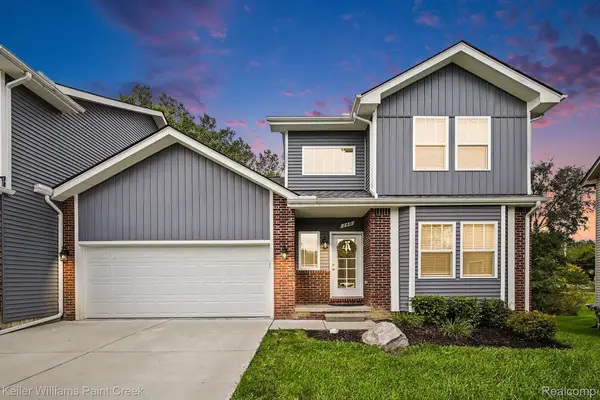 $425,000Active3 beds 2 baths1,561 sq. ft.
140 Jordyn Way, Oxford, MI 48371
MLS# 20261076508Listed by: KELLER WILLIAMS PAINT CREEK - New
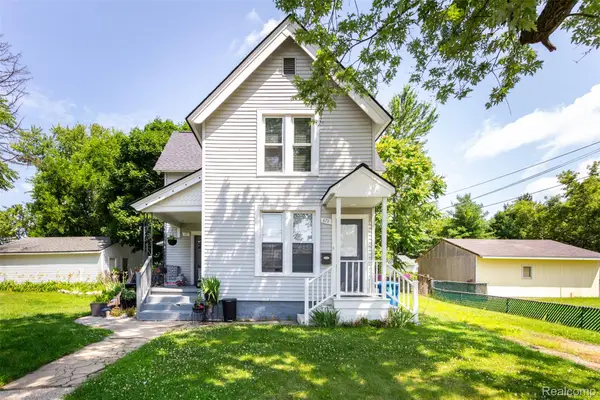 $379,900Active-- beds 3 baths2,461 sq. ft.
61-67 East Street, Oxford, MI 48371
MLS# 20261076120Listed by: HOWARD HANNA BIRMINGHAM 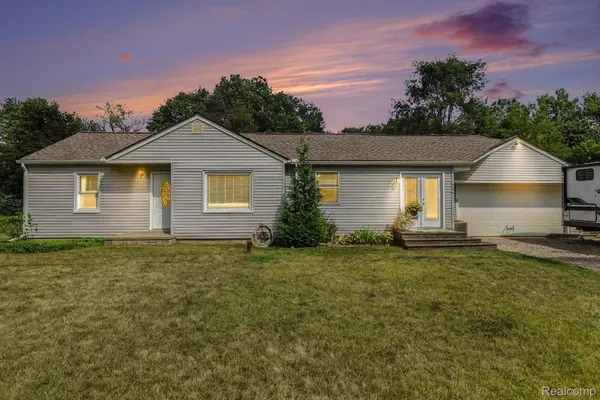 $279,900Active3 beds 1 baths1,239 sq. ft.
249 S Coats Road, Oxford, MI 48371
MLS# 20261075633Listed by: BERKSHIRE HATHAWAY HOMESERVICES MICHIGAN REAL EST


Protect your home and budget from life's surprises with an Assurant Home Warranty, backed by a partner that supports you through every step of homeownership. Explore Plans.
© 2023 - 2026 ERA Franchise Systems LLC. All rights reserved. ERA Franchise Systems LLC fully supports the principles of the Fair Housing Act and the Equal Opportunity Act. ERA, ERA Real Estate powered, and their respective logos are registered service marks of ERA Franchise Systems LLC. Each office is independently owned and operated.