
140 Jordyn Way, Oxford, MI 48371
Local realty services provided by:ERA Prime Real Estate Group
140 Jordyn Way,Oxford, MI 48371
$425,000
- 3 Beds
- 2 Baths
- 1,561 sq. ft.
- Single family
- Active
Listed by: dave rayner, gwen daubenmeyer
Office: keller williams paint creek
MLS#:20261076508
Source:MI_REALCOMP
Price summary
- Price:$425,000
- Price per sq. ft.:$272.26
- Monthly HOA dues:$200
About this home
Welcome home to this beautiful end-unit condo with peaceful views of open space and a location that’s hard to beat! Step outside and enjoy the Polly Ann Trail, or take a short stroll into trendy downtown Oxford for shopping, dining, and entertainment. The first-floor primary suite is a standout, featuring a full tiled bath and an oversized walk-in shower. The stylish kitchen offers an abundance of white cabinetry, granite countertops, a large island, and beautiful wood flooring. The open layout flows effortlessly into the dining area and spacious great room, creating the perfect space for everyday living and entertaining. Large windows and a doorwall bring in plenty of natural light, while the gas fireplace adds warmth and character to the great room. A convenient first-floor laundry completes the main level. Upstairs, you’ll find a second potential primary suite with its own walk-in closet and full tiled bath. A 3rd bedroom upstairs is perfect for guests, family members, or additional living space. With a fresh combination of white and gray finishes throughout, this home feels modern, bright, and move-in ready. And when you need even more space, the full basement offers plenty of possibilities for storage, recreation, or future finishing....
Contact an agent
Home facts
- Year built:2023
- Subdivision & Development:VILLAGE RIDGE CONDO OCCPN 1167
- Listing ID #:20261076508
- Added:6 day(s) ago
- Updated:September 30, 2026 at 10:32 AM
Rooms and interior
- Bedrooms:3
- Total bathrooms:2
- Full bathrooms:2
- Rooms Total:7
- Basement Description:Unfinished
- Living area:1,561 sq. ft.
Heating and cooling
- Cooling:Central Air
- Heating:Forced Air, Natural Gas
Structure and exterior
- Roof:Asphalt
- Year built:2023
- Building area:1,561 sq. ft.
- Architectural Style:Colonial, End Unit
- Construction Materials:Brick, Vinyl Siding
- Exterior Features:Covered, Lighting, Porch, Private Entrance
- Foundation Description:Basement, Poured
- Levels:Two
Utilities
- Water:Public
- Sewer:Public Sewer
Finances and disclosures
- Price:$425,000
- Price per sq. ft.:$272.26
- Tax amount:$10,056
Features and amenities
- Appliances:Dishwasher, Disposal, Dryer, Free Standing Gas Range, Free Standing Refrigerator, Microwave, Stainless Steel Appliances, Washer
- Laundry features:In Unit
- Amenities:High Speed Internet, Programmable Thermostat
Parking
- Parking description:Attached, Direct Access, Driveway, Electricity In Garage, Garage Door Opener, Garage Faces Front, Two Car Garage
- Garage spaces:2

New listings near 140 Jordyn Way
- New
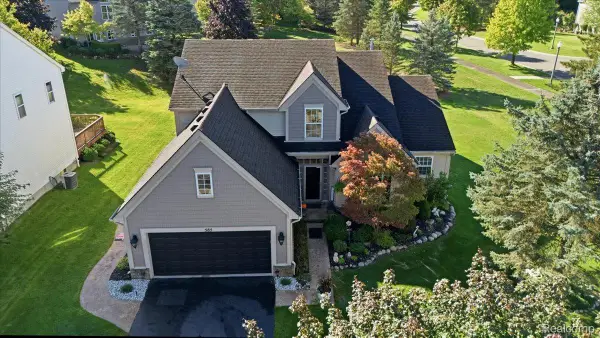 $499,900Active3 beds 3 baths3,274 sq. ft.
585 Boulder Lake Drive, Oxford, MI 48371
MLS# 20261078427Listed by: REAL ESTATE ONE-ORTONVILLE - New
 $428,000Active4 beds 3 baths2,023 sq. ft.
660 Gail Court, Oxford, MI 48371
MLS# 20261078152Listed by: MICHPRO REALTY LLC - Open Sat, 2 to 4pmNew
 $299,999Active3 beds 2 baths1,679 sq. ft.
11 Jersey Street, Oxford, MI 48371
MLS# 20261076759Listed by: GORMAN REAL ESTATE COLLECTIVE - New
 $230,000Active10.3 Acres
4767 Lake George Road, Oxford, MI 48370
MLS# 20261077554Listed by: REAL ESTATE FOR A CAUSE - New
 $679,900Active5 beds 4 baths4,458 sq. ft.
953 Westlake Avenue, Oxford, MI 48371
MLS# 20261077336Listed by: REAL ESTATE ONE-ORTONVILLE - New
 $159,900Active2 beds 2 baths925 sq. ft.
1164 Hillcrest Drive, Oxford, MI 48371
MLS# 20261077168Listed by: HOMES MAIN REALTY LLC - New
 $349,000Active3 beds 2 baths1,587 sq. ft.
88 Dayton Street, Oxford, MI 48371
MLS# 20261076875Listed by: REAL ESTATE ONE-OXFORD - New
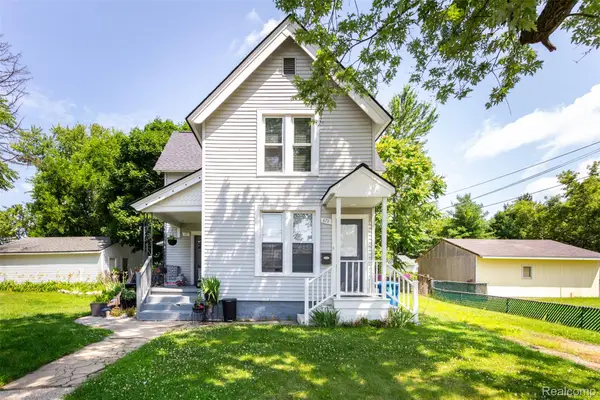 $379,900Active-- beds 3 baths2,461 sq. ft.
61-67 East Street, Oxford, MI 48371
MLS# 20261076120Listed by: HOWARD HANNA BIRMINGHAM 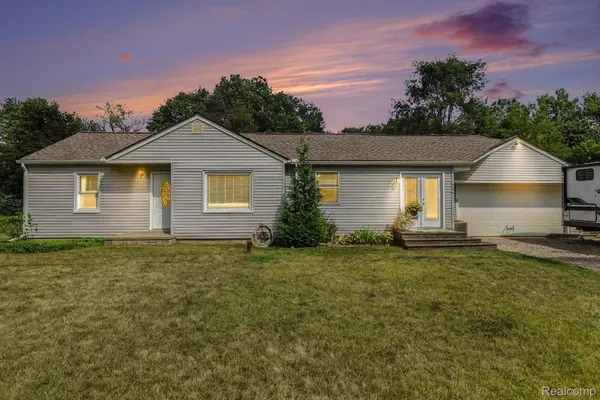 $279,900Active3 beds 1 baths1,239 sq. ft.
249 S Coats Road, Oxford, MI 48371
MLS# 20261075633Listed by: BERKSHIRE HATHAWAY HOMESERVICES MICHIGAN REAL EST


Protect your home and budget from life's surprises with an Assurant Home Warranty, backed by a partner that supports you through every step of homeownership. Explore Plans.
© 2023 - 2026 ERA Franchise Systems LLC. All rights reserved. ERA Franchise Systems LLC fully supports the principles of the Fair Housing Act and the Equal Opportunity Act. ERA, ERA Real Estate powered, and their respective logos are registered service marks of ERA Franchise Systems LLC. Each office is independently owned and operated.