
88 Dayton Street, Oxford, MI 48371
Local realty services provided by:ERA Prime Real Estate Group
Listed by: michael lennon
Office: real estate one-oxford
MLS#:20261076875
Source:MI_REALCOMP
Price summary
- Price:$329,000
- Price per sq. ft.:$207.31
About this home
YOU SPOKE WE LISTENED! YOUR FEEDBACK, IT'S A BEAUTIFUL HOME BUT PRICED TOO HIGH! Welcome to this beautifully maintained and thoughtfully updated ranch, ideally situated on a spacious double lot just a few minutes walk or bike ride from the heart of downtown Oxford! Meticulously cared for and truly move-in ready, this charming home combines timeless character with an impressive list of updates and improvements. Situated at the corner of a dead-end cul-de-sac, the property is surrounded by award-winning landscaping, mature trees, manicured grounds, and exceptional outdoor spaces designed for both relaxing and entertaining.
Inside, you'll find warm, inviting spaces highlighted by beautiful hardwood floors and charming finishes. The finished basement adds valuable living space with a gas fireplace, egress window, half bath, and flexible room that could serve as a 4th bedroom, home office, hobby room, or guest space.
The extensive list of updates includes newer windows and siding, composite decking, expansive paver patio, updated electrical, newer mechanicals, generator hookup, outdoor power, glass block windows, and a 16-zone sprinkler system—just to name a few. Outside, the oversized double lot provides plenty of room to enjoy the beautifully landscaped grounds, while the detached garage offers additional storage and convenience.
A rare combination of location, condition, updates, usable living space, and an exceptional lot—conveniently close to downtown Oxford, yet offering a peaceful residential setting. This is one you won't want to miss!...
Contact an agent
Home facts
- Year built:1964
- Subdivision & Development:MOYERS ADD-A
- Listing ID #:20261076875
- Added:7 day(s) ago
- Updated:September 30, 2026 at 10:05 PM
Rooms and interior
- Bedrooms:3
- Total bathrooms:2
- Full bathrooms:1
- Half bathrooms:1
- Rooms Total:8
- Basement Description:Finished
- Living area:1,587 sq. ft.
Heating and cooling
- Cooling:Central Air
- Heating:Forced Air, Natural Gas
Structure and exterior
- Roof:Asphalt
- Year built:1964
- Building area:1,587 sq. ft.
- Lot area:0.57 Acres
- Architectural Style:Ranch
- Construction Materials:Vinyl Siding
- Exterior Features:Chimney Caps, Deck, Lighting, Patio, Porch
- Foundation Description:Basement, Block
- Levels:One
Utilities
- Water:Well
- Sewer:Public Sewer
Finances and disclosures
- Price:$329,000
- Price per sq. ft.:$207.31
- Tax amount:$3,211
Features and amenities
- Appliances:Built-In Electric Range, Built-In Gas Oven, Dryer, Exhaust Fan, Free Standing Refrigerator, Humidifier, Portable Dishwasher, Range Hood, Washer
Parking
- Parking description:Detached, Two Car Garage
- Garage spaces:2

New listings near 88 Dayton Street
- Open Sun, 12 to 2pmNew
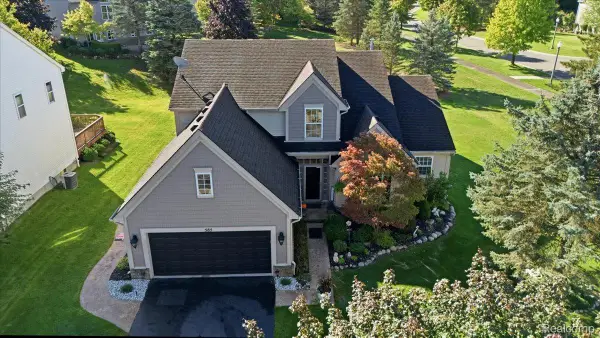 $499,900Active3 beds 3 baths3,274 sq. ft.
585 Boulder Lake Drive, Oxford, MI 48371
MLS# 20261078427Listed by: REAL ESTATE ONE-ORTONVILLE - New
 $428,000Active4 beds 3 baths2,023 sq. ft.
660 Gail Court, Oxford, MI 48371
MLS# 20261078152Listed by: MICHPRO REALTY LLC - Open Sat, 2 to 4pmNew
 $299,999Active3 beds 2 baths1,679 sq. ft.
11 Jersey Street, Oxford, MI 48371
MLS# 20261076759Listed by: GORMAN REAL ESTATE COLLECTIVE  $230,000Pending10.3 Acres
4767 Lake George Road, Oxford, MI 48370
MLS# 20261077554Listed by: REAL ESTATE FOR A CAUSE- New
 $679,900Active5 beds 4 baths4,458 sq. ft.
953 Westlake Avenue, Oxford, MI 48371
MLS# 20261077336Listed by: REAL ESTATE ONE-ORTONVILLE - New
 $159,900Active2 beds 2 baths925 sq. ft.
1164 Hillcrest Drive, Oxford, MI 48371
MLS# 20261077168Listed by: HOMES MAIN REALTY LLC - New
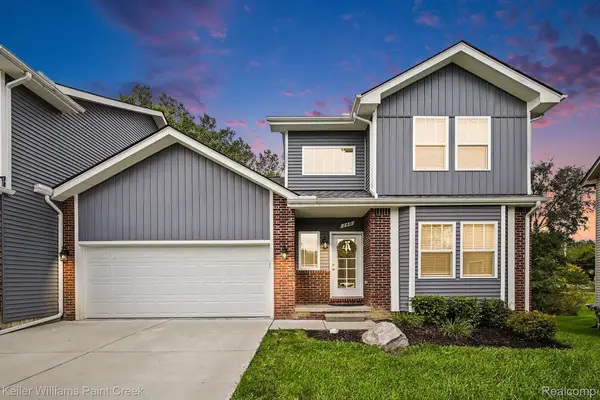 $425,000Active3 beds 2 baths1,561 sq. ft.
140 Jordyn Way, Oxford, MI 48371
MLS# 20261076508Listed by: KELLER WILLIAMS PAINT CREEK - New
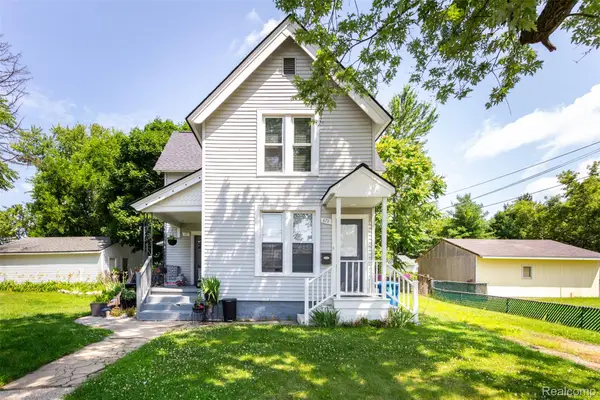 $379,900Active-- beds 3 baths2,461 sq. ft.
61-67 East Street, Oxford, MI 48371
MLS# 20261076120Listed by: HOWARD HANNA BIRMINGHAM 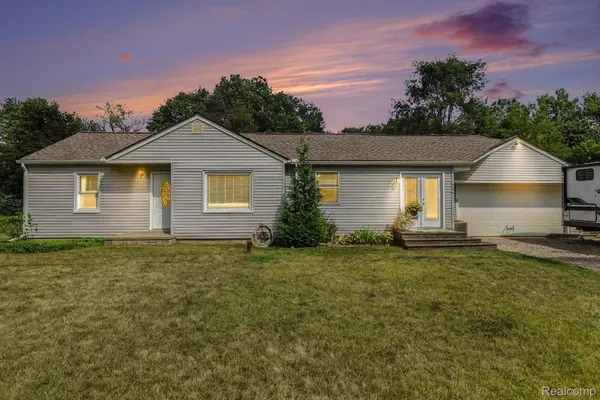 $279,900Active3 beds 1 baths1,239 sq. ft.
249 S Coats Road, Oxford, MI 48371
MLS# 20261075633Listed by: BERKSHIRE HATHAWAY HOMESERVICES MICHIGAN REAL EST


Protect your home and budget from life's surprises with an Assurant Home Warranty, backed by a partner that supports you through every step of homeownership. Explore Plans.
© 2023 - 2026 ERA Franchise Systems LLC. All rights reserved. ERA Franchise Systems LLC fully supports the principles of the Fair Housing Act and the Equal Opportunity Act. ERA, ERA Real Estate powered, and their respective logos are registered service marks of ERA Franchise Systems LLC. Each office is independently owned and operated.