
1535 Fountain View Lane, Oxford, MI 48371
Local realty services provided by:ERA Prime Real Estate Group
1535 Fountain View Lane,Oxford, MI 48371
$384,900
- 3 Beds
- 3 Baths
- 3,357 sq. ft.
- Single family
- Active
Listed by: susan vogel
Office: re/max first
MLS#:20261068905
Source:MI_REALCOMP
Price summary
- Price:$384,900
- Price per sq. ft.:$114.66
- Monthly HOA dues:$85
About this home
***Open house Saturday, August 29 1:00 PM to 4:00 PM***
RARE Ranch Floor Plan with Stunning Light-Filled Spaces!
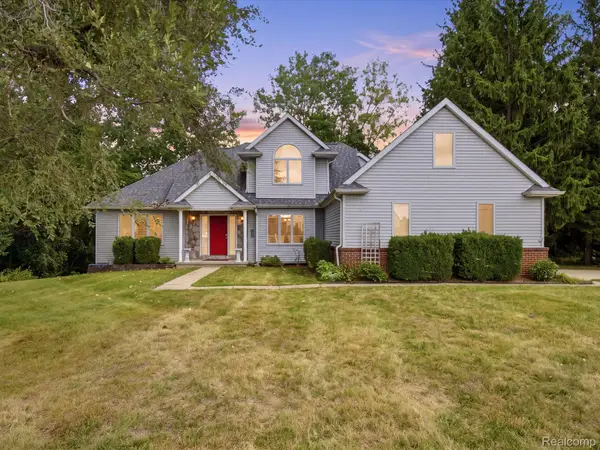
This exceptional ranch-style home offers the perfect blend of comfort, functionality, and entertaining space, with soaring ceilings and an abundance of windows that create a bright and welcoming atmosphere throughout.
Everything you need is conveniently located on the first floor, including a huge kitchen with an abundance of cabinetry, a cozy breakfast nook, first-floor laundry, and a formal dining room featuring a built-in buffet—perfect for hosting family and friends.
The spacious great room is the heart of the home, featuring a dramatic three-way fireplace, direct access to the deck, and a fantastic office space. The first-floor primary suite offers a generous walk-in closet and private bath. A second bedroom with an adjacent full bath provides comfort and flexibility for guests or family.
The finished daylight basement takes the living space to another level, featuring a large family room, dedicated bar area, third bedroom, and full bath. And the enormous storage room provides all the space you could possibly need for seasonal items, hobbies, or organization.
A rare ranch floor plan with incredible space, natural light, and thoughtful features—this one truly has it all!
Listing Agent is related to the Seller....
Contact an agent
Home facts
- Year built:2004
- Subdivision & Development:HOMETOWN VILLAGE AT WATERSTONE OCCPN 1211
- Listing ID #:20261068905
- Added:7 day(s) ago
- Updated:September 04, 2026 at 10:34 AM
Rooms and interior
- Bedrooms:3
- Total bathrooms:3
- Full bathrooms:3
- Rooms Total:11
- Basement Description:Daylight, Finished
- Living area:3,357 sq. ft.
Heating and cooling
- Cooling:Ceiling Fans, Central Air
- Heating:Forced Air, Natural Gas
Structure and exterior
- Roof:Asphalt
- Year built:2004
- Building area:3,357 sq. ft.
- Lot area:0.24 Acres
- Lot Features:Corner Lot, Water View
- Architectural Style:Ranch
- Construction Materials:Vinyl Siding
- Exterior Features:Covered, Deck, Lighting, Porch
- Foundation Description:Basement, Poured, Sump Pump
- Levels:One
Utilities
- Water:Public
- Sewer:Public Sewer
Finances and disclosures
- Price:$384,900
- Price per sq. ft.:$114.66
- Tax amount:$6,279
Features and amenities
- Appliances:Dishwasher, Dryer, Free Standing Gas Oven, Free Standing Refrigerator, Microwave, Washer
- Laundry features:Laundry Room
- Amenities:Wet Bar
Parking
- Parking description:Attached, Side Entrance, Two Car Garage
- Garage spaces:2

New listings near 1535 Fountain View Lane
- New
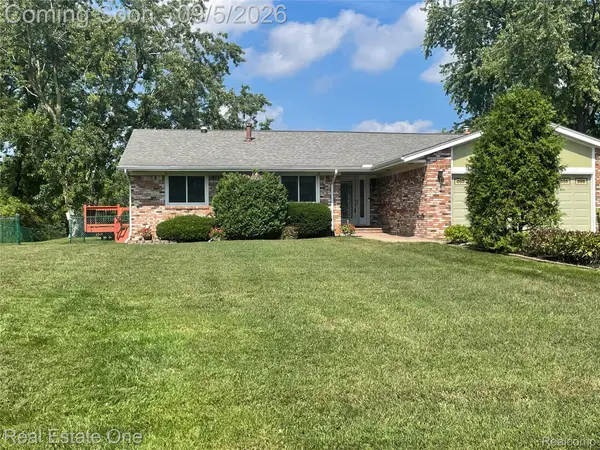 $575,000Active5 beds 4 baths3,445 sq. ft.
1910 Harwood Drive, Oxford, MI 48371
MLS# 20261070896Listed by: REAL ESTATE ONE-OXFORD - New
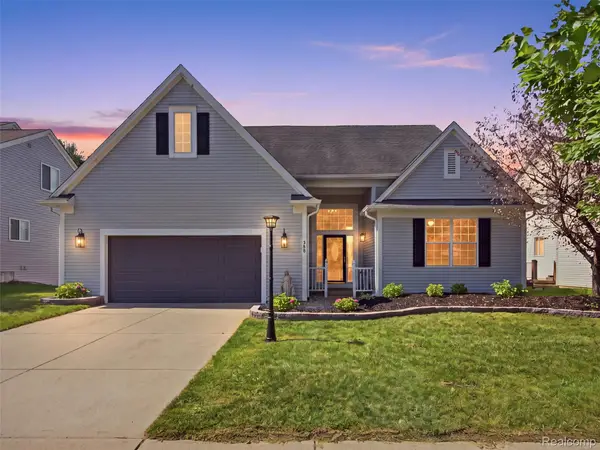 $569,900Active4 beds 4 baths3,548 sq. ft.
900 Cross Street, Oxford, MI 48371
MLS# 20261071022Listed by: REALTY EXECUTIVES MAIN ST LLC - New
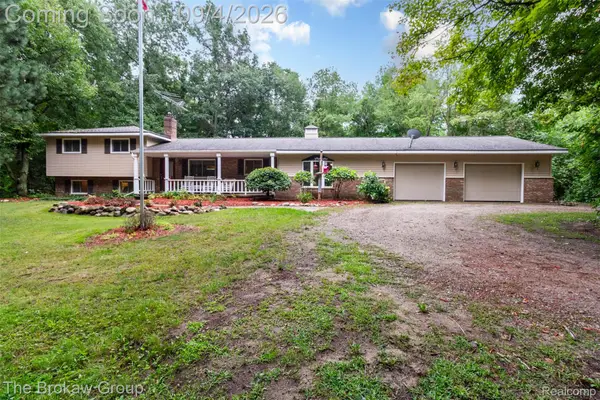 $499,000Active4 beds 3 baths2,354 sq. ft.
3747 Ray Road, Oxford, MI 48370
MLS# 20261068787Listed by: THE BROKAW GROUP - New
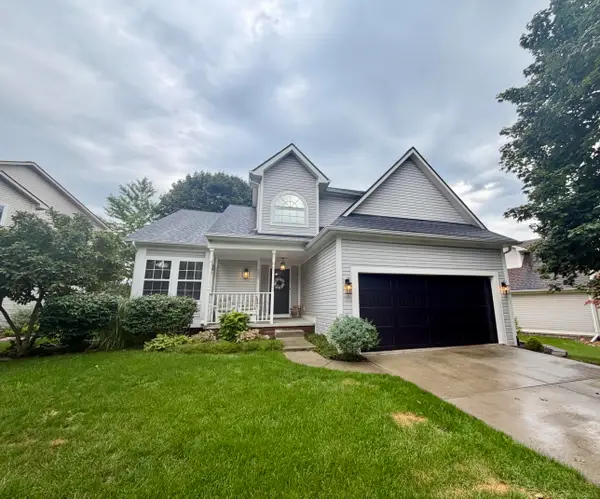 $409,999Active3 beds 4 baths2,500 sq. ft.
560 Thornehill TRL, Oxford, MI 48371
MLS# 58050220585Listed by: PARK SIDE & COMPANY LLC - New
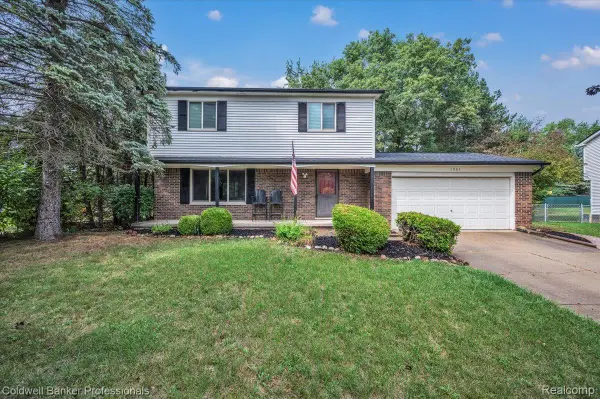 $324,900Active3 beds 2 baths2,046 sq. ft.
1081 Keble Lane, Oxford, MI 48371
MLS# 20261068864Listed by: COLDWELL BANKER PROFESSIONALS - New
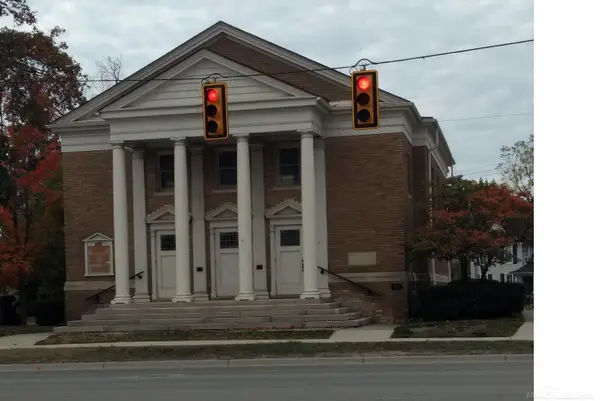 $349,900Active-- beds 4 baths2,191 sq. ft.
71 S washington BLVD, Oxford, MI 48371
MLS# 58050220209Listed by: USA #1 REALTY LLC - New
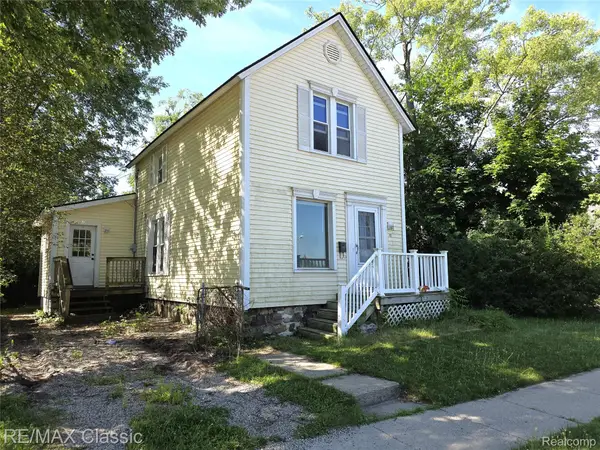 $170,000Active3 beds 1 baths1,348 sq. ft.
18 Stanton Street, Oxford, MI 48371
MLS# 20261069272Listed by: RE/MAX CLASSIC - New
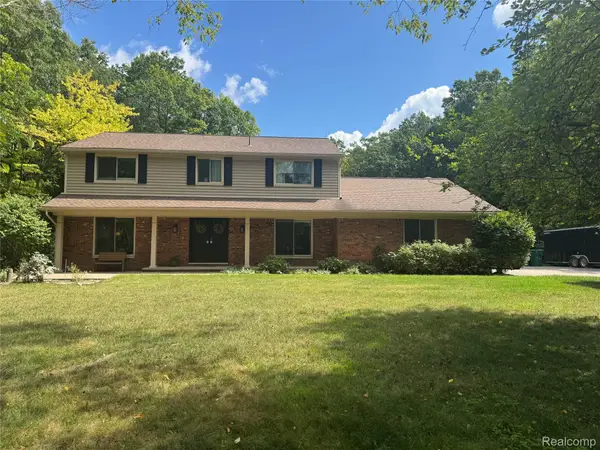 $586,700Active4 beds 3 baths3,601 sq. ft.
3947 Cheyenne Court, Oxford, MI 48370
MLS# 20261067888Listed by: LUXURY LIVING REAL ESTATE - Open Sun, 10am to 1pmNew
 $545,000Active5 beds 4 baths3,120 sq. ft.
575 Lakes Edge Drive, Oxford, MI 48371
MLS# 20261068760Listed by: ANTHONY DJON LUXURY REAL ESTATE


Protect your home and budget from life's surprises with an Assurant Home Warranty, backed by a partner that supports you through every step of homeownership. Explore Plans.
© 2023 - 2026 ERA Franchise Systems LLC. All rights reserved. ERA Franchise Systems LLC fully supports the principles of the Fair Housing Act and the Equal Opportunity Act. ERA, ERA Real Estate powered, and their respective logos are registered service marks of ERA Franchise Systems LLC. Each office is independently owned and operated.