
1712 Wood TRL, Oxford, MI 48371
Local realty services provided by:ERA Prime Real Estate Group
1712 Wood TRL,Oxford, MI 48371
$749,900
- 4 Beds
- 4 Baths
- 4,488 sq. ft.
- Single family
- Active
Listed by: donna caumartin
Office: berkshire hathaway homeservices kee realty
MLS#:58050206813
Source:MI_REALCOMP
Price summary
- Price:$749,900
- Price per sq. ft.:$167.09
- Monthly HOA dues:$38.75
About this home
Experience refined luxury and timeless elegance in this beautifully maintained executive custom brick ranch, ideally situated on a premium corner lot just under half an acre in the peaceful Lakes of Indianwood community. Offering more than 4,000 finished square feet, this exceptional residence blends upscale living with a private, resort-inspired setting. The thoughtfully designed split-bedroom floor plan features approximately 2,300 square feet on the main level, highlighted by a luxurious primary suite with walk-in closet and private ensuite with Jacuzzi jetted tub. Three additional bedrooms, 2.5 baths, a dedicated den or home office, formal dining room, and expansive great room provide an ideal balance of sophistication and functionality. Designed for both everyday living and entertaining, the spacious kitchen and living areas flow seamlessly through French doors to a stunning TimberTech deck overlooking professionally landscaped grounds. A tranquil pondless waterfall and programmable custom exterior lighting create an elegant outdoor retreat with a serene, resort-style ambiance. The finished lower level adds nearly 2,000 additional square feet with impressive 10-foot ceilings, a fourth bedroom with egress window, full bath, and expansive flex spaces perfect for entertaining, guests, recreation, or multi-generational living. Extensive recent updates include a brand new furnace, air conditioner, and hot water heater, along with a whole-house generator and reverse osmosis water system. Kitchen appliances, washer, and dryer are all included for a seamless move-in experience. A rare offering that combines luxury, privacy, and exceptional indoor-outdoor living in one of Oxford's most desirable settings....
Contact an agent
Home facts
- Year built:1999
- Subdivision & Development:LAKES OF INDIANWOOD
- Listing ID #:58050206813
- Added:78 day(s) ago
- Updated:July 28, 2026 at 10:00 AM
Rooms and interior
- Bedrooms:4
- Total bathrooms:4
- Full bathrooms:3
- Half bathrooms:1
- Rooms Total:9
- Flooring:Ceramic Tile
- Bathrooms Description:Jetted Tub
- Kitchen Description:Eat-in Kitchen, Pantry
- Basement Description:Finished, Full
- Living area:4,488 sq. ft.
Heating and cooling
- Cooling:Central Air
- Heating:Forced Air, Natural Gas
Structure and exterior
- Year built:1999
- Building area:4,488 sq. ft.
- Lot area:0.56 Acres
- Architectural Style:Ranch
- Construction Materials:Brick
- Exterior Features:Deck, Patio, Porch
- Foundation Description:Basement
- Levels:One
Utilities
- Water:Public
- Sewer:Public Sewer
Finances and disclosures
- Price:$749,900
- Price per sq. ft.:$167.09
- Tax amount:$8,419
Features and amenities
- Amenities:Entrance Foyer, Pantry
Parking
- Parking description:Attached, Garage, Three Car Garage
- Garage spaces:3

New listings near 1712 Wood TRL
- Open Sat, 1 to 3pmNew
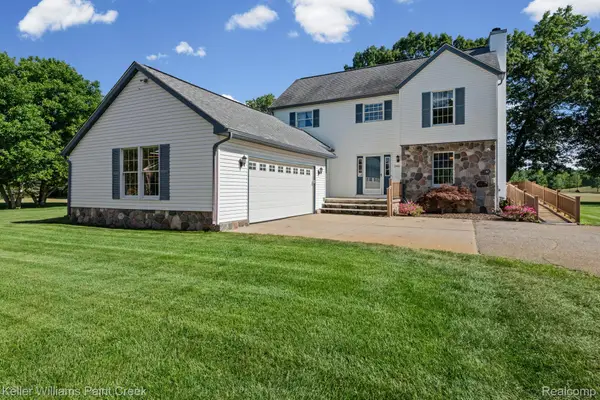 $385,000Active3 beds 3 baths2,794 sq. ft.
246 Nicklas Court, Oxford, MI 48371
MLS# 20261058834Listed by: KELLER WILLIAMS PAINT CREEK - New
 $274,900Active3 beds 1 baths1,600 sq. ft.
595 1st ST, Oxford, MI 48371
MLS# 5050216693Listed by: KELLER WILLIAMS FIRST - New
 $121,000Active0.21 Acres
970 Woodside Drive, Oxford, MI 48371
MLS# 20261059121Listed by: RE/MAX ECLIPSE - Open Sat, 11am to 1pmNew
 $835,000Active4 beds 4 baths4,836 sq. ft.
750 Bay Pointe DR, Oxford, MI 48371
MLS# 58050216477Listed by: EPIQUE INC. - New
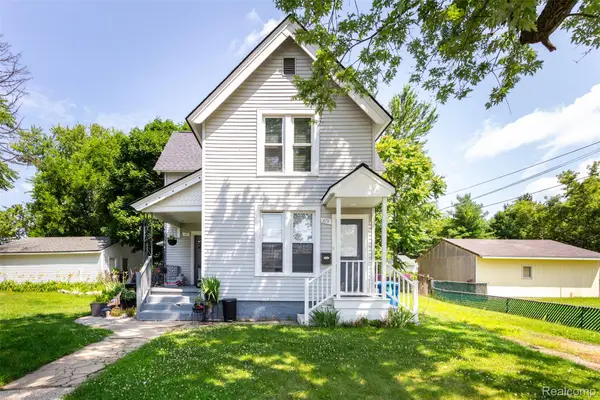 $389,900Active-- beds 3 baths600 sq. ft.
61-67 East Street, Oxford, MI 48371
MLS# 20261049598Listed by: HOWARD HANNA BIRMINGHAM 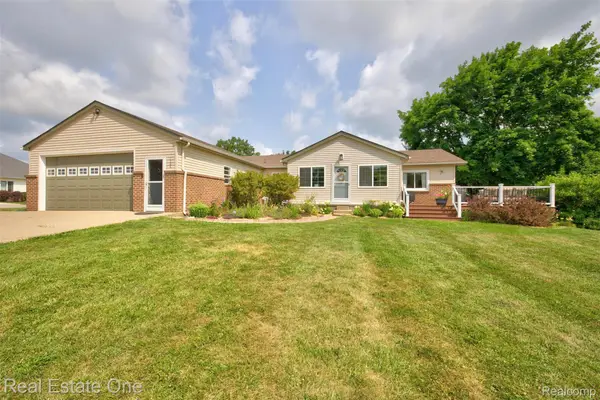 $399,900Pending3 beds 2 baths2,200 sq. ft.
1136 Brauer Road, Oxford, MI 48371
MLS# 20261057313Listed by: REAL ESTATE ONE-OXFORD- New
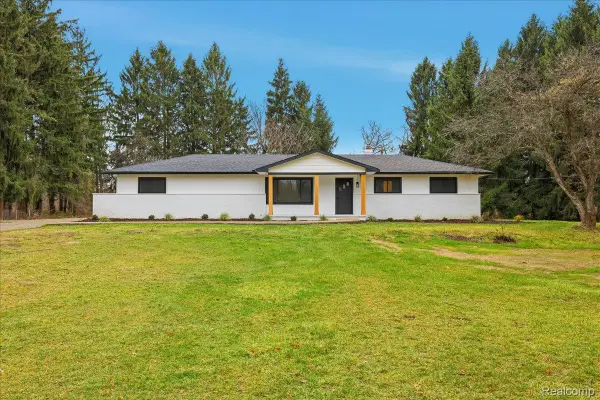 $499,900Active3 beds 2 baths2,524 sq. ft.
3643 Noble Road, Oxford, MI 48370
MLS# 20261058438Listed by: KW DOMAIN - Open Sat, 11am to 1pmNew
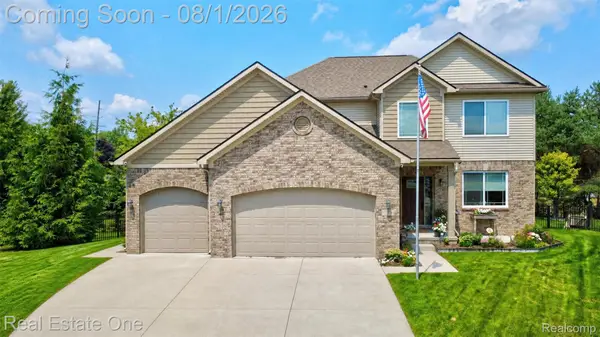 $525,000Active4 beds 4 baths3,169 sq. ft.
7 Scripter Court, Oxford, MI 48371
MLS# 20261057919Listed by: REAL ESTATE ONE-OXFORD - Open Sat, 12 to 2pmNew
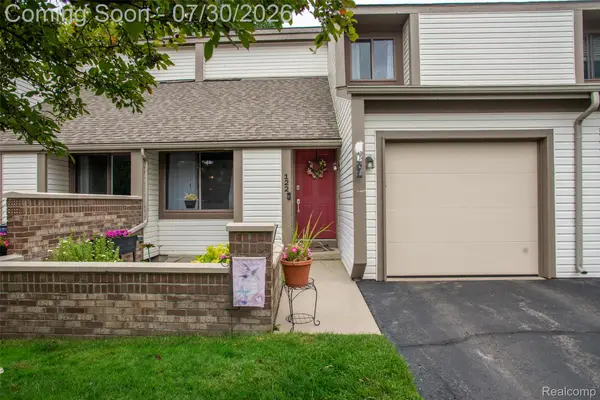 $225,000Active2 beds 2 baths1,686 sq. ft.
122 Conda Lane, Oxford, MI 48371
MLS# 20261056767Listed by: KW PROFESSIONALS - New
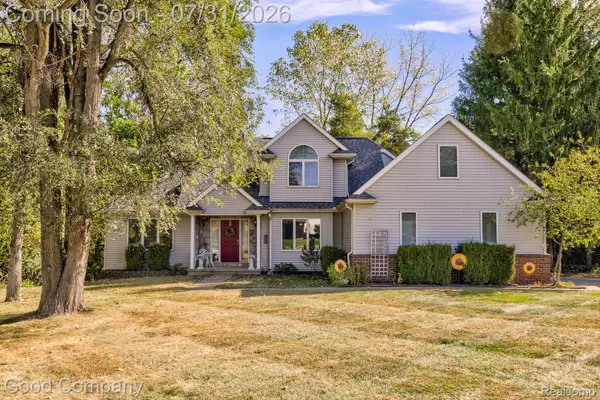 $550,000Active3 beds 4 baths2,678 sq. ft.
575 Lakes Edge Drive, Oxford, MI 48371
MLS# 20261057584Listed by: GOOD COMPANY


Protect your home and budget from life's surprises with an Assurant Home Warranty, backed by a partner that supports you through every step of homeownership. Explore Plans.
© 2023 - 2026 ERA Franchise Systems LLC. All rights reserved. ERA Franchise Systems LLC fully supports the principles of the Fair Housing Act and the Equal Opportunity Act. ERA, ERA Real Estate powered, and their respective logos are registered service marks of ERA Franchise Systems LLC. Each office is independently owned and operated.