
575 Lakes Edge Drive, Oxford, MI 48371
Local realty services provided by:ERA Prime Real Estate Group
575 Lakes Edge Drive,Oxford, MI 48371
$550,000
- 3 Beds
- 4 Baths
- 2,678 sq. ft.
- Single family
- Active
Listed by: jim shaffer
Office: good company
MLS#:20261057584
Source:MI_REALCOMP
Price summary
- Price:$550,000
- Price per sq. ft.:$205.38
- Monthly HOA dues:$35.42
About this home
Oxford's leading home seller presents this spacious 3 bedroom colonial in the desirable Oxford Lakes set on a desirable corner lot backing to a peaceful creek, this beautifully maintained colonial in the sought-after Oxford Lakes subdivision offers the space and flexibility today's buyers are looking for. Step inside to gorgeous, newly installed hardwood flooring that flows seamlessly throughout the first floor, complemented by soaring vaulted ceilings in the living room that create an immediate sense of openness and light. Cozy up in the family room around the gas fireplace, perfect for relaxing evenings year-round. The updated kitchen shines with quartz countertops and a spacious quartz-topped island with seating for casual meals or entertaining, plus a generous pantry for all your storage needs. First floor laundry adds everyday convenience to this thoughtfully designed home. Downstairs, the fully finished basement extends your living space even further, featuring 2 versatile bonus rooms currently used as guest bedrooms — perfect for visiting family, a home office, or a private retreat, giving you the flexibility to make this home work for your lifestyle. Oxford Lakes offers residents exclusive access to a private Beach Club Park on Oxford Lake, complete with a sandy beach area and lake access — the perfect spot for summer swimming, relaxing, or spending time on the water. With its unbeatable corner lot setting, creek views, and move-in ready updates in a community that offers true lake living, this home is truly a must-see. Welcome home!...
Contact an agent
Home facts
- Year built:1997
- Subdivision & Development:OXFORD LAKESNO 3
- Listing ID #:20261057584
- Added:30 day(s) ago
- Updated:August 26, 2026 at 10:15 AM
Rooms and interior
- Bedrooms:3
- Total bathrooms:4
- Full bathrooms:3
- Half bathrooms:1
- Rooms Total:7
- Basement Description:Partially Finished, Walk-Out Access
- Living area:2,678 sq. ft.
Heating and cooling
- Cooling:Central Air
- Heating:Forced Air, Natural Gas
Structure and exterior
- Year built:1997
- Building area:2,678 sq. ft.
- Lot area:0.77 Acres
- Architectural Style:Bungalow
- Construction Materials:Brick, Vinyl Siding
- Exterior Features:Covered, Deck, Lighting, Porch
- Foundation Description:Basement, Poured
Utilities
- Water:Public
- Sewer:Public Sewer
Finances and disclosures
- Price:$550,000
- Price per sq. ft.:$205.38
- Tax amount:$7,963
Features and amenities
- Appliances:Dishwasher, Disposal, Dryer, Free Standing Gas Oven, Free Standing Refrigerator, Microwave, Washer
Parking
- Parking description:Attached, Two Car Garage
- Garage spaces:2

New listings near 575 Lakes Edge Drive
- Open Sat, 1 to 3pmNew
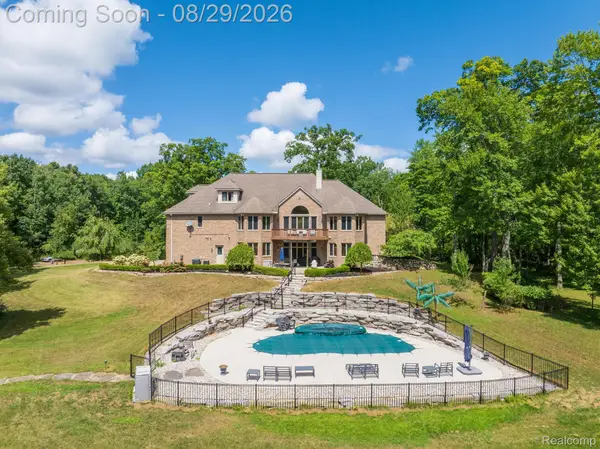 $1,199,900Active5 beds 5 baths7,100 sq. ft.
2550 Birch Grove Court, Oxford, MI 48370
MLS# 20261066784Listed by: THE DREW COLBURN REAL ESTATE GROUP - New
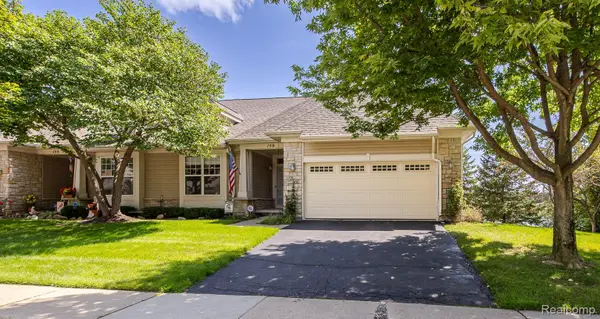 $489,900Active3 beds 3 baths2,522 sq. ft.
159 Stony Lake Drive, Oxford, MI 48371
MLS# 20261067995Listed by: KELLER WILLIAMS PREMIER - New
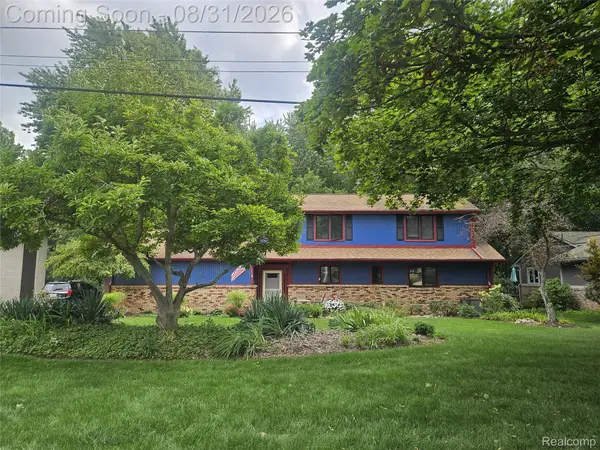 $449,900Active4 beds 4 baths3,527 sq. ft.
1269 Beemer Court, Oxford, MI 48371
MLS# 20261067862Listed by: AAA MCNAMARA PROPERTIES INC - New
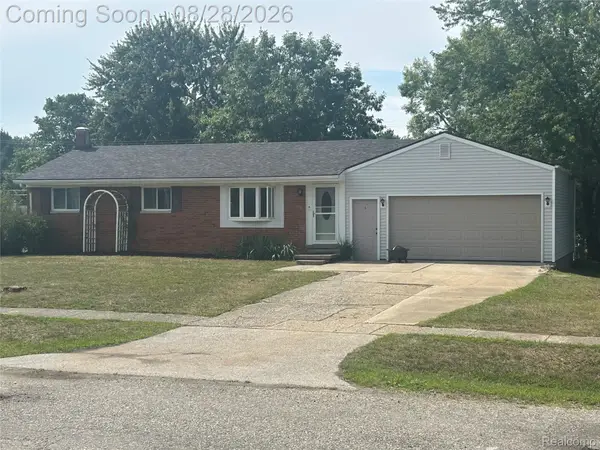 $270,000Active3 beds 1 baths1,723 sq. ft.
1320 Athlone Street, Oxford, MI 48371
MLS# 20261067608Listed by: BERKSHIRE HATHAWAY HOMESERVICES KEE REALTY OXFORD - New
 $290,000Active3 beds 1 baths1,239 sq. ft.
249 S Coats Road, Oxford, MI 48371
MLS# 20261064816Listed by: BERKSHIRE HATHAWAY HOMESERVICES MICHIGAN REAL EST - Open Sat, 12 to 2pmNew
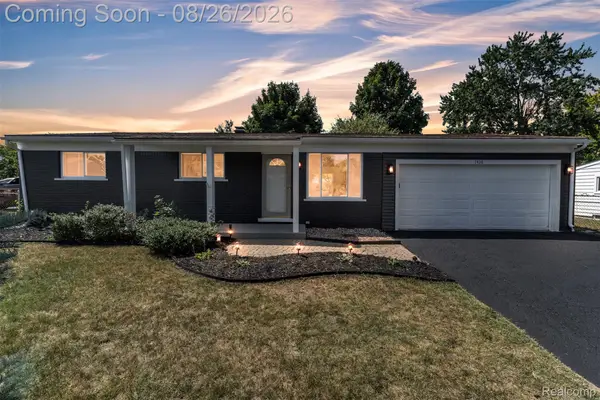 $324,900Active4 beds 2 baths2,050 sq. ft.
1428 Foreland Drive, Oxford, MI 48371
MLS# 20261066916Listed by: KW PROFESSIONALS - New
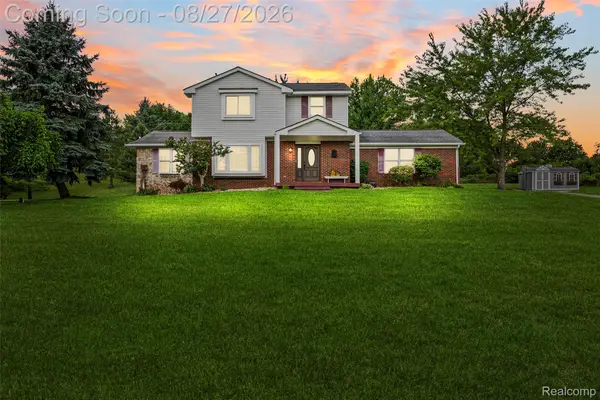 $485,000Active3 beds 3 baths2,119 sq. ft.
795 Vivian Lane, Oxford, MI 48371
MLS# 20261067509Listed by: THE NICKOLA REAL ESTATE GROUP LLC - New
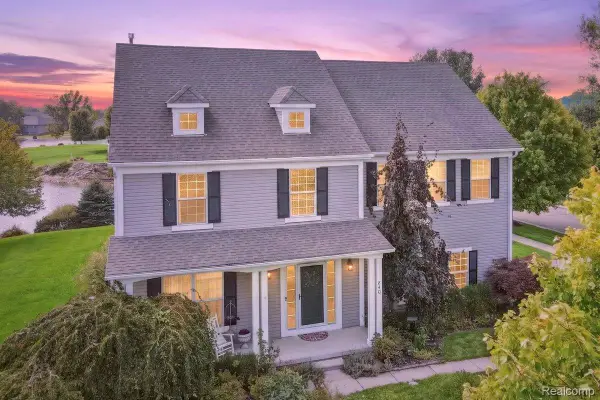 $587,500Active4 beds 3 baths3,720 sq. ft.
840 Cross Circle, Oxford, MI 48371
MLS# 20261066950Listed by: MAX BROOCK REALTORS OXFORD - New
 $150,000Active3 beds 1 baths1,268 sq. ft.
21 Broadway Street, Oxford, MI 48371
MLS# 20261067010Listed by: RE/MAX CLASSIC - Open Sun, 1 to 4pmNew
 $534,900Active4 beds 3 baths2,887 sq. ft.
3871 Sand Bar Court, Oxford, MI 48371
MLS# 20261066079Listed by: PASKE HAAS PROPERTIES LLC


Protect your home and budget from life's surprises with an Assurant Home Warranty, backed by a partner that supports you through every step of homeownership. Explore Plans.
© 2023 - 2026 ERA Franchise Systems LLC. All rights reserved. ERA Franchise Systems LLC fully supports the principles of the Fair Housing Act and the Equal Opportunity Act. ERA, ERA Real Estate powered, and their respective logos are registered service marks of ERA Franchise Systems LLC. Each office is independently owned and operated.