
1715 N Oxford Road, Oxford, MI 48371
Local realty services provided by:ERA Prime Real Estate Group
1715 N Oxford Road,Oxford, MI 48371
- 3 Beds
- 1 Baths
- - sq. ft.
- Single family
- Sold
Listed by: jennifer rygalski
Office: keller williams first
MLS#:20261051601
Source:MI_REALCOMP
Sorry, we are unable to map this address
Price summary
- Price:
About this home
Welcome to this beautifully maintained 3-bedroom, 1-bath ranch nestled on approximately 1.1 scenic acres. Combining
timeless character with thoughtful updates, this move-in-ready home offers beautiful hardwood flooring, an updated
full bathroom, and comfortable one-level living. The partially finished basement provides additional flexible space for
a recreation room, home office, fitness area, or extra storage. A convenient breezeway connects the home to the
spacious 2.5-car garage, creating a functional transition between indoor and outdoor living. Enjoy the picturesque
property, where the expansive yard is enhanced by mature landscaping and established apple, peach, and pear fruit
trees, creating a beautiful setting to enjoy throughout the seasons. A barn with 220-volt electrical service offers
exceptional versatility for hobbies, projects, equipment storage, or workshop space. Conveniently located within the
Oxford Community Schools district and just minutes from shopping, dining, parks, and major commuter routes, this
property offers the perfect balance of peaceful surroundings and everyday convenience. Schedule your showing today!...
Contact an agent
Home facts
- Year built:1969
- Listing ID #:20261051601
- Added:58 day(s) ago
- Updated:September 06, 2026 at 07:06 AM
Rooms and interior
- Bedrooms:3
- Total bathrooms:1
- Full bathrooms:1
- Rooms Total:6
- Basement Description:Full, Partially Finished
Heating and cooling
- Cooling:Ceiling Fans, Central Air
- Heating:Forced Air, Propane
Structure and exterior
- Roof:Asphalt
- Year built:1969
- Lot Features:Wooded
- Architectural Style:Ranch
- Construction Materials:Aluminum Siding
- Exterior Features:Breezeway, Deck, Porch
- Foundation Description:Basement, Poured
- Levels:One
Utilities
- Water:Well
- Sewer:Septic Tank
Finances and disclosures
- Price:
- Tax amount:$2,675
Features and amenities
- Appliances:Dryer, Free Standing Electric Oven, Free Standing Refrigerator, Microwave, Washer, Water Softener Owned
Parking
- Parking description:Attached, Driveway, Electricity In Garage, Two and Half Car Garage
- Garage spaces:2.5

New listings near 1715 N Oxford Road
- Open Sat, 11am to 1pmNew
 $650,000Active3 beds 3 baths2,660 sq. ft.
503 Horner Drive, Oxford, MI 48371
MLS# 20261071663Listed by: REAL ESTATE ONE-STERLING HEIGHTS - New
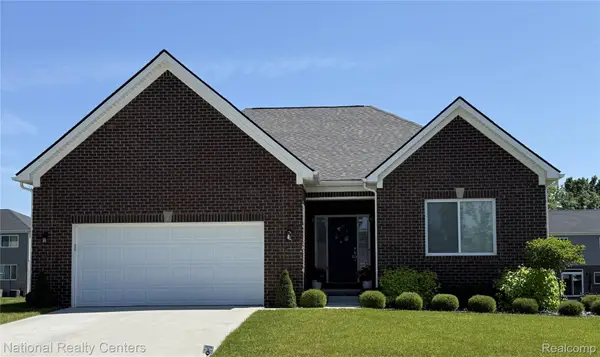 $549,900Active3 beds 3 baths3,800 sq. ft.
920 Timberbrook Lane, Oxford, MI 48371
MLS# 20261071554Listed by: NATIONAL REALTY CENTERS, INC - New
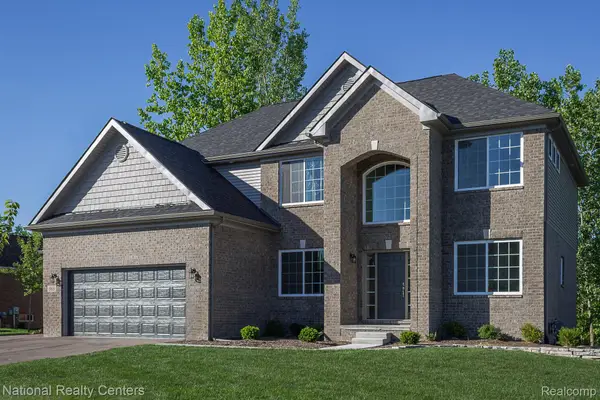 $599,900Active4 beds 3 baths3,824 sq. ft.
919 Guenevere Drive, Oxford, MI 48371
MLS# 20261071598Listed by: NATIONAL REALTY CENTERS, INC - New
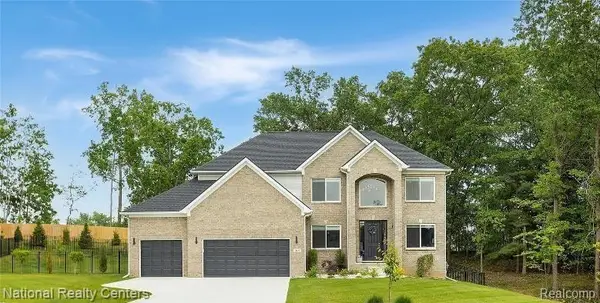 $659,900Active4 beds 3 baths4,333 sq. ft.
925 Guenevere Drive, Oxford, MI 48371
MLS# 20261071499Listed by: NATIONAL REALTY CENTERS, INC - New
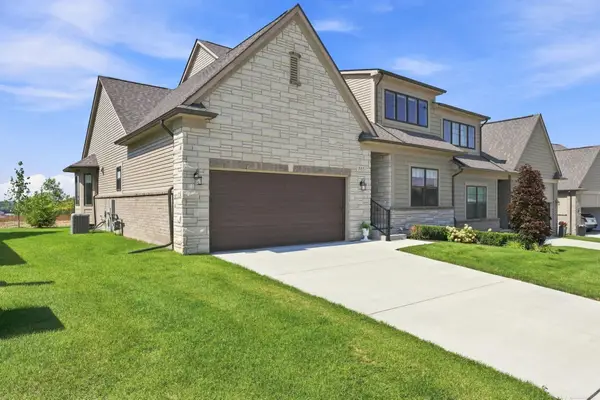 $565,000Active3 beds 3 baths1,981 sq. ft.
535 Cornerstone, Oxford, MI 48371
MLS# 58050220866Listed by: EPIQUE INC. - New
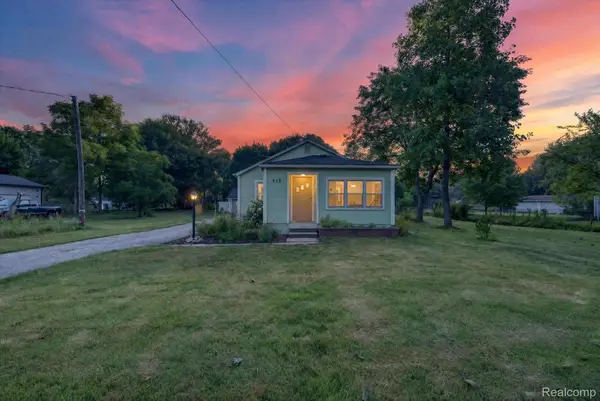 $239,900Active2 beds 1 baths1,013 sq. ft.
915 Olive Street, Oxford, MI 48371
MLS# 20261057481Listed by: SWITCH REALTY, LLC - New
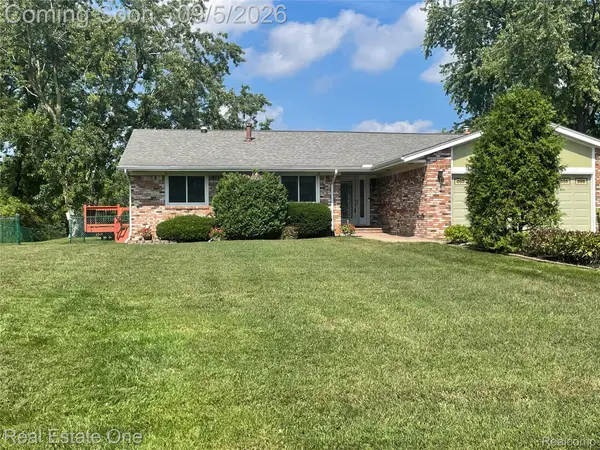 $575,000Active5 beds 4 baths3,445 sq. ft.
1910 Harwood Drive, Oxford, MI 48371
MLS# 20261070896Listed by: REAL ESTATE ONE-OXFORD - New
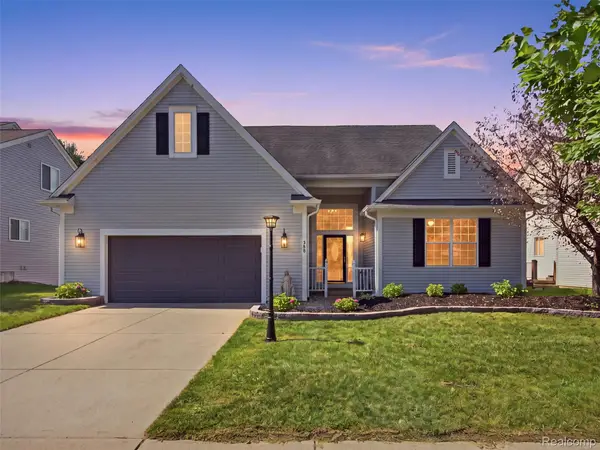 $569,900Active4 beds 4 baths3,548 sq. ft.
900 Cross Street, Oxford, MI 48371
MLS# 20261071022Listed by: REALTY EXECUTIVES MAIN ST LLC - New
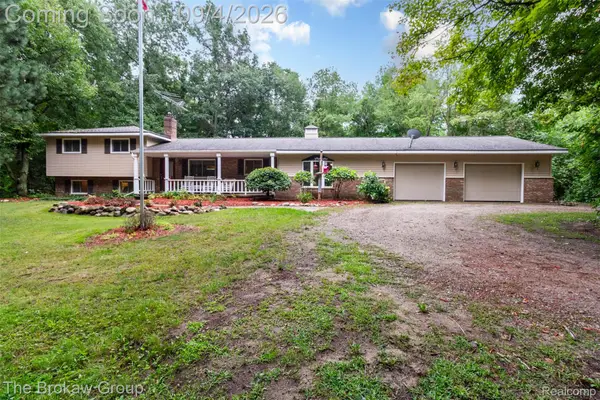 $499,000Active4 beds 3 baths2,354 sq. ft.
3747 Ray Road, Oxford, MI 48370
MLS# 20261068787Listed by: THE BROKAW GROUP  $409,999Pending3 beds 4 baths2,500 sq. ft.
560 Thornehill TRL, Oxford, MI 48371
MLS# 58050220585Listed by: PARK SIDE & COMPANY LLC


Protect your home and budget from life's surprises with an Assurant Home Warranty, backed by a partner that supports you through every step of homeownership. Explore Plans.
© 2023 - 2026 ERA Franchise Systems LLC. All rights reserved. ERA Franchise Systems LLC fully supports the principles of the Fair Housing Act and the Equal Opportunity Act. ERA, ERA Real Estate powered, and their respective logos are registered service marks of ERA Franchise Systems LLC. Each office is independently owned and operated.