
1888 Squaw Lagoon Drive, Oxford, MI 48371
Local realty services provided by:ERA Prime Real Estate Group
Listed by: amanda vizzini
Office: community choice realty inc
MLS#:20261062718
Source:MI_REALCOMP
Price summary
- Price:$530,000
- Price per sq. ft.:$181.13
About this home
Experience the lake lifestyle at this beautifully maintained canal-front home with 100 feet of water frontage and direct access to all-sports Paint Lake. Spend your days boating, swimming, kayaking, fishing, or cruising the lake, then unwind on the expansive walkout deck with gazebo overlooking the peaceful canal. This 3-bedroom, 3.5-bath home offers multiple living spaces, a bright kitchen and dining area with water views, and a recently renovated primary suite with an updated private bath. The finished walkout basement adds flexible living space and a 1-car garage for storing your boat, golf cart, and lake gear, while the attached 2-car garage provides additional everyday convenience. Outside, enjoy beautifully landscaped grounds, a sandy walk-out beach, generous dock space, sprinkler system, invisible dog fence, dual-zone heating system, whole-house generator, and whole-house security system. With a spacious footprint and plenty of opportunity to personalize the interior to your taste, this property is ready for its next chapter. Enjoy the best of lake living while being just minutes from the shops, dining, and entertainment of Downtown Oxford....
Contact an agent
Home facts
- Year built:1973
- Subdivision & Development:HARWOOD SHORES
- Listing ID #:20261062718
- Added:25 day(s) ago
- Updated:September 04, 2026 at 10:01 AM
Rooms and interior
- Bedrooms:3
- Total bathrooms:4
- Full bathrooms:3
- Half bathrooms:1
- Rooms Total:9
- Basement Description:Finished, Walk-Out Access
- Living area:2,926 sq. ft.
Heating and cooling
- Cooling:Wall Units, Window Units
- Heating:Baseboard, Natural Gas
Structure and exterior
- Roof:Asphalt
- Year built:1973
- Building area:2,926 sq. ft.
- Lot area:0.45 Acres
- Architectural Style:Colonial
- Construction Materials:Aluminum Siding, Brick
- Exterior Features:Deck, Porch
- Foundation Description:Basement, Block
- Levels:Two
Utilities
- Water:Well
- Sewer:Public Sewer
Finances and disclosures
- Price:$530,000
- Price per sq. ft.:$181.13
- Tax amount:$7,371
Features and amenities
- Appliances:Dishwasher, Disposal, Dryer, Free Standing Gas Range, Free Standing Refrigerator, Microwave, Washer, Water Purifier Owned, Water Softener Owned
- Laundry features:Laundry Room
- Amenities:Programmable Thermostat
Parking
- Parking description:Attached, One Car Garage, Two Car Garage
- Garage spaces:3

New listings near 1888 Squaw Lagoon Drive
- New
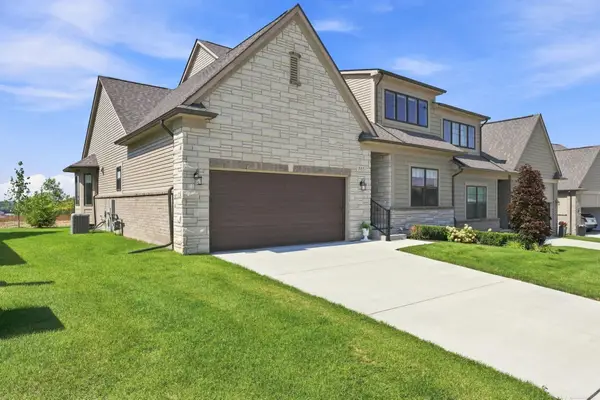 $565,000Active3 beds 3 baths1,981 sq. ft.
535 Cornerstone, Oxford, MI 48371
MLS# 58050220866Listed by: EPIQUE INC. - New
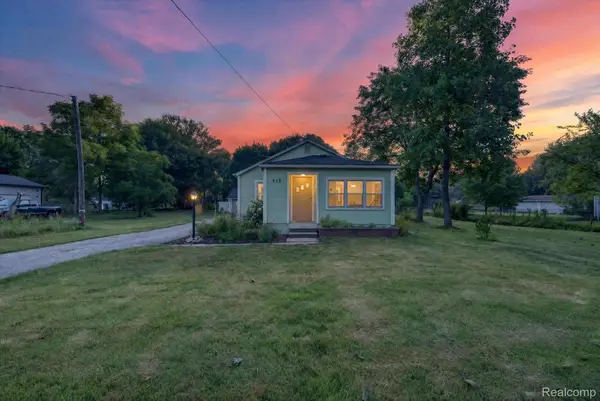 $239,900Active2 beds 1 baths1,013 sq. ft.
915 Olive Street, Oxford, MI 48371
MLS# 20261057481Listed by: SWITCH REALTY, LLC - New
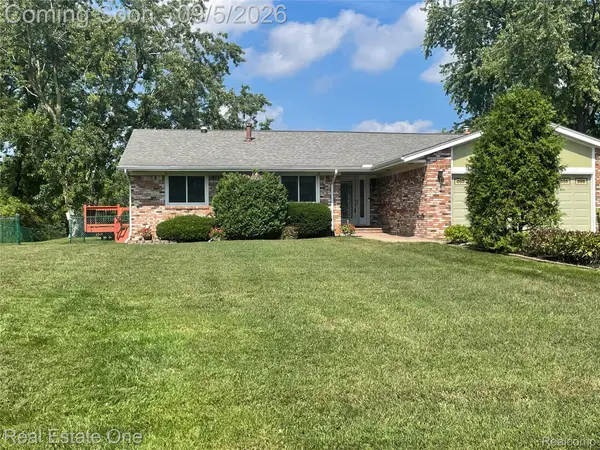 $575,000Active5 beds 4 baths3,445 sq. ft.
1910 Harwood Drive, Oxford, MI 48371
MLS# 20261070896Listed by: REAL ESTATE ONE-OXFORD - New
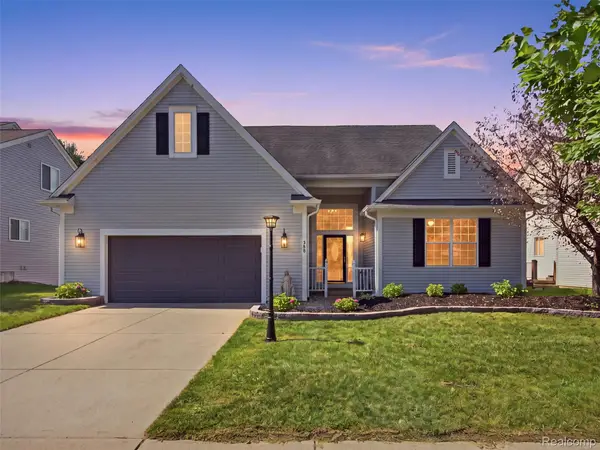 $569,900Active4 beds 4 baths3,548 sq. ft.
900 Cross Street, Oxford, MI 48371
MLS# 20261071022Listed by: REALTY EXECUTIVES MAIN ST LLC - New
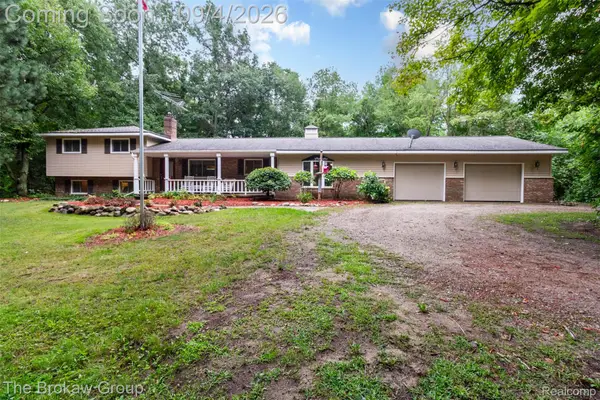 $499,000Active4 beds 3 baths2,354 sq. ft.
3747 Ray Road, Oxford, MI 48370
MLS# 20261068787Listed by: THE BROKAW GROUP 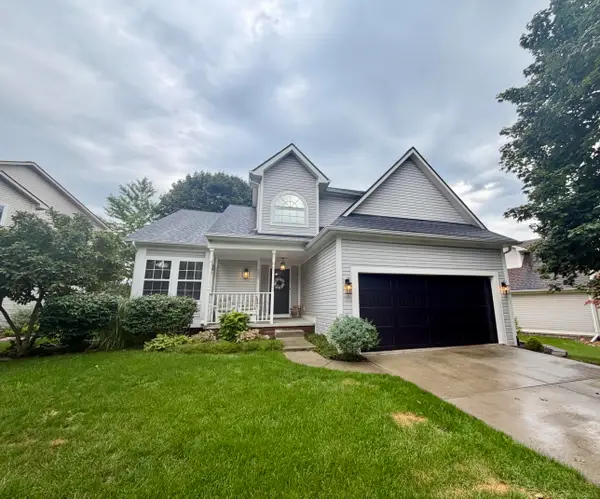 $409,999Pending3 beds 4 baths2,500 sq. ft.
560 Thornehill TRL, Oxford, MI 48371
MLS# 58050220585Listed by: PARK SIDE & COMPANY LLC- New
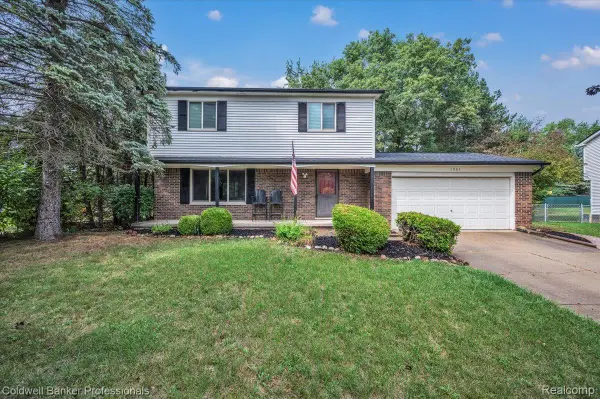 $324,900Active3 beds 2 baths2,046 sq. ft.
1081 Keble Lane, Oxford, MI 48371
MLS# 20261068864Listed by: COLDWELL BANKER PROFESSIONALS - New
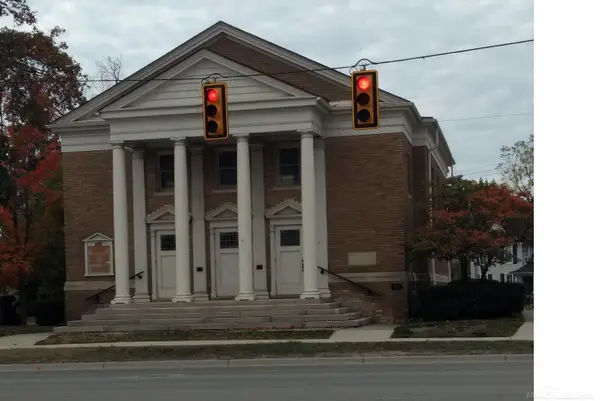 $349,900Active-- beds 4 baths2,191 sq. ft.
71 S washington BLVD, Oxford, MI 48371
MLS# 58050220209Listed by: USA #1 REALTY LLC - New
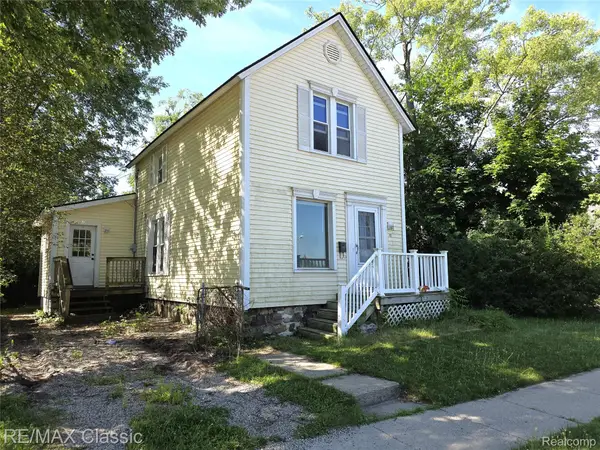 $170,000Active3 beds 1 baths1,348 sq. ft.
18 Stanton Street, Oxford, MI 48371
MLS# 20261069272Listed by: RE/MAX CLASSIC - New
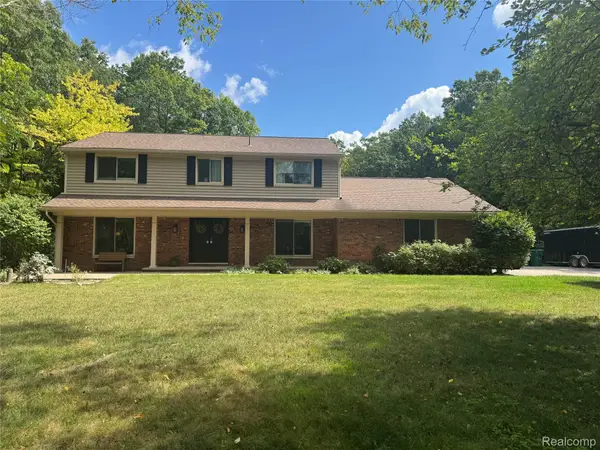 $586,700Active4 beds 3 baths3,601 sq. ft.
3947 Cheyenne Court, Oxford, MI 48370
MLS# 20261067888Listed by: LUXURY LIVING REAL ESTATE


Protect your home and budget from life's surprises with an Assurant Home Warranty, backed by a partner that supports you through every step of homeownership. Explore Plans.
© 2023 - 2026 ERA Franchise Systems LLC. All rights reserved. ERA Franchise Systems LLC fully supports the principles of the Fair Housing Act and the Equal Opportunity Act. ERA, ERA Real Estate powered, and their respective logos are registered service marks of ERA Franchise Systems LLC. Each office is independently owned and operated.