
2550 Birch Grove Court, Oxford, MI 48370
Local realty services provided by:ERA Prime Real Estate Group
2550 Birch Grove Court,Oxford, MI 48370
$1,199,900
- 5 Beds
- 5 Baths
- 7,100 sq. ft.
- Single family
- Active
Upcoming open houses
- Sat, Aug 2901:00 pm - 03:00 pm
Listed by: andrew f colburn
Office: the drew colburn real estate group
MLS#:20261066784
Source:MI_REALCOMP
Price summary
- Price:$1,199,900
- Price per sq. ft.:$169
About this home
OPEN Sat 1-3pm Your private Ranch estate awaits! 10.5 Acres POOL 4+ car garage Full finished walkout Huge shed for the toys!! Mins from Oxford and Metamora!! Walk in to the is Custom built masterpiece!! built to last 2x6 exterior walls Full brick exterior. all overlooking nature!! Built to last this raised ranch could be 2 homes in one or single family. Home overlooking pool and pond! Deer turkey everyday!!
Contact an agent
Home facts
- Year built:1998
- Listing ID #:20261066784
- Added:1 day(s) ago
- Updated:August 26, 2026 at 10:00 PM
Rooms and interior
- Bedrooms:5
- Total bathrooms:5
- Full bathrooms:4
- Half bathrooms:1
- Rooms Total:12
- Bathrooms Description:Jetted Tub
- Basement Description:Finished, Walk-Out Access
- Living area:7,100 sq. ft.
Heating and cooling
- Cooling:Ceiling Fans, Central Air
- Heating:Forced Air, Natural Gas
Structure and exterior
- Year built:1998
- Building area:7,100 sq. ft.
- Lot area:13.5 Acres
- Lot Features:Irregular Lot, Wooded
- Architectural Style:Raised Ranch, Ranch
- Construction Materials:Brick
- Exterior Features:Balcony, Deck, Patio, Porch, Spa/Hot-tub
- Foundation Description:Basement, Poured, Sump Pump
- Levels:One
Utilities
- Water:Well
- Sewer:Public Sewer
Finances and disclosures
- Price:$1,199,900
- Price per sq. ft.:$169
- Tax amount:$11,538
Features and amenities
- Appliances:Dishwasher, Free Standing Electric Range, Free Standing Refrigerator, Ice Maker, Microwave, Stainless Steel Appliances
- Amenities:High Speed Internet, Programmable Thermostat
- Pool features:In Ground, Outdoor Pool
Parking
- Parking description:Attached, Direct Access, Electricity In Garage, Four Car Garage, Garage Door Opener, Side Entrance
- Garage spaces:4

New listings near 2550 Birch Grove Court
- New
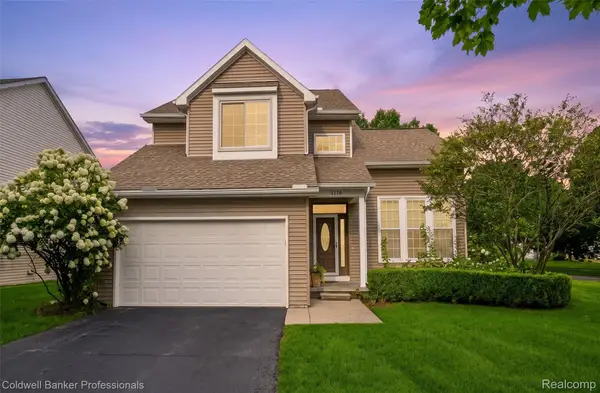 $399,999Active3 beds 3 baths2,823 sq. ft.
1170 Quail Ridge Drive, Oxford, MI 48371
MLS# 20261068197Listed by: COLDWELL BANKER PROFESSIONALS - New
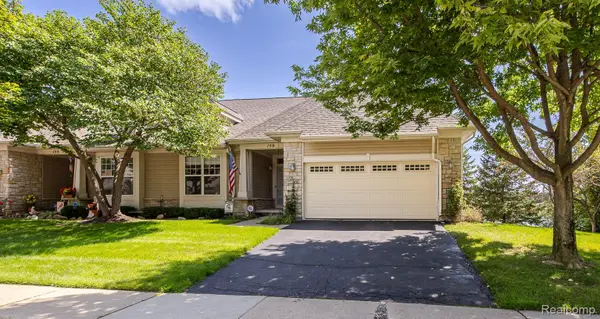 $489,900Active3 beds 3 baths2,522 sq. ft.
159 Stony Lake Drive, Oxford, MI 48371
MLS# 20261067995Listed by: KELLER WILLIAMS PREMIER - New
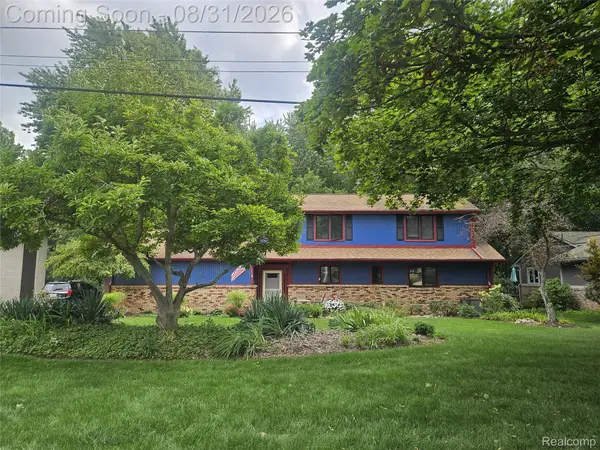 $449,900Active4 beds 4 baths3,527 sq. ft.
1269 Beemer Court, Oxford, MI 48371
MLS# 20261067862Listed by: AAA MCNAMARA PROPERTIES INC - New
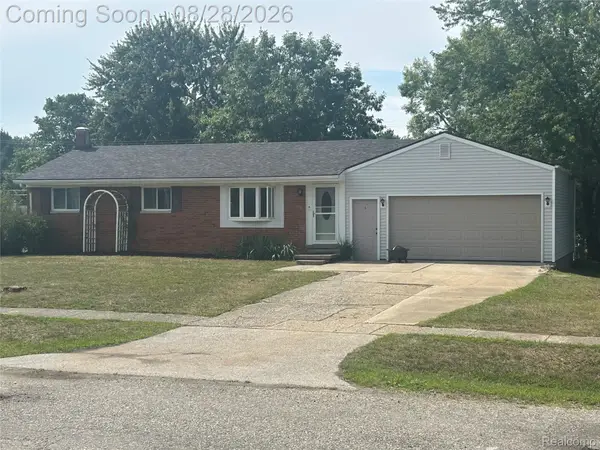 $270,000Active3 beds 1 baths1,723 sq. ft.
1320 Athlone Street, Oxford, MI 48371
MLS# 20261067608Listed by: BERKSHIRE HATHAWAY HOMESERVICES KEE REALTY OXFORD - New
 $290,000Active3 beds 1 baths1,239 sq. ft.
249 S Coats Road, Oxford, MI 48371
MLS# 20261064816Listed by: BERKSHIRE HATHAWAY HOMESERVICES MICHIGAN REAL EST - Open Sat, 12 to 2pmNew
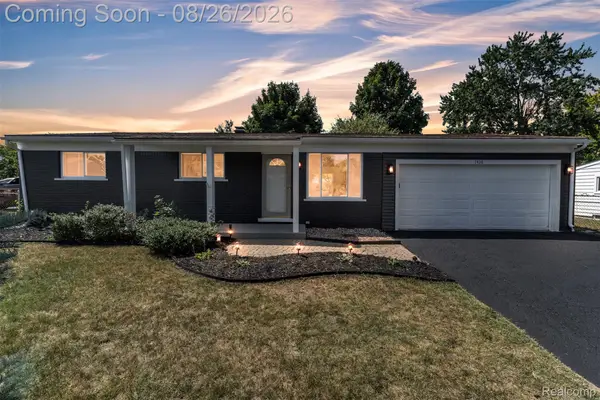 $324,900Active4 beds 2 baths2,050 sq. ft.
1428 Foreland Drive, Oxford, MI 48371
MLS# 20261066916Listed by: KW PROFESSIONALS - New
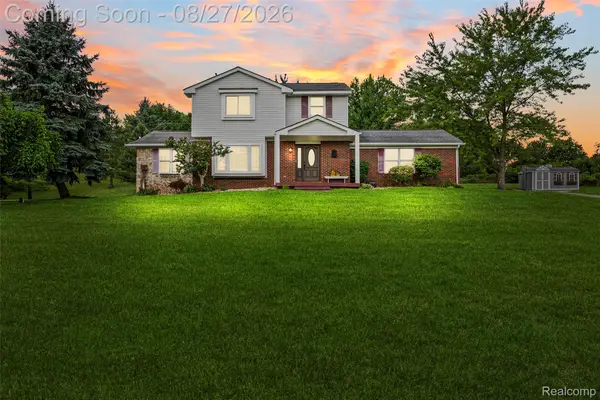 $485,000Active3 beds 3 baths2,119 sq. ft.
795 Vivian Lane, Oxford, MI 48371
MLS# 20261067509Listed by: THE NICKOLA REAL ESTATE GROUP LLC - New
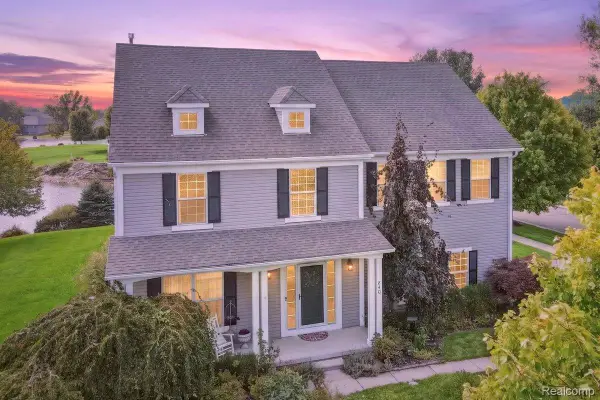 $587,500Active4 beds 3 baths3,720 sq. ft.
840 Cross Circle, Oxford, MI 48371
MLS# 20261066950Listed by: MAX BROOCK REALTORS OXFORD - New
 $150,000Active3 beds 1 baths1,268 sq. ft.
21 Broadway Street, Oxford, MI 48371
MLS# 20261067010Listed by: RE/MAX CLASSIC


Protect your home and budget from life's surprises with an Assurant Home Warranty, backed by a partner that supports you through every step of homeownership. Explore Plans.
© 2023 - 2026 ERA Franchise Systems LLC. All rights reserved. ERA Franchise Systems LLC fully supports the principles of the Fair Housing Act and the Equal Opportunity Act. ERA, ERA Real Estate powered, and their respective logos are registered service marks of ERA Franchise Systems LLC. Each office is independently owned and operated.