
1428 Foreland Drive, Oxford, MI 48371
Local realty services provided by:ERA Prime Real Estate Group
1428 Foreland Drive,Oxford, MI 48371
$324,900
- 4 Beds
- 2 Baths
- 2,050 sq. ft.
- Single family
- Active
Listed by: sammy sakla
Office: kw professionals
MLS#:20261066916
Source:MI_REALCOMP
Price summary
- Price:$324,900
- Price per sq. ft.:$158.49
About this home
Welcome home to this completely Remodeled Brick Ranch w/finished basement featuring 4-bedroom, 2-bath brick ranch, where timeless style meets modern comfort. Completely updated in 2026, this turnkey home showcases quality finishes throughout, including an inviting living room highlighted by a custom accent wall that creates the perfect focal point for relaxing or entertaining. The updated kitchen boasts modern slate gray cabinetry, stainless steel appliances, updated granite countertops, tiled backsplash and modern finishes as well as hardwood flooring. The dining area flows seamlessly onto the outside deck, creating an inviting indoor-outdoor setting that is ideal for entertaining family and friends. The beautifully updated main bathroom features a new vanity, upgraded plumbing fixtures, and sleek modern finishes that create a fresh, contemporary look. The finished basement features a full bath, additional rooms and valuable additional living space with endless possibilities for a family room, recreation area, home office, or guest retreat. A full bathroom adds extra comfort and convenience. Step outside to enjoy the deck overlooking the fully fenced backyard, providing the perfect setting for outdoor entertaining. A 2-car attached garage adds convenience and additional storage. This exceptional home offers the perfect blend of modern updates, functional living space, and classic curb appeal. Simply unpack and enjoy everything this stunning, move-in-ready ranch has to offer! BATVAI...
Contact an agent
Home facts
- Year built:1962
- Listing ID #:20261066916
- Added:1 day(s) ago
- Updated:August 24, 2026 at 11:08 PM
Rooms and interior
- Bedrooms:4
- Total bathrooms:2
- Full bathrooms:2
- Rooms Total:8
- Basement Description:Finished, Full
- Living area:2,050 sq. ft.
Heating and cooling
- Cooling:Central Air
- Heating:Forced Air, Natural Gas
Structure and exterior
- Roof:Asphalt
- Year built:1962
- Building area:2,050 sq. ft.
- Lot area:0.3 Acres
- Architectural Style:Ranch
- Construction Materials:Block, Brick, Vinyl Siding
- Exterior Features:Deck, Porch
- Foundation Description:Basement, Poured
- Levels:One
Utilities
- Water:Public
- Sewer:Public Sewer
Finances and disclosures
- Price:$324,900
- Price per sq. ft.:$158.49
- Tax amount:$4,850
Features and amenities
- Appliances:Dishwasher, Free Standing Gas Range, Microwave, Stainless Steel Appliances
Parking
- Parking description:Attached, Two Car Garage
- Garage spaces:2

New listings near 1428 Foreland Drive
- New
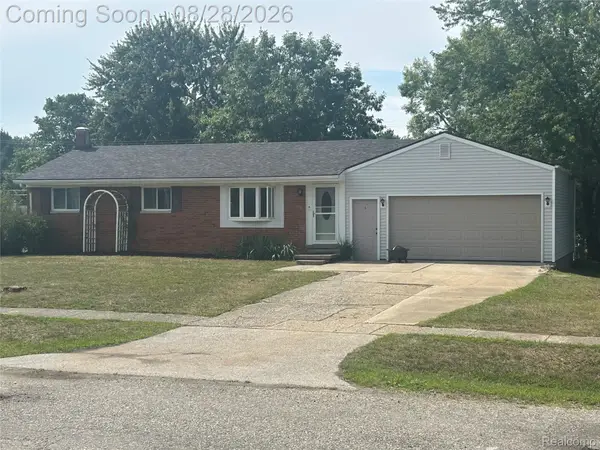 $270,000Active3 beds 1 baths1,723 sq. ft.
1320 Athlone Street, Oxford, MI 48371
MLS# 20261067608Listed by: BERKSHIRE HATHAWAY HOMESERVICES KEE REALTY OXFORD - New
 $290,000Active3 beds 1 baths1,239 sq. ft.
249 S Coats Road, Oxford, MI 48371
MLS# 20261064816Listed by: BERKSHIRE HATHAWAY HOMESERVICES MICHIGAN REAL EST - New
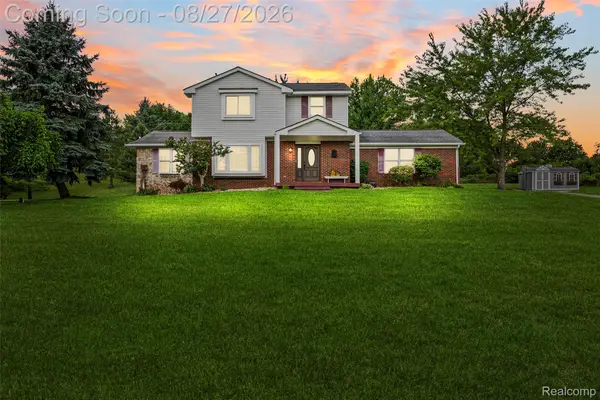 $485,000Active3 beds 3 baths2,119 sq. ft.
795 Vivian Lane, Oxford, MI 48371
MLS# 20261067509Listed by: THE NICKOLA REAL ESTATE GROUP LLC - New
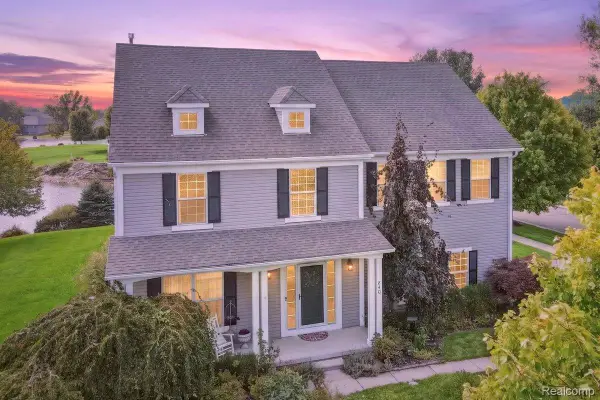 $587,500Active4 beds 3 baths3,720 sq. ft.
840 Cross Circle, Oxford, MI 48371
MLS# 20261066950Listed by: MAX BROOCK REALTORS OXFORD - New
 $150,000Active3 beds 1 baths1,268 sq. ft.
21 Broadway Street, Oxford, MI 48371
MLS# 20261067010Listed by: RE/MAX CLASSIC - New
 $534,900Active4 beds 3 baths2,887 sq. ft.
3871 Sand Bar Court, Oxford, MI 48371
MLS# 20261066079Listed by: PASKE HAAS PROPERTIES LLC - New
 $569,000Active4 beds 4 baths3,504 sq. ft.
205 Franklin Lake Circle, Oxford, MI 48371
MLS# 20261065626Listed by: COLDWELL BANKER COMMERCIAL PREMIER - New
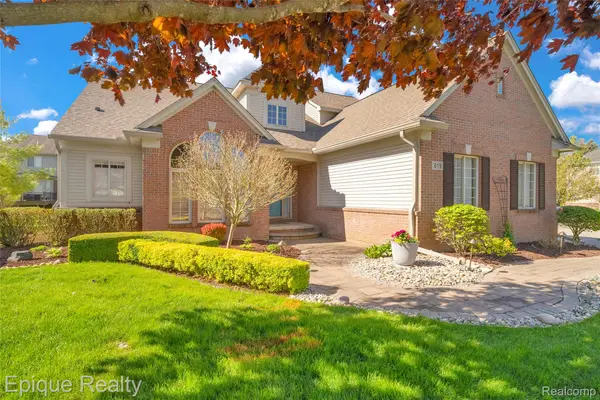 $549,900Active4 beds 4 baths3,914 sq. ft.
819 Pineridge Avenue, Oxford, MI 48371
MLS# 20261066693Listed by: EPIQUE REALTY - New
 $575,000Active4 beds 3 baths3,563 sq. ft.
587 Bay Pointe Drive, Oxford, MI 48371
MLS# 20261065891Listed by: KELLER WILLIAMS PREMIER


Protect your home and budget from life's surprises with an Assurant Home Warranty, backed by a partner that supports you through every step of homeownership. Explore Plans.
© 2023 - 2026 ERA Franchise Systems LLC. All rights reserved. ERA Franchise Systems LLC fully supports the principles of the Fair Housing Act and the Equal Opportunity Act. ERA, ERA Real Estate powered, and their respective logos are registered service marks of ERA Franchise Systems LLC. Each office is independently owned and operated.