
2581 Amy Court, Oxford, MI 48371
Local realty services provided by:ERA Prime Real Estate Group
2581 Amy Court,Oxford, MI 48371
$439,900
- 3 Beds
- 3 Baths
- 2,727 sq. ft.
- Single family
- Active
Upcoming open houses
- Sat, Jul 2511:00 am - 02:00 pm
Listed by: emily kluck
Office: berkshire hathaway homeservices kee realty oxford
MLS#:20261055742
Source:MI_REALCOMP
Price summary
- Price:$439,900
- Price per sq. ft.:$161.31
About this home
Beautifully maintained 3-bedroom, 2.5-bath home situated on over an acre in a quiet cul-de-sac located in a highly sought-after neighborhood. This home offers a finished basement, attached 2-car garage, storage shed, and a spacious backyard perfect for relaxing and entertaining. Enjoy peace of mind with numerous updates, including a new roof with a transferable 50-year warranty, new TimberTech AZEK front porch and rear deck with a 50-year warranty, new furnace, new A/C, new water softener, newer sump pump, and the addition of a convenient main floor half bath for guests! Upstairs bedroom carpet was replaced in 2021, and the appliances were updated in 2016. Ideally located next to Seymour Lake Park and within the award-winning Oxford School District, this home combines modern updates with a peaceful setting ready for you to call home. Schedule your showing today!
Contact an agent
Home facts
- Year built:1993
- Listing ID #:20261055742
- Added:1 day(s) ago
- Updated:July 21, 2026 at 05:01 AM
Rooms and interior
- Bedrooms:3
- Total bathrooms:3
- Full bathrooms:2
- Half bathrooms:1
- Rooms Total:12
- Bathrooms Description:Jetted Tub
- Basement Description:Finished, Walk-Up Access
- Living area:2,727 sq. ft.
Heating and cooling
- Heating:Forced Air, Natural Gas
Structure and exterior
- Roof:Asphalt
- Year built:1993
- Building area:2,727 sq. ft.
- Lot area:1.1 Acres
- Lot Features:Sprinklers
- Architectural Style:Cape Cod
- Construction Materials:Stone, Vinyl Siding
- Exterior Features:Deck, Porch
- Foundation Description:Basement, Poured
Utilities
- Water:Well
- Sewer:Septic Tank
Finances and disclosures
- Price:$439,900
- Price per sq. ft.:$161.31
- Tax amount:$4,874
Features and amenities
- Appliances:Dishwasher, Double Oven, Dryer, Free Standing Gas Oven, Free Standing Gas Range, Free Standing Refrigerator, Microwave, Stainless Steel Appliances, Washer, Water Softener Owned
- Amenities:High Speed Internet, Programmable Thermostat
Parking
- Parking description:Attached, Direct Access, Driveway, Electricity In Garage, Garage Door Opener, Garage Faces Front, Side Entrance, Two Car Garage
- Garage spaces:2

New listings near 2581 Amy Court
- New
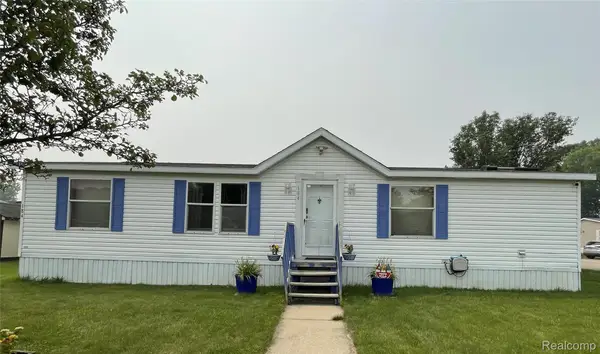 Listed by ERA$44,900Active3 beds 2 baths184 sq. ft.
184 Chapman Branch, Oxford, MI 48371
MLS# 20261055712Listed by: ERA PRIME REAL ESTATE GROUP - New
 $799,900Active5 beds 4 baths4,422 sq. ft.
1721 Royal Birkdale Drive, Oxford, MI 48371
MLS# 20261055570Listed by: REAL ESTATE ONE-ROCHESTER - New
 $785,000Active3 beds 3 baths2,532 sq. ft.
2691 Fox Cove, Oxford, MI 48370
MLS# 20261050701Listed by: REAL ESTATE ONE-ROCHESTER - New
 $299,000Active2.21 Acres
00000 Drahner, Oxford, MI 48371
MLS# 20261055236Listed by: RE/MAX ECLIPSE CLARKSTON 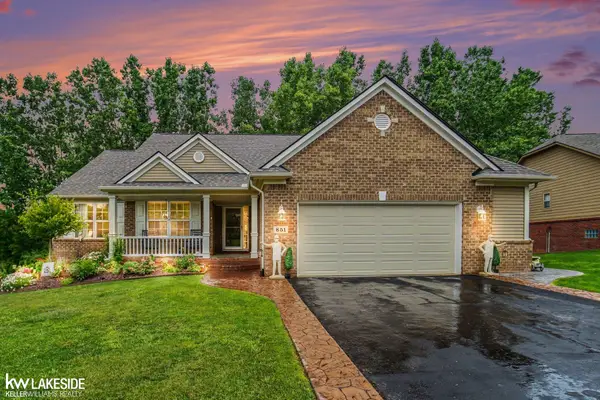 $499,000Pending4 beds 3 baths3,200 sq. ft.
851 Snyder ST, Oxford, MI 48371
MLS# 58050215116Listed by: KELLER WILLIAMS REALTY LAKESIDE- New
 $374,900Active4 beds 2 baths1,840 sq. ft.
2700 N Hickory Lane, Oxford, MI 48371
MLS# 20261054722Listed by: THE BRAND REAL ESTATE - New
 $578,400Active4 beds 3 baths3,667 sq. ft.
1815 Twin Lakes Boulevard, Oxford, MI 48371
MLS# 20261054673Listed by: DLS REALTY - New
 $399,900Active2 beds 3 baths1,138 sq. ft.
3486 W Drahner Road, Oxford, MI 48371
MLS# 20261053381Listed by: GEARHEAD HOMES REALTY INC - New
 $75,000Active0.52 Acres
0000 W Drahner Road, Oxford, MI 48371
MLS# 20261053385Listed by: GEARHEAD HOMES REALTY INC


Protect your home and budget from life's surprises with an Assurant Home Warranty, backed by a partner that supports you through every step of homeownership. Explore Plans.
© 2023 - 2026 ERA Franchise Systems LLC. All rights reserved. ERA Franchise Systems LLC fully supports the principles of the Fair Housing Act and the Equal Opportunity Act. ERA, ERA Real Estate powered, and their respective logos are registered service marks of ERA Franchise Systems LLC. Each office is independently owned and operated.