
294 Golfside Drive, Oxford, MI 48371
Local realty services provided by:ERA Prime Real Estate Group
294 Golfside Drive,Oxford, MI 48371
- 4 Beds
- 4 Baths
- - sq. ft.
- Single family
- Sold
Listed by: jennifer a toomajian
Office: real estate one-troy
MLS#:20261057892
Source:MI_REALCOMP
Sorry, we are unable to map this address
Price summary
- Price:
- Monthly HOA dues:$40.83
About this home
EXCEPTIONAL RANCH-STYLE LIVING WITH GOLF COURSE AND LAKE VIEWS - IN THE BLUFFS OF WATERSTONE! This gorgeous Clearview Home is perfectly positioned on BOTH the golf course and the neighborhood lake, plus it offers over 4,300 square feet of living space, including a FINISHED WALKOUT LOWER-LEVEL ideal for entertaining, guests, or multigenerational living. Designed with quality craftsmanship and custom upgrades, the home has soaring vaulted ceilings, real solid wood floors, elegant, hand-crafted stone archways, custom trim, and an open-concept layout. The Great room is anchored by a gas stone fireplace the flows beautifully into the well-appointed kitchen featuring 42-inch cabinetry, granite countertops, SS appliances, a gas cooktop, stylish backsplash, and generous workspace & serving area. The kitchen dining area opens to an elevated low maintenance deck making this a fantastic outdoor living space overlooking the Golf course and Lake —perfect for relaxing or entertaining. The main-floor primary bedroom suite offers a spacious walk-in closet, luxurious ensuite bath w/dual vanities, soaking tub, Euro-glass shower, and private water closet. Additional main-level bedrooms provide flexibility for guests or a home office, while a full bath, powder room, mudroom and first-floor laundry complete the space. FINISHED WALK OUT LOWER LEVEL adds incredible versatility with expansive game area, wine cellar/or sauna room (neg.), custom wet bar, family room, large bedroom and a full bath, plus abundant storage, and direct access to the backyard covered patio, hot tub (neg.), and professionally designed landscape w/fountain. HIGHLIGHTS include a spacious 3 car attached garage, invisible fence, high-efficiency mechanicals, composite decking, and numerous custom finishes and stone accents throughout. A rare opportunity to enjoy luxury, comfort, and exceptional views in one of Oxford’s most desirable golf course and lake communities. OXFORD SCHOOLS ** BATVAI **...
Contact an agent
Home facts
- Year built:2017
- Subdivision & Development:BLUFFS OF WATERSTONE
- Listing ID #:20261057892
- Added:54 day(s) ago
- Updated:September 19, 2026 at 07:07 AM
Rooms and interior
- Bedrooms:4
- Total bathrooms:4
- Full bathrooms:3
- Half bathrooms:1
- Rooms Total:15
- Basement Description:Finished, Full, Walk-Out Access
Heating and cooling
- Cooling:Ceiling Fans, Central Air
- Heating:Forced Air, Natural Gas
Structure and exterior
- Roof:Asphalt
- Year built:2017
- Lot Features:Near Golf Course, On Golf Course, Sprinklers, Water View
- Architectural Style:Ranch
- Construction Materials:Brick, Stone
- Exterior Features:Covered, Deck, Lighting, Patio, Porch, Spa/Hot-tub
- Foundation Description:Basement, Poured, Sump Pump
- Levels:One
Utilities
- Water:Public
- Sewer:Public Sewer
Finances and disclosures
- Price:
- Tax amount:$8,215
Features and amenities
- Appliances:Disposal, ENERGY STAR Qualified Dishwasher, ENERGY STAR Qualified Dryer, ENERGY STAR Qualified Refrigerator, ENERGY STAR Qualified Washer, Free Standing Gas Range, Microwave, Stainless Steel Appliances
- Laundry features:Gas Dryer Hookup, Laundry Room, Washer Hookup
- Amenities:Entrance Foyer, High Speed Internet, Programmable Thermostat
Parking
- Parking description:Attached, Driveway, Electricity In Garage, Garage Door Opener, Garage Faces Side, Oversized, Side Entrance, Three Car Garage
- Garage spaces:3

New listings near 294 Golfside Drive
- New
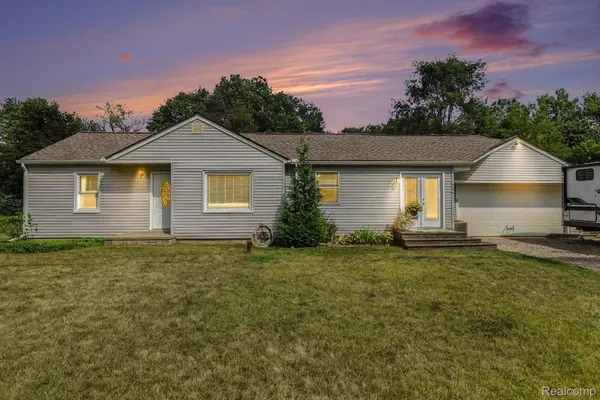 $279,900Active3 beds 1 baths1,239 sq. ft.
249 S Coats Road, Oxford, MI 48371
MLS# 20261075633Listed by: BERKSHIRE HATHAWAY HOMESERVICES MICHIGAN REAL EST - Open Sun, 3 to 5pmNew
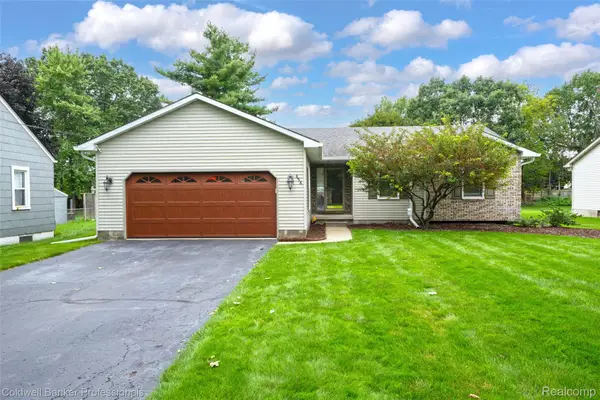 $365,000Active3 beds 3 baths2,265 sq. ft.
858 Olive Street, Oxford, MI 48371
MLS# 20261073764Listed by: COLDWELL BANKER PROFESSIONALS - New
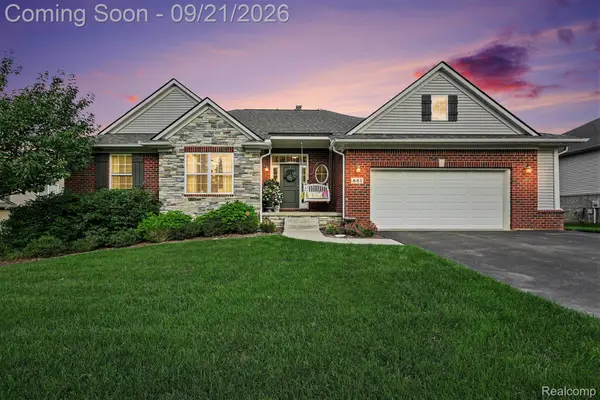 $500,000Active3 beds 3 baths3,180 sq. ft.
821 Snyder Street, Oxford, MI 48371
MLS# 20261075443Listed by: THE BRAND REAL ESTATE - New
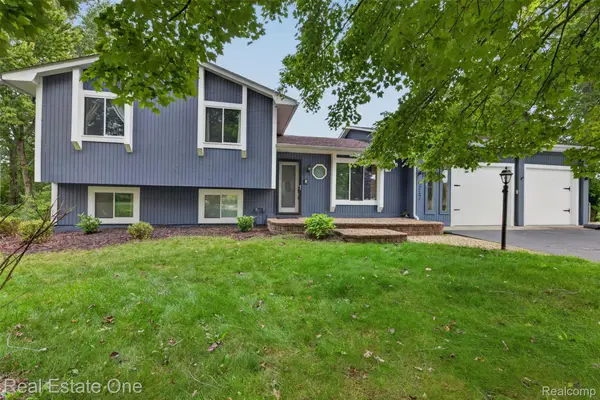 $437,500Active4 beds 4 baths3,059 sq. ft.
217 Davis Lake Drive, Oxford, MI 48371
MLS# 20261074721Listed by: REAL ESTATE ONE-OXFORD - New
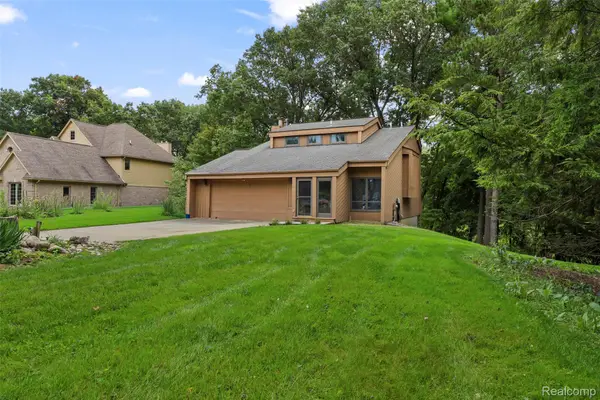 $449,900Active3 beds 4 baths1,460 sq. ft.
20 Lakeview Drive, Oxford, MI 48370
MLS# 20261075410Listed by: ADAMS REALTY SERVICES - New
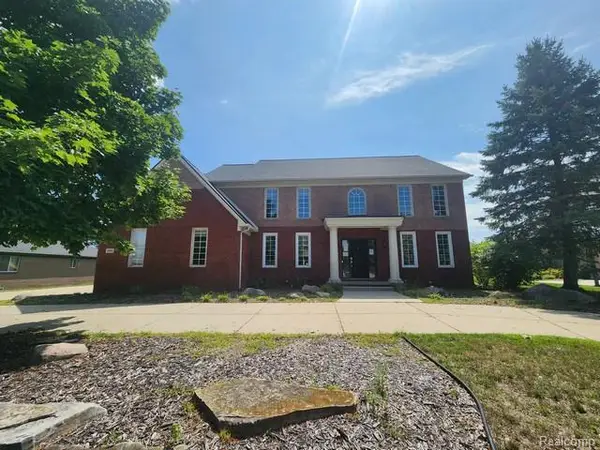 $489,900Active4 beds 3 baths3,065 sq. ft.
481 Overlook Drive, Oxford, MI 48371
MLS# 20261075339Listed by: MILLENNIUM PROP & MGT CO LLC - Open Sun, 2 to 4pmNew
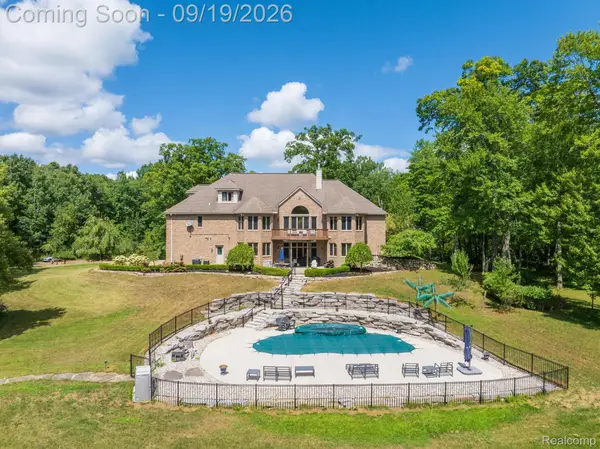 $999,988Active5 beds 5 baths7,100 sq. ft.
2550 Birch Grove Court, Oxford, MI 48370
MLS# 20261075198Listed by: THE DREW COLBURN REAL ESTATE GROUP - Open Sun, 1 to 3pmNew
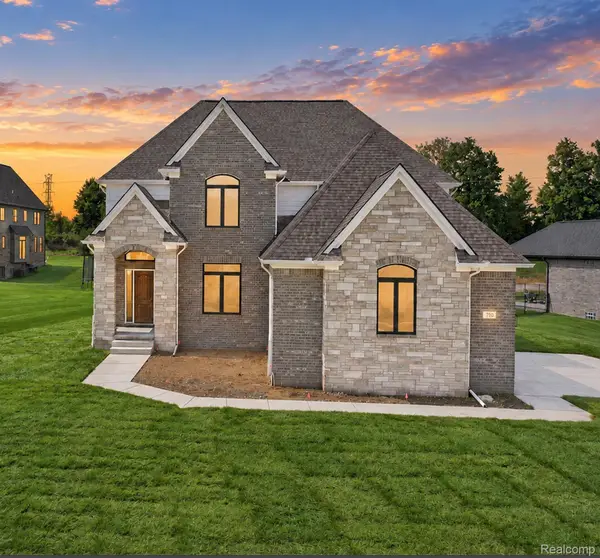 $735,000Active4 beds 4 baths3,111 sq. ft.
710 Marlayna Drive, Oxford, MI 48371
MLS# 20261037651Listed by: OAKLAND CORNERS REALTY LLC - Open Sun, 1 to 3pmNew
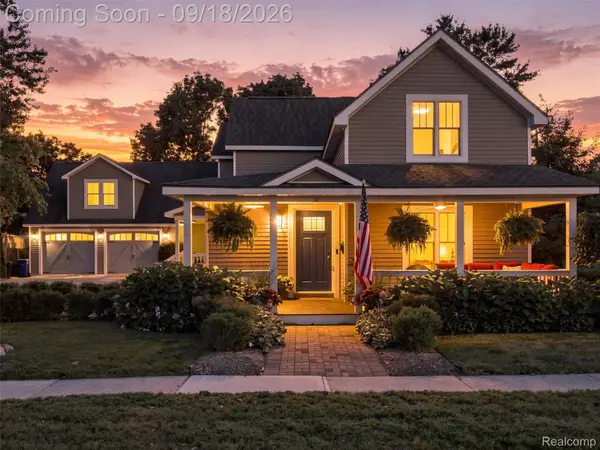 $560,000Active4 beds 3 baths2,688 sq. ft.
32 Park Street, Oxford, MI 48371
MLS# 20261074027Listed by: KELLER WILLIAMS PREMIER - New
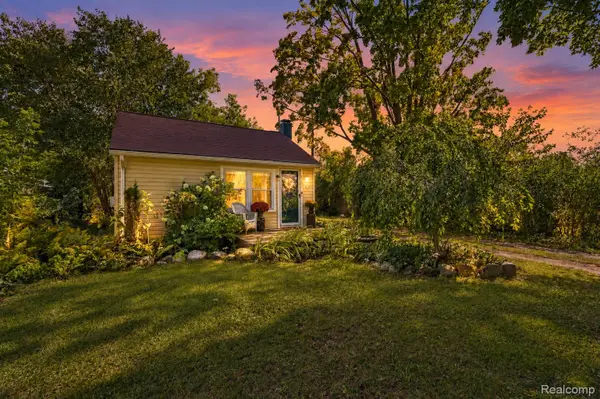 $220,000Active2 beds 1 baths800 sq. ft.
220 Lincoln Avenue, Oxford, MI 48371
MLS# 20261074671Listed by: ANTHONY DJON LUXURY REAL ESTATE


Protect your home and budget from life's surprises with an Assurant Home Warranty, backed by a partner that supports you through every step of homeownership. Explore Plans.
© 2023 - 2026 ERA Franchise Systems LLC. All rights reserved. ERA Franchise Systems LLC fully supports the principles of the Fair Housing Act and the Equal Opportunity Act. ERA, ERA Real Estate powered, and their respective logos are registered service marks of ERA Franchise Systems LLC. Each office is independently owned and operated.