
3200 E Bayliss Drive E, Oxford, MI 48371
Local realty services provided by:ERA Prime Real Estate Group
3200 E Bayliss Drive E,Oxford, MI 48371
$599,900
- 3 Beds
- 3 Baths
- 3,000 sq. ft.
- Single family
- Pending
Listed by: cathy i henderson
Office: great lakes real estate agency llc.
MLS#:20261048802
Source:MI_REALCOMP
Price summary
- Price:$599,900
- Price per sq. ft.:$199.97
About this home
Welcome to a rare opportunity to own nearly 10 private acres in Oxford, where peaceful country living meets exceptional versatility. Beyond the beautifully maintain brick ranch, the property's standout feature is the impressive heated barn, ideal for a home based business, hobbyist, car enthusiast, woodworker, contractor, or anyone needing year round workspace and storage. Properties offering this combination of privacy, functionality, and convenience are increasingly hard to find. Inside, the home offers inviting living spaces filled with natural light and scenic views in every season. Step outside to the expansive paver patio overlooking beautifully landscaped ground, an ornamental pond, a large fenced garden ready for vegetables and flowers, or your next gardening adventure. Perched atop a gently hill, this property offers some of the most breathtaking sunsets you will find in Southeast Michigan. Watch colorful hot air balloons drift across the horizon, enjoy a front row seat as summer thunderstorms roll through the countryside. and end the evening beneath remarkably dark, star filled skies. It is the kind of setting that invites you to slow gather with family and friends, and appreciate the beauty that surrounds you everyday. Located just minutes from downtown Oxford, you will enjoy the perfect balance of complete privacy and everyday conveniences. Whether your searching for room to grow, a heated barn with endless possibilities, or a home where every season brings its own unforgettable views, this exceptional hilltop property offers a lifestyle that is unique as the land itself. Wonderful Opportunity to own a beautiful piece of Land in Oakland County Close to Everything, however when home you feel the serenity of 7.5 acres. Beautiful 2500 Square foot Ranch featuring 3 Bedrooms, 3 Bathrooms on 7.5 Acres with a 70 X 100 feet of dirt for horse lovers, rolling pastures and 50 X 85 Cement floor barn with offices...
Contact an agent
Home facts
- Year built:1977
- Listing ID #:20261048802
- Added:71 day(s) ago
- Updated:September 06, 2026 at 07:38 AM
Rooms and interior
- Bedrooms:3
- Total bathrooms:3
- Full bathrooms:2
- Half bathrooms:1
- Rooms Total:10
- Basement Description:Finished, Walk-Out Access
- Living area:3,000 sq. ft.
Heating and cooling
- Cooling:Central Air
- Heating:Forced Air, Propane
Structure and exterior
- Year built:1977
- Building area:3,000 sq. ft.
- Lot area:7.59 Acres
- Architectural Style:Ranch
- Construction Materials:Brick, Vinyl Siding
- Foundation Description:Basement, Poured, Sump Pump
- Levels:One
Utilities
- Water:Well
- Sewer:Septic Tank
Finances and disclosures
- Price:$599,900
- Price per sq. ft.:$199.97
- Tax amount:$9,079
Features and amenities
- Appliances:Dishwasher, Disposal, Microwave
Parking
- Parking description:Attached, Two Car Garage
- Garage spaces:2

New listings near 3200 E Bayliss Drive E
- Open Sat, 11am to 1pmNew
 $650,000Active3 beds 3 baths2,660 sq. ft.
503 Horner Drive, Oxford, MI 48371
MLS# 20261071663Listed by: REAL ESTATE ONE-STERLING HEIGHTS - New
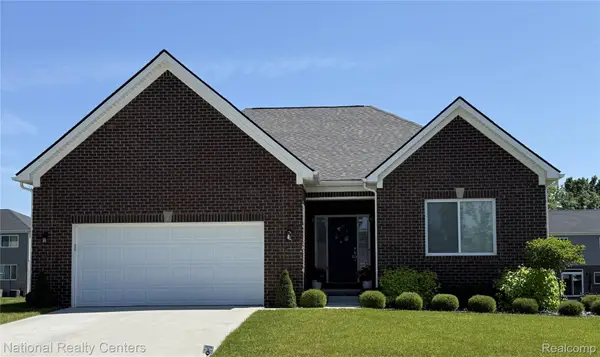 $549,900Active3 beds 3 baths3,800 sq. ft.
920 Timberbrook Lane, Oxford, MI 48371
MLS# 20261071554Listed by: NATIONAL REALTY CENTERS, INC - New
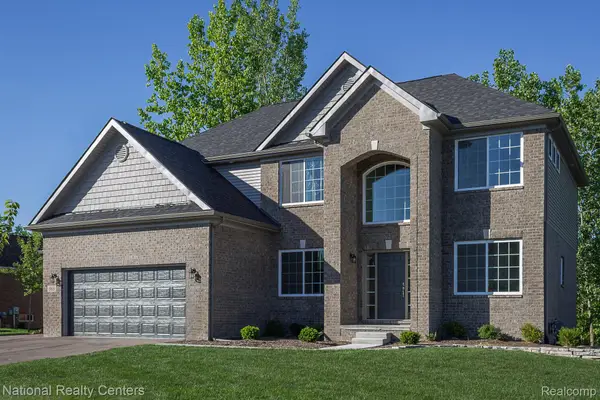 $599,900Active4 beds 3 baths3,824 sq. ft.
919 Guenevere Drive, Oxford, MI 48371
MLS# 20261071598Listed by: NATIONAL REALTY CENTERS, INC - New
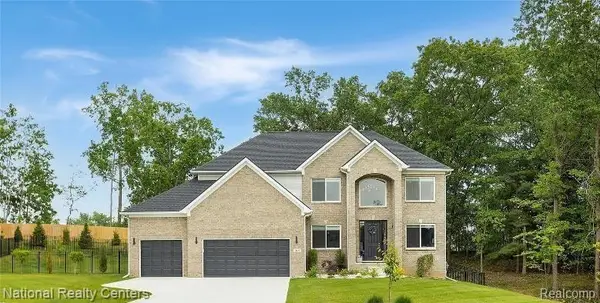 $659,900Active4 beds 3 baths4,333 sq. ft.
925 Guenevere Drive, Oxford, MI 48371
MLS# 20261071499Listed by: NATIONAL REALTY CENTERS, INC - New
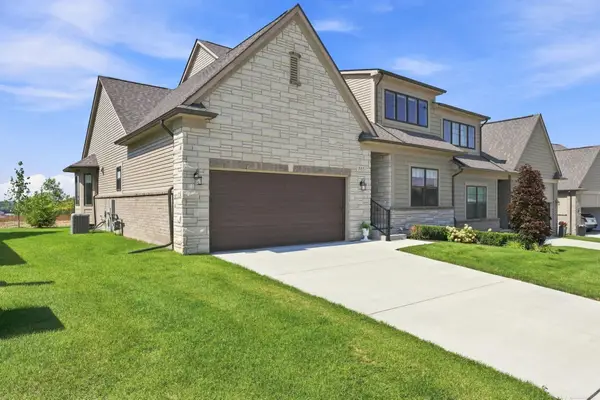 $565,000Active3 beds 3 baths1,981 sq. ft.
535 Cornerstone, Oxford, MI 48371
MLS# 58050220866Listed by: EPIQUE INC. - New
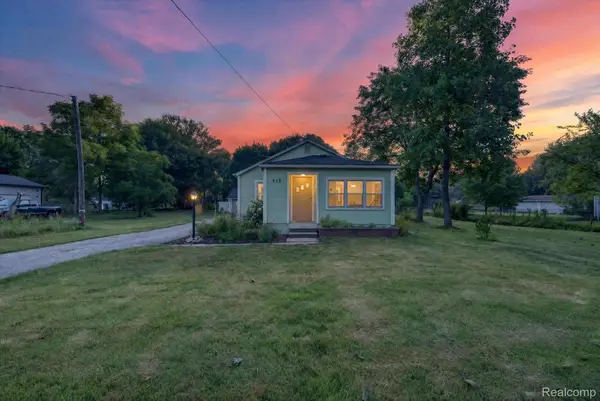 $239,900Active2 beds 1 baths1,013 sq. ft.
915 Olive Street, Oxford, MI 48371
MLS# 20261057481Listed by: SWITCH REALTY, LLC - New
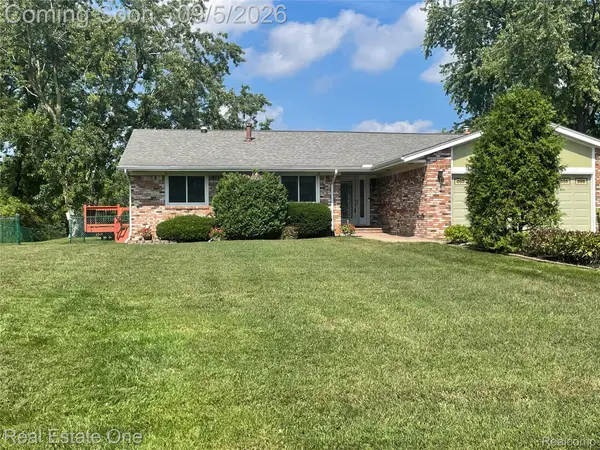 $575,000Active5 beds 4 baths3,445 sq. ft.
1910 Harwood Drive, Oxford, MI 48371
MLS# 20261070896Listed by: REAL ESTATE ONE-OXFORD - New
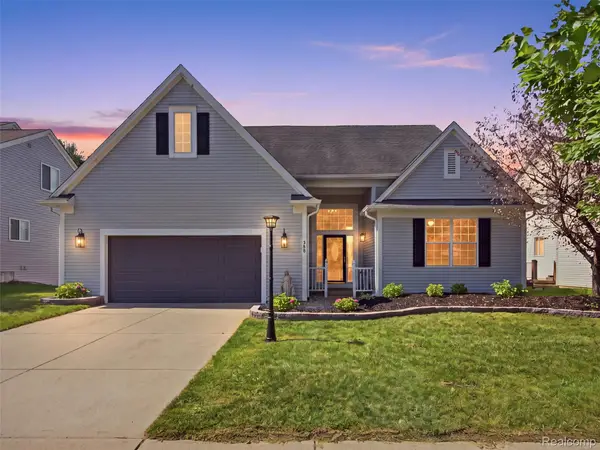 $569,900Active4 beds 4 baths3,548 sq. ft.
900 Cross Street, Oxford, MI 48371
MLS# 20261071022Listed by: REALTY EXECUTIVES MAIN ST LLC - New
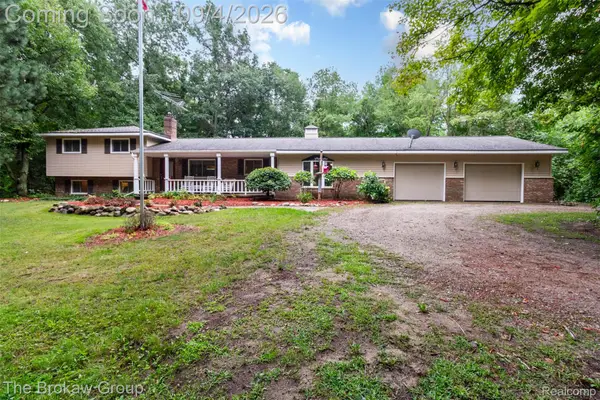 $499,000Active4 beds 3 baths2,354 sq. ft.
3747 Ray Road, Oxford, MI 48370
MLS# 20261068787Listed by: THE BROKAW GROUP 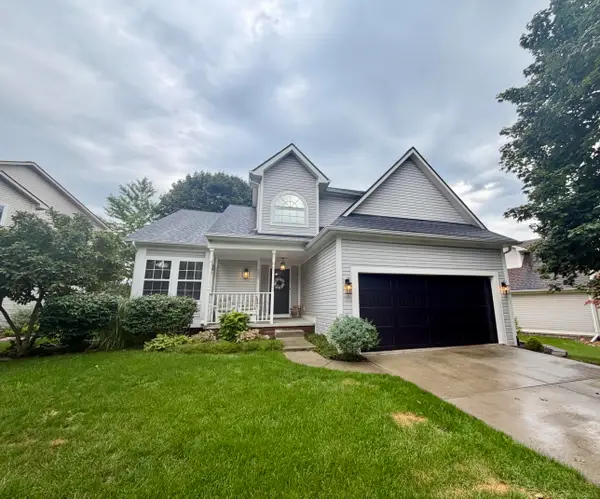 $409,999Pending3 beds 4 baths2,500 sq. ft.
560 Thornehill TRL, Oxford, MI 48371
MLS# 58050220585Listed by: PARK SIDE & COMPANY LLC


Protect your home and budget from life's surprises with an Assurant Home Warranty, backed by a partner that supports you through every step of homeownership. Explore Plans.
© 2023 - 2026 ERA Franchise Systems LLC. All rights reserved. ERA Franchise Systems LLC fully supports the principles of the Fair Housing Act and the Equal Opportunity Act. ERA, ERA Real Estate powered, and their respective logos are registered service marks of ERA Franchise Systems LLC. Each office is independently owned and operated.