
349 Corkwood Drive, Oxford, MI 48371
Local realty services provided by:ERA Prime Real Estate Group
Listed by: alex hagopian
Office: kw showcase realty
MLS#:20261072074
Source:MI_REALCOMP
Price summary
- Price:$499,900
- Price per sq. ft.:$277.26
- Monthly HOA dues:$20.83
About this home
***open house cancelled, seller has accepted an offer *** Welcome to this immaculate ranch home at 349 Corkwood Drive, offering 3 bedrooms, 2.5 bathrooms, and a 3-car garage in Oxford’s prestigious Brandon School District. Built in 2015, it features an open-concept layout, cathedral ceilings, and tasteful upgrades throughout.
The spacious kitchen includes stainless steel appliances, an oversized island, and a pantry, enhanced by new granite countertops and a stunning tile backsplash. A brand-new Douglas water softener and reverse osmosis system deliver treated water throughout the home and purified drinking water. The great room features a gas fireplace, upgraded light fixtures, and new carpet that extends into the primary bedroom.
The generous primary suite offers cathedral ceilings and a spa-like ensuite with a shower. Two additional well-appointed bedrooms provide comfortable space for family or guests.
The fully insulated basement includes an egress window and is ready to finish, offering excellent potential for extra living space, an entertainment area, or a home office.
Outside, an oversized deck features a brand-new 12x10 pergola (included) and a private backyard ideal for gatherings or quiet evenings. A brand-new 2025 generator powers all the essentials for added peace of mind. Nestled in the quiet Seymour Lake Meadows neighborhood, the home offers easy access to shopping and I-75, with downtown Oxford, Clarkston, and Ortonville just minutes away.
Schedule your showing today and make 349 Corkwood Drive your forever home....
Contact an agent
Home facts
- Year built:2015
- Subdivision & Development:SEYMOUR LAKE MEADOWS
- Listing ID #:20261072074
- Added:6 day(s) ago
- Updated:September 15, 2026 at 09:19 AM
Rooms and interior
- Bedrooms:3
- Total bathrooms:3
- Full bathrooms:2
- Half bathrooms:1
- Rooms Total:7
- Basement Description:Daylight, Full, Unfinished
- Living area:1,803 sq. ft.
Heating and cooling
- Cooling:Ceiling Fans, Central Air
- Heating:Forced Air, Natural Gas
Structure and exterior
- Roof:Asphalt
- Year built:2015
- Building area:1,803 sq. ft.
- Lot area:0.48 Acres
- Lot Features:Sprinklers, Wooded
- Architectural Style:Ranch
- Construction Materials:Brick, Vinyl Siding
- Exterior Features:Deck, Lighting, Porch
- Foundation Description:Basement, Passive Radon Mitigation, Poured, Sump Pump
- Levels:One
Utilities
- Water:Well
- Sewer:Septic Tank
Finances and disclosures
- Price:$499,900
- Price per sq. ft.:$277.26
- Tax amount:$8,564
Features and amenities
- Appliances:Dishwasher, Disposal, Dryer, Free Standing Gas Range, Free Standing Refrigerator, Microwave, Washer
- Laundry features:Laundry Room
- Amenities:High Speed Internet, Programmable Thermostat
Parking
- Parking description:Attached, Electricity In Garage, Garage Door Opener, Garage Faces Front, Three Car Garage
- Garage spaces:3

New listings near 349 Corkwood Drive
- New
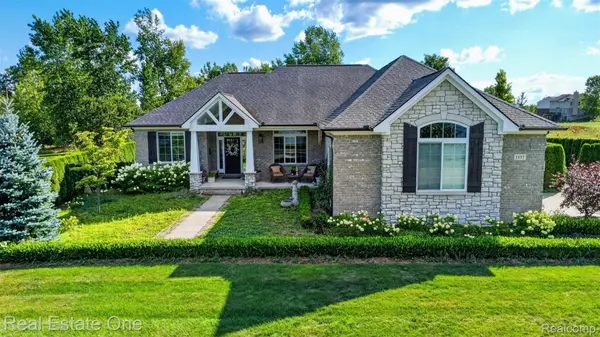 $699,900Active4 beds 4 baths4,370 sq. ft.
1537 Glass Lake Circle, Oxford, MI 48371
MLS# 20261074062Listed by: REAL ESTATE ONE-OXFORD - New
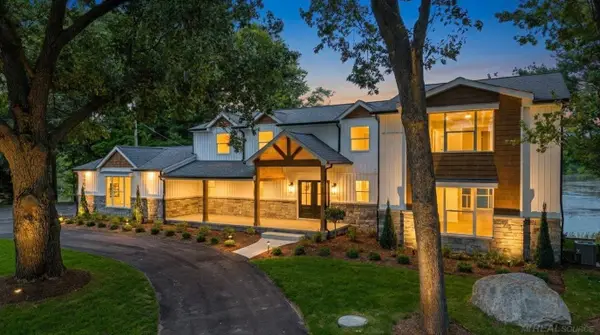 $1,150,000Active4 beds 5 baths6,018 sq. ft.
1200 Shephards LN, Oxford, MI 48371
MLS# 58050221629Listed by: EPIQUE INC. - New
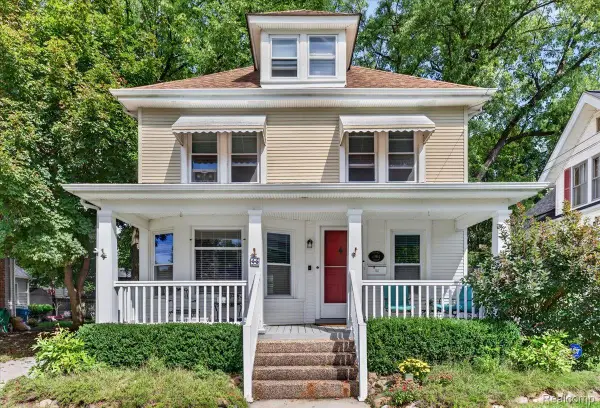 $450,000Active5 beds 4 baths2,793 sq. ft.
45 Park Street, Oxford, MI 48371
MLS# 20261073414Listed by: EXP REALTY ROCHESTER - New
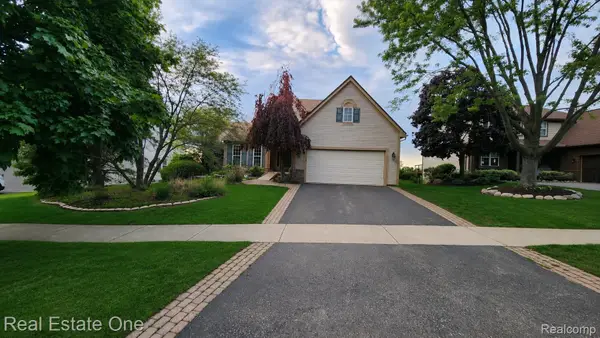 $429,900Active3 beds 3 baths2,291 sq. ft.
510 Boulder Lake Drive, Oxford, MI 48371
MLS# 20261073297Listed by: REAL ESTATE ONE-OXFORD - New
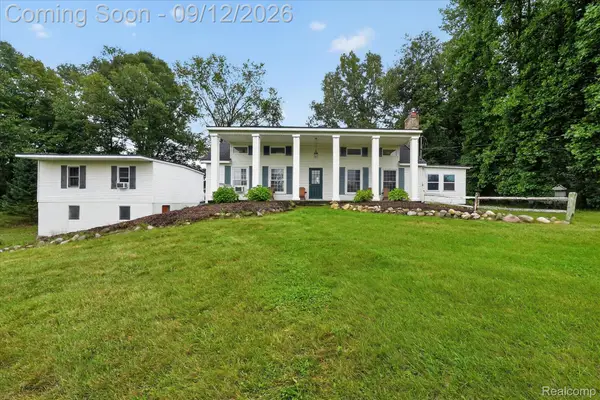 $599,900Active3 beds 3 baths3,669 sq. ft.
1205 W Oakwood Road, Oxford, MI 48371
MLS# 20261072623Listed by: KW REALTY LIVINGSTON - New
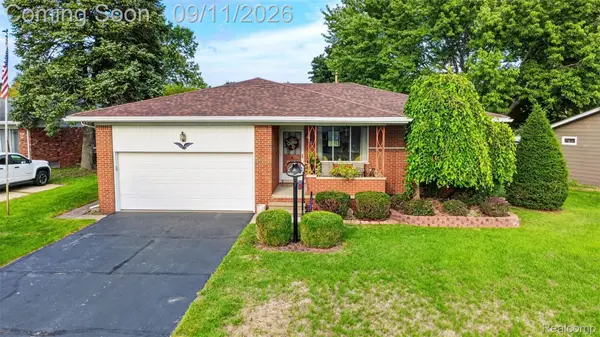 $349,999Active3 beds 2 baths1,531 sq. ft.
411 Tanview Drive, Oxford, MI 48371
MLS# 20261072477Listed by: MAX BROOCK REALTORS OXFORD - New
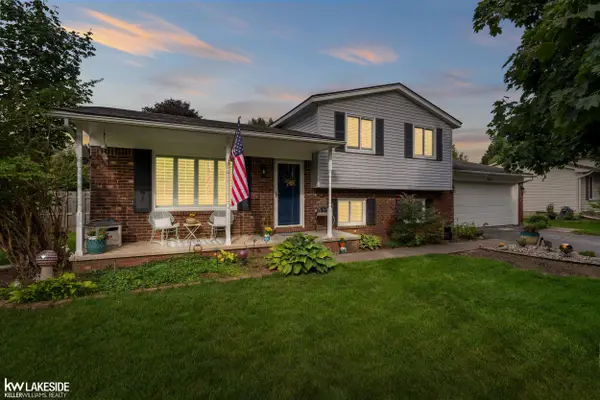 $339,900Active3 beds 2 baths1,873 sq. ft.
1168 Keble LN, Oxford, MI 48371
MLS# 58050221329Listed by: KELLER WILLIAMS REALTY LAKESIDE - New
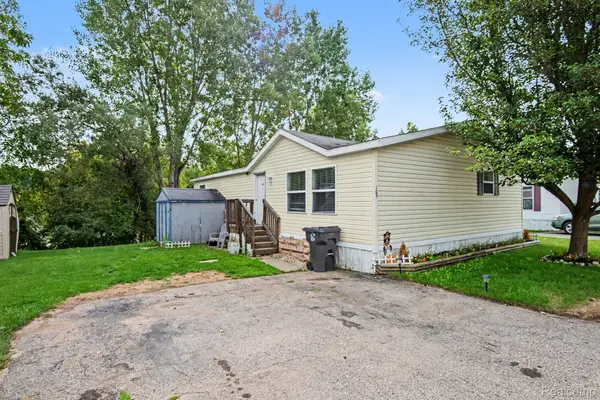 $57,500Active3 beds 2 baths1,125 sq. ft.
163 Scarlet Oak Court, Oxford, MI 48371
MLS# 20261071474Listed by: EXP REALTY - FENTON - New
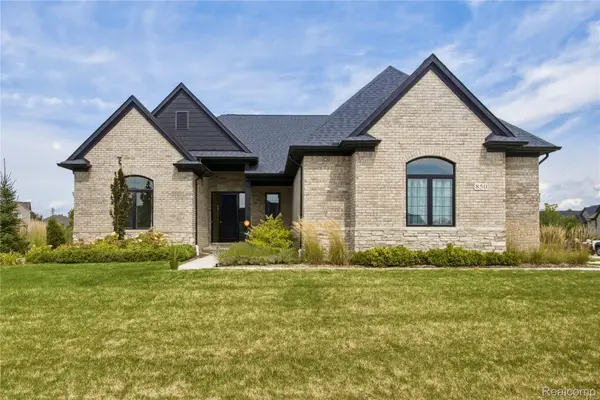 $769,000Active3 beds 4 baths4,593 sq. ft.
850 Marlayna Drive, Oxford, MI 48371
MLS# 20261071924Listed by: EXP REALTY MAIN - New
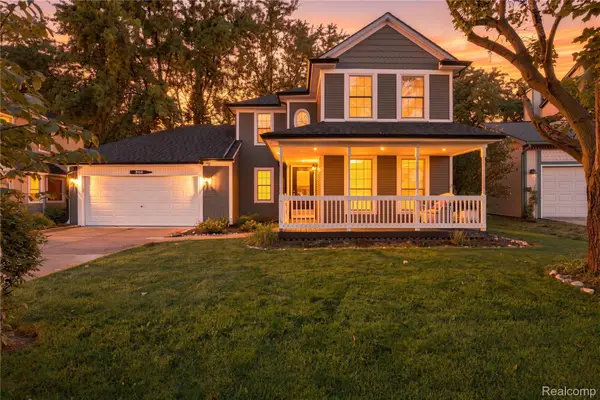 $424,900Active3 beds 4 baths2,295 sq. ft.
933 Abingdon Street N, Oxford, MI 48371
MLS# 20261071853Listed by: NEXTHOME THE BOULEVARD


Protect your home and budget from life's surprises with an Assurant Home Warranty, backed by a partner that supports you through every step of homeownership. Explore Plans.
© 2023 - 2026 ERA Franchise Systems LLC. All rights reserved. ERA Franchise Systems LLC fully supports the principles of the Fair Housing Act and the Equal Opportunity Act. ERA, ERA Real Estate powered, and their respective logos are registered service marks of ERA Franchise Systems LLC. Each office is independently owned and operated.