
386 Overlook Drive, Oxford, MI 48371
Local realty services provided by:ERA Prime Real Estate Group
386 Overlook Drive,Oxford, MI 48371
- 5 Beds
- 3 Baths
- - sq. ft.
- Single family
- Sold
Listed by: scott marchione
Office: berkshire hathaway homeservices kee realty oxford
MLS#:20261052320
Source:MI_REALCOMP
Sorry, we are unable to map this address
Price summary
- Price:
- Monthly HOA dues:$62.5
About this home
Welcome to Your Dream Home!
Step inside and see how special this home truly is. You are greeted by a gracious two-story foyer that leads into an impressive great room, complete with a cozy gas fireplace and an abundance of natural light. The main level is designed for both elegant entertaining and daily functionality, featuring a formal dining room with a convenient butler's pantry, a dedicated home office/Den, and a versatile living room that easily doubles as a kids' playroom.
At the heart of the home is the beautiful kitchen, boasting a large center island with an overhang perfect for family gatherings. High-end finishes include 42" upper cabinets, granite countertops throughout, stainless steel appliances, a spacious walk-in pantry, and a practical mudroom with a built-in bench just off the garage.
Upper-Level Comfort & Convenience
Heading upstairs, you will find a thoughtful layout designed for modern living:
Spacious Primary Suite: A true retreat featuring a large walk-in closet, a soaking tub, a separate shower, and double vanities.
Three Additional Bedrooms: Generously sized, and every single one includes its own walk-in closet.
Upstairs Laundry Room: Perfectly situated near the bedrooms to save you from carrying baskets up and down the stairs.
Endless Potential & Premium Views
The walk-out basement features impressive 8'6" ceilings and is already well underway—insulated, drywalled, taped, and primed. It also includes the plumbing prep for a future bathroom, making it ready for your finishing touches and a 5th bedroom!
Best of all, the property overlooks the scenic Boulder Pointe Golf Course, offering beautiful, serene views right from your massive Trex deck, spanning the entire width of the home....
Contact an agent
Home facts
- Year built:2019
- Subdivision & Development:BLUFFS OF WATERSTONE
- Listing ID #:20261052320
- Added:59 day(s) ago
- Updated:September 07, 2026 at 06:55 AM
Rooms and interior
- Bedrooms:5
- Total bathrooms:3
- Full bathrooms:2
- Half bathrooms:1
- Rooms Total:14
- Bathrooms Description:Jetted Tub
- Basement Description:Full, Partially Finished, Walk-Out Access
Heating and cooling
- Cooling:Ceiling Fans, Central Air, ENERGY STAR Qualified A/C Equipment
- Heating:ENERGY STAR Qualified Furnace Equipment, Forced Air, Natural Gas
Structure and exterior
- Roof:Asphalt
- Year built:2019
- Lot Features:Near Golf Course
- Architectural Style:Colonial
- Construction Materials:Brick Veneer, Vinyl Siding
- Exterior Features:Deck
- Foundation Description:Basement, Poured
- Levels:Two
Utilities
- Water:Public
- Sewer:Public Sewer
Finances and disclosures
- Price:
- Tax amount:$9,309
Features and amenities
- Appliances:Dishwasher, Disposal, Dryer, Free Standing Gas Oven, Free Standing Refrigerator, Humidifier, Ice Maker, Microwave, Self Cleaning Oven, Stainless Steel Appliances, Washer, Water Softener Owned
- Laundry features:Gas Dryer Hookup, Laundry Room, Washer Hookup
- Amenities:ENERGY STAR Qualified Light Fixture(s), Entrance Foyer, Programmable Thermostat
Parking
- Parking description:Attached, Direct Access, Garage Door Opener, Garage Faces Side, Three Car Garage
- Garage spaces:3

New listings near 386 Overlook Drive
- New
 $499,900Active3 beds 2 baths3,312 sq. ft.
957 Guenevere Drive, Oxford, MI 48371
MLS# 20261071702Listed by: NATIONAL REALTY CENTERS, INC - Open Sat, 11am to 1pmNew
 $650,000Active3 beds 3 baths2,660 sq. ft.
503 Horner Drive, Oxford, MI 48371
MLS# 20261071663Listed by: REAL ESTATE ONE-STERLING HEIGHTS - New
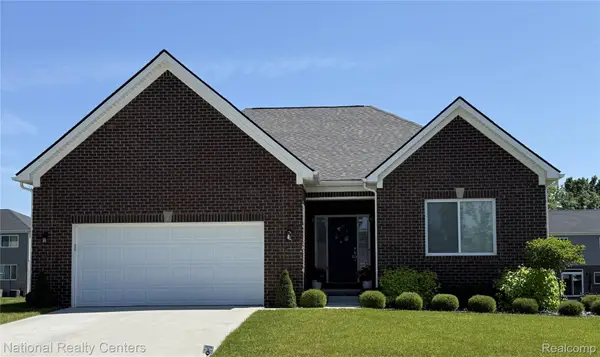 $549,900Active3 beds 3 baths3,800 sq. ft.
920 Timberbrook Lane, Oxford, MI 48371
MLS# 20261071554Listed by: NATIONAL REALTY CENTERS, INC - New
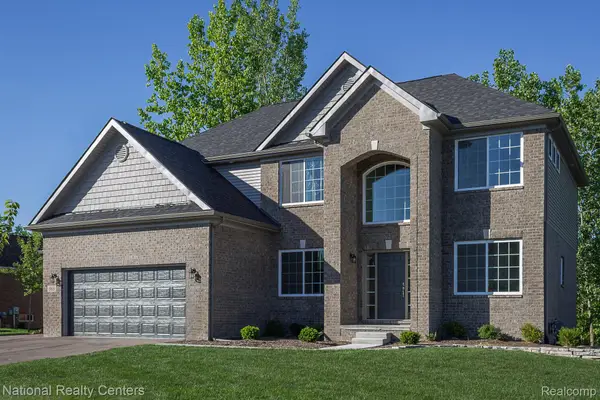 $599,900Active4 beds 3 baths3,824 sq. ft.
919 Guenevere Drive, Oxford, MI 48371
MLS# 20261071598Listed by: NATIONAL REALTY CENTERS, INC - New
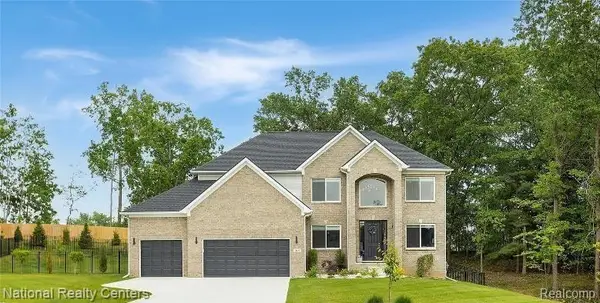 $659,900Active4 beds 3 baths4,333 sq. ft.
925 Guenevere Drive, Oxford, MI 48371
MLS# 20261071499Listed by: NATIONAL REALTY CENTERS, INC - New
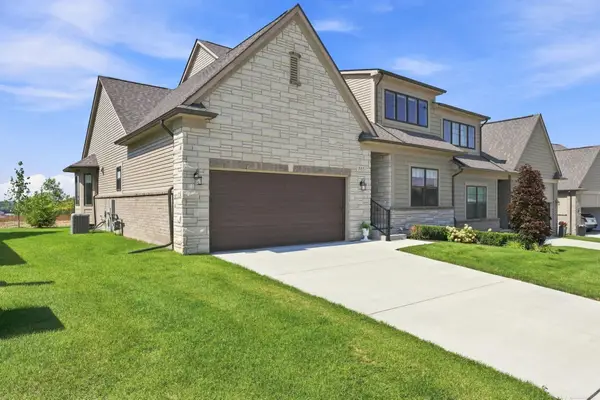 $565,000Active3 beds 3 baths1,981 sq. ft.
535 Cornerstone, Oxford, MI 48371
MLS# 58050220866Listed by: EPIQUE INC. - New
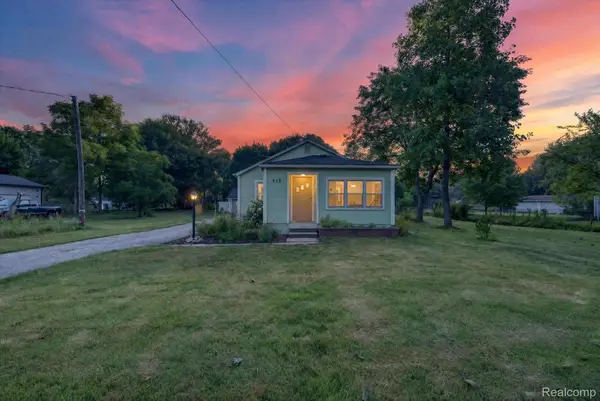 $239,900Active2 beds 1 baths1,013 sq. ft.
915 Olive Street, Oxford, MI 48371
MLS# 20261057481Listed by: SWITCH REALTY, LLC - New
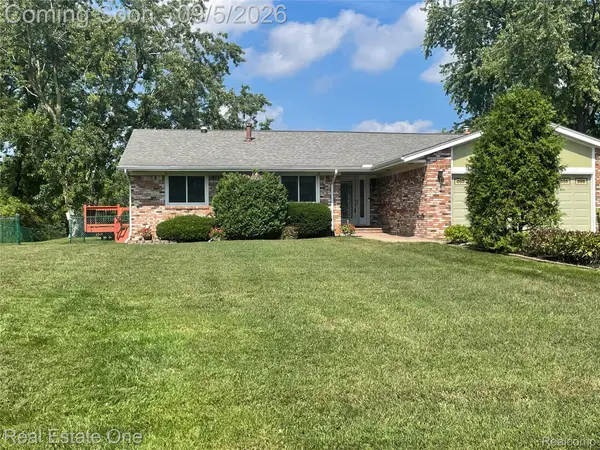 $575,000Active5 beds 4 baths3,445 sq. ft.
1910 Harwood Drive, Oxford, MI 48371
MLS# 20261070896Listed by: REAL ESTATE ONE-OXFORD - New
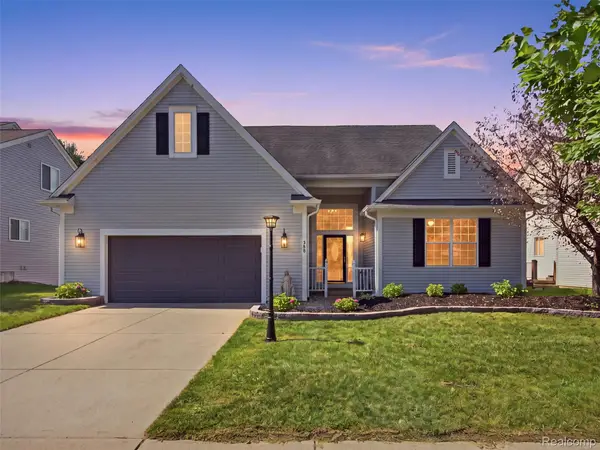 $569,900Active4 beds 4 baths3,548 sq. ft.
900 Cross Street, Oxford, MI 48371
MLS# 20261071022Listed by: REALTY EXECUTIVES MAIN ST LLC - New
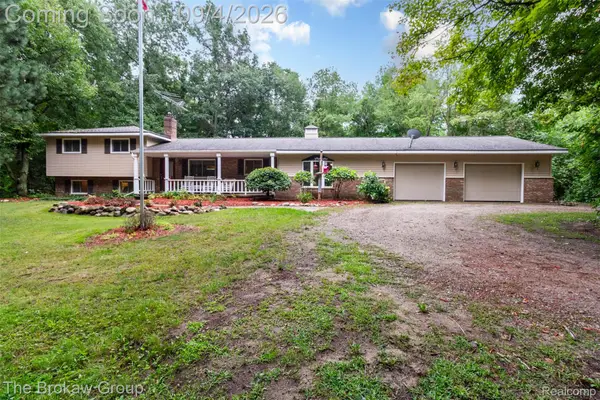 $499,000Active4 beds 3 baths2,354 sq. ft.
3747 Ray Road, Oxford, MI 48370
MLS# 20261068787Listed by: THE BROKAW GROUP


Protect your home and budget from life's surprises with an Assurant Home Warranty, backed by a partner that supports you through every step of homeownership. Explore Plans.
© 2023 - 2026 ERA Franchise Systems LLC. All rights reserved. ERA Franchise Systems LLC fully supports the principles of the Fair Housing Act and the Equal Opportunity Act. ERA, ERA Real Estate powered, and their respective logos are registered service marks of ERA Franchise Systems LLC. Each office is independently owned and operated.