
4675 Seymour Lake Road, Oxford, MI 48371
Local realty services provided by:ERA Prime Real Estate Group
4675 Seymour Lake Road,Oxford, MI 48371
$530,000
- 3 Beds
- 2 Baths
- 2,372 sq. ft.
- Single family
- Active
Upcoming open houses
- Sat, Oct 1012:00 pm - 02:00 pm
Listed by: natalie vermeulen, wennessa bonin
Office: dobi real estate
MLS#:20261079620
Source:MI_REALCOMP
Price summary
- Price:$530,000
- Price per sq. ft.:$223.44
About this home
Welcome to 4675 Seymour Lake Road, where breathtaking acreage, master-level craftsmanship, and the ultimate hobbyist’s dream workshop collide into one spectacular property. This sprawling 2.5-acre residential estate gives you the breathing room you’ve been searching for. Calling all business owners, woodworkers, classic car collectors, creators and hobbyists, this is not your average storage shed. This premium, detached pole barn functions as a fully loaded wood workshop equipped with 3 tall garage doors, and comes complete with forced air heating to keep you comfortable through freezing winters thanks to insulated dry wall and safely trenched gas and electricity lines from the main house. Be blown away by the immaculate, custom woodwork integrated seamlessly into every corner: solid Brazilian cherry hardwood floors, crisp crown molding throughout, exquisite custom kitchen cabinetry, a highly functional mudroom drop-zone, and elegant built-in furniture pieces that you simply cannot find in modern builds. Currently configured as a 3-bedroom layout, one of the original rooms was masterfully converted into a luxury walk-in closet with custom built-ins. If you need the extra sleeping space, it can effortlessly be transitioned back into a spacious 4th bedroom. Notable high-ticket maintenance mentions include: brand-new exterior paint (2026), well pump (2022), roof (2016), hot water heater (2009), and HVAC system (2004), among other updates. While it is fully move-in ready today, it also offers a clean canvas. Because the heavy-lifting maintenance has already been done, it will take minimal effort to cosmetically modernize and customize the aesthetic exactly to your personal style. Note: lawnmower, truck, snow plow, and various tools and materials inside the pole barn workshop are negotiable and potentially to be included with the sale of the home....
Contact an agent
Home facts
- Year built:1972
- Listing ID #:20261079620
- Added:1 day(s) ago
- Updated:October 07, 2026 at 10:10 AM
Rooms and interior
- Bedrooms:3
- Total bathrooms:2
- Full bathrooms:1
- Half bathrooms:1
- Rooms Total:11
- Basement Description:Full, Partially Finished
- Living area:2,372 sq. ft.
Heating and cooling
- Cooling:Ceiling Fans, Central Air
- Heating:Forced Air, Natural Gas
Structure and exterior
- Roof:Asphalt
- Year built:1972
- Building area:2,372 sq. ft.
- Lot area:2.5 Acres
- Lot Features:Easement, Irregular Lot
- Architectural Style:Colonial
- Construction Materials:Aluminum Siding, Brick
- Exterior Features:Covered, Deck, Porch
- Foundation Description:Basement, Poured
- Levels:Two
Utilities
- Water:Well
- Sewer:Septic Tank
Finances and disclosures
- Price:$530,000
- Price per sq. ft.:$223.44
- Tax amount:$3,441
Features and amenities
- Appliances:Dishwasher, Disposal, Dryer, Free Standing Gas Range, Free Standing Refrigerator, Microwave, Range Hood, Stainless Steel Appliances, Washer, Water Softener Owned
Parking
- Parking description:Attached, Electricity In Garage, Garage Door Opener, Oversized, Two Car Garage
- Garage spaces:2

New listings near 4675 Seymour Lake Road
- New
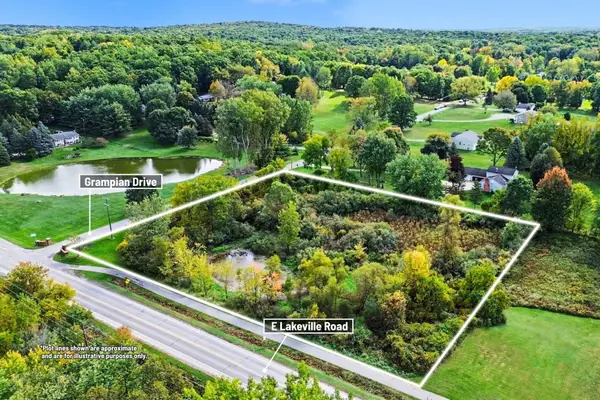 $59,900Active2.57 Acres
00000 Grampian Drive, Oxford, MI 48371
MLS# 26053183Listed by: CENTURY 21 C. HOWARD - New
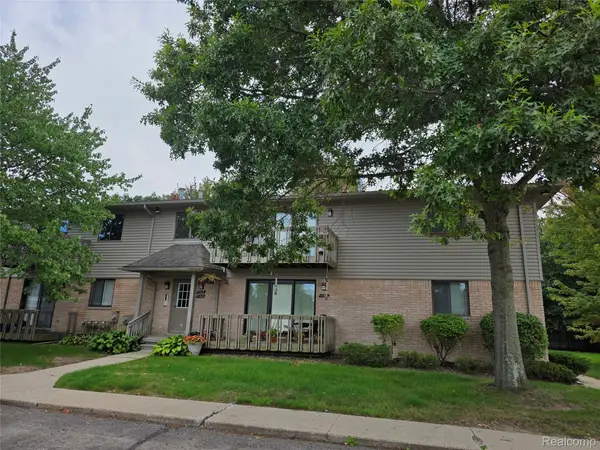 $149,900Active2 beds 2 baths925 sq. ft.
1164 Hillcrest Drive, Oxford, MI 48371
MLS# 20261080771Listed by: HOMES MAIN REALTY LLC - New
 $375,000Active14.08 Acres
2899 Indian Lake Road, Oxford, MI 48370
MLS# 20261079043Listed by: MICHPRO REALTY LLC  $554,355Active3 beds 3 baths1,981 sq. ft.
455 Cornerstone Drive #71, Oxford, MI 48371
MLS# 20261060848Listed by: EPIQUE REALTY- New
 $624,900Active4 beds 4 baths3,806 sq. ft.
1387 Harwood Drive, Oxford, MI 48371
MLS# 20261075537Listed by: KELLER WILLIAMS PREMIER - New
 $925,000Active3 beds 3 baths2,826 sq. ft.
5873 Saratoga Drive, Oxford, MI 48371
MLS# 20261079630Listed by: INSIDE REALTY, LLC - New
 $899,000Active3 beds 3 baths3,013 sq. ft.
5883 Saratoga Drive, Oxford, MI 48371
MLS# 20261079542Listed by: INSIDE REALTY, LLC - New
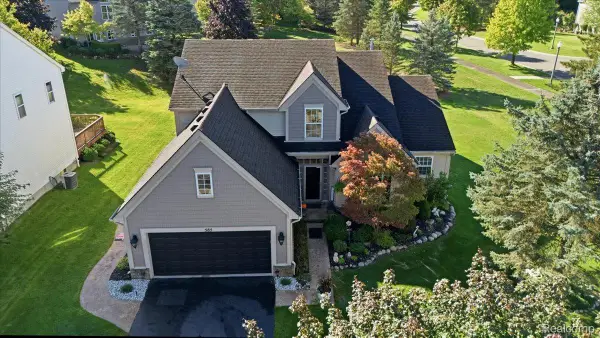 $499,900Active3 beds 3 baths3,274 sq. ft.
585 Boulder Lake Drive, Oxford, MI 48371
MLS# 20261078427Listed by: REAL ESTATE ONE-ORTONVILLE - Open Thu, 4 to 6pmNew
 $428,000Active4 beds 3 baths2,023 sq. ft.
660 Gail Court, Oxford, MI 48371
MLS# 20261078152Listed by: MICHPRO REALTY LLC


Protect your home and budget from life's surprises with an Assurant Home Warranty, backed by a partner that supports you through every step of homeownership. Explore Plans.
© 2023 - 2026 ERA Franchise Systems LLC. All rights reserved. ERA Franchise Systems LLC fully supports the principles of the Fair Housing Act and the Equal Opportunity Act. ERA, ERA Real Estate powered, and their respective logos are registered service marks of ERA Franchise Systems LLC. Each office is independently owned and operated.