
4832 Hosner Road, Oxford, MI 48370
Local realty services provided by:ERA Prime Real Estate Group
4832 Hosner Road,Oxford, MI 48370
$1,250,000
- 3 Beds
- 4 Baths
- 4,276 sq. ft.
- Single family
- Pending
Listed by: sarah budreau
Office: oakland corners realty llc.
MLS#:20261029860
Source:MI_REALCOMP
Price summary
- Price:$1,250,000
- Price per sq. ft.:$292.33
About this home
Discover unparalleled luxury in this 4276 SF colonial, designed by accomplished architect, Michaela Mahady. This house plan was on the cover of her book “Welcome Home”. It was also featured as the "Home of the Year" for Architectural Digest and also highlighted on an HGTV show. In 2024, it was named a "Dream Home of the Week" by Detroit News. The perfect home for this 10.05 acre park-like setting that offers a serene and private retreat.
A sprawling 3690 SF finished extensive detached garage that is fully insulated and climate controlled boats titled floors LED lighting, and includes a dedicated workshop, perfect for hobbyists or professionals. Above the 2nd garage, you will find 1280 additional square feet of finished space, offering endless possibilities for customization.
Every aspect of this featured home showcases an extraordinary attention to detail. The open floor plan seamlessly integrates a renovated kitchen, complete with an extended island, making it the perfect space for culinary creativity and casual dining. Relax in the cozy family room, where a fireplace adds warmth and ambiance, while high-end Marvin windows provide stunning views of nature. The 35 x 25 flex room offers a versatile space ideal for gathering with friends and family. **Other features include: 3 bedrooms- 3.5 bathrooms - Roof (May 2025), Multiple patios, deck, and wrap around covered porch - dual zone heating/cooling (Furnace 2024)– solid maple hardwood floors throughout the first level– -entire home is trimmed with maple and cherry-office/living room- steep pitched roofs- curved archways- James Hardy-custom designed staircase leading to upper level-a second bedroom suite, and many more! This home is a perfect blend of comfort, luxury, and functionality, designed for those who appreciate fine craftsmanship and serene living spaces. Now offering land contract option!!...
Contact an agent
Home facts
- Year built:1997
- Listing ID #:20261029860
- Added:63 day(s) ago
- Updated:July 16, 2026 at 07:56 AM
Rooms and interior
- Bedrooms:3
- Total bathrooms:4
- Full bathrooms:3
- Half bathrooms:1
- Rooms Total:13
- Bathrooms Description:Jetted Tub
- Basement Description:Full, Unfinished
- Living area:4,276 sq. ft.
Heating and cooling
- Cooling:Ceiling Fans, Central Air
- Heating:Forced Air, Propane
Structure and exterior
- Roof:Asphalt
- Year built:1997
- Building area:4,276 sq. ft.
- Lot area:10.05 Acres
- Lot Features:Wooded
- Architectural Style:Colonial, Craftsman
- Exterior Features:Covered, Deck, Lighting, Patio
- Foundation Description:Basement, Poured
- Levels:Two
Utilities
- Water:Well
- Sewer:Septic Tank
Finances and disclosures
- Price:$1,250,000
- Price per sq. ft.:$292.33
- Tax amount:$6,713
Features and amenities
- Appliances:Built-In Refrigerator, Convection Oven, Dishwasher, Disposal, Dryer, ENERGY STAR Qualified Dishwasher, Exhaust Fan, Gas Cooktop, Humidifier, Ice Maker, Microwave, Plumbed For Ice Maker, Self Cleaning Oven, Stainless Steel Appliances, Vented Exhaust Fan, Washer, Water Purifier Owned, Water Softener Owned, Wine Cooler
- Laundry features:Electric Dryer Hookup, Laundry Room
- Amenities:High Speed Internet, Programmable Thermostat, Sound System, Wet Bar
Parking
- Parking description:Attached, Circular Driveway, Detached, Direct Access, Drive Through, Driveway, Electricity In Garage, Garage Door Opener, Oversized, Parking Pad, Six or More Car Garage, Two Car Garage, Workshop in Garage
- Garage spaces:8

New listings near 4832 Hosner Road
- New
 $785,000Active3 beds 3 baths2,532 sq. ft.
2691 Fox Cove, Oxford, MI 48370
MLS# 20261050701Listed by: REAL ESTATE ONE-ROCHESTER - New
 $299,000Active2.21 Acres
00000 Drahner, Oxford, MI 48371
MLS# 20261055236Listed by: RE/MAX ECLIPSE CLARKSTON - Open Sat, 1 to 4pmNew
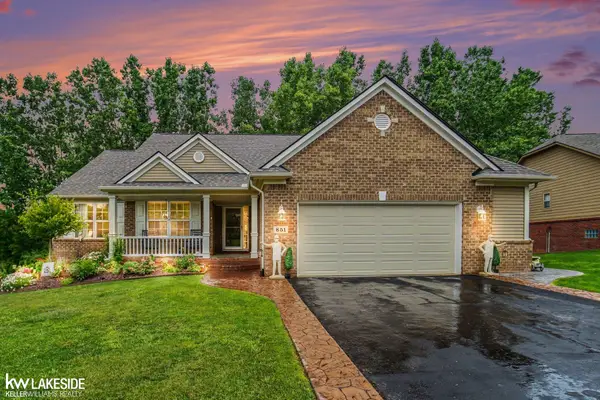 $499,000Active4 beds 3 baths3,200 sq. ft.
851 Snyder ST, Oxford, MI 48371
MLS# 58050215116Listed by: KELLER WILLIAMS REALTY LAKESIDE - Open Sun, 1 to 3pmNew
 $374,900Active4 beds 2 baths1,840 sq. ft.
2700 N Hickory Lane, Oxford, MI 48371
MLS# 20261054722Listed by: THE BRAND REAL ESTATE - New
 $578,400Active4 beds 3 baths3,667 sq. ft.
1815 Twin Lakes Boulevard, Oxford, MI 48371
MLS# 20261054673Listed by: DLS REALTY - Open Sun, 9am to 12pmNew
 $399,900Active2 beds 3 baths1,138 sq. ft.
3486 W Drahner Road, Oxford, MI 48371
MLS# 20261053381Listed by: GEARHEAD HOMES REALTY INC - New
 $75,000Active0.52 Acres
0000 W Drahner Road, Oxford, MI 48371
MLS# 20261053385Listed by: GEARHEAD HOMES REALTY INC - Open Sun, 1 to 3pmNew
 $699,000Active4 beds 4 baths4,563 sq. ft.
478 Overlook Drive, Oxford, MI 48371
MLS# 20261053606Listed by: KW DOMAIN - Open Sat, 10am to 12pmNew
 $299,900Active4 beds 2 baths1,935 sq. ft.
986 Gill Street, Oxford, MI 48371
MLS# 20261053418Listed by: RE/MAX ECLIPSE - New
 $365,000Active3 beds 2 baths1,840 sq. ft.
48 W Burdick ST, Oxford, MI 48371
MLS# 58050214581Listed by: RE/MAX FIRST


Protect your home and budget from life's surprises with an Assurant Home Warranty, backed by a partner that supports you through every step of homeownership. Explore Plans.
© 2023 - 2026 ERA Franchise Systems LLC. All rights reserved. ERA Franchise Systems LLC fully supports the principles of the Fair Housing Act and the Equal Opportunity Act. ERA, ERA Real Estate powered, and their respective logos are registered service marks of ERA Franchise Systems LLC. Each office is independently owned and operated.