
495 Lakes Edge DR, Oxford, MI 48371
Local realty services provided by:ERA Prime Real Estate Group
495 Lakes Edge DR,Oxford, MI 48371
- 3 Beds
- 3 Baths
- - sq. ft.
- Single family
- Sold
Listed by: michael p blake, lana sioma
Office: epique inc.
MLS#:58050203486
Source:MI_REALCOMP
Sorry, we are unable to map this address
Price summary
- Price:
- Monthly HOA dues:$35.42
About this home
Welcome to your private sanctuary where modern elegance meets the serene beauty of nature. This charming home is bathed in natural light, highlighting the gorgeous hardwood flooring that flows throughout the open, airy layout. At the heart of the home, the updated kitchen is a chef's dream, featuring sleek stainless steel appliances and premium, brand-new KraftMaid cabinetry that perfectly balances style and function. Relax in the cozy family room by the glow of the gas fireplace, or retreat to the primary suite's spa-like bathroom featuring a stunning walk-in shower with river-rock flooring and vertical tile. Outside, the large deck provides the ultimate vantage point for stunning, unobstructed views of the marsh, offering a level of privacy and tranquility that is hard to find. Brimming with charm and character at every turn-from the unique stone-surround fireplace to the rustic-chic barn doors-this marsh-front retreat offers a lifestyle of quiet luxury and breathtaking sunsets.
Contact an agent
Home facts
- Year built:1977
- Listing ID #:58050203486
- Added:102 day(s) ago
- Updated:July 17, 2026 at 03:19 PM
Rooms and interior
- Bedrooms:3
- Total bathrooms:3
- Full bathrooms:2
- Half bathrooms:1
- Rooms Total:9
- Flooring:Hardwood
- Basement Description:Finished
Heating and cooling
- Cooling:Central Air
- Heating:Forced Air, Natural Gas
Structure and exterior
- Year built:1977
- Architectural Style:Split Level
- Construction Materials:Aluminum Siding
- Exterior Features:Deck
- Foundation Description:Basement
- Levels:Quad-Level
Utilities
- Water:Public
- Sewer:Public Sewer
Finances and disclosures
- Price:
- Tax amount:$8,078
Parking
- Parking description:Attached, Two Car Garage
- Garage spaces:2

New listings near 495 Lakes Edge DR
- New
 $799,900Active5 beds 4 baths4,422 sq. ft.
1721 Royal Birkdale Drive, Oxford, MI 48371
MLS# 20261055570Listed by: REAL ESTATE ONE-ROCHESTER - New
 $785,000Active3 beds 3 baths2,532 sq. ft.
2691 Fox Cove, Oxford, MI 48370
MLS# 20261050701Listed by: REAL ESTATE ONE-ROCHESTER - New
 $299,000Active2.21 Acres
00000 Drahner, Oxford, MI 48371
MLS# 20261055236Listed by: RE/MAX ECLIPSE CLARKSTON - New
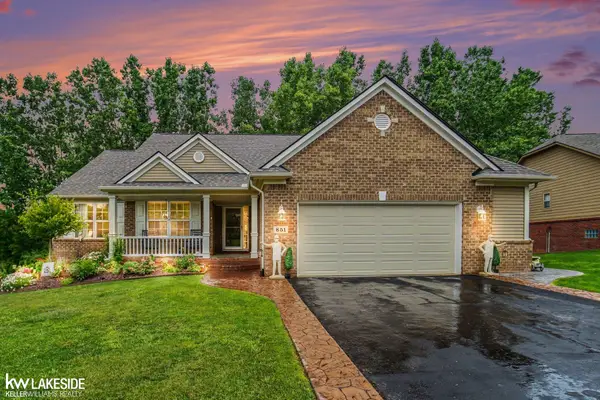 $499,000Active4 beds 3 baths3,200 sq. ft.
851 Snyder ST, Oxford, MI 48371
MLS# 58050215116Listed by: KELLER WILLIAMS REALTY LAKESIDE - Open Sun, 1 to 3pmNew
 $374,900Active4 beds 2 baths1,840 sq. ft.
2700 N Hickory Lane, Oxford, MI 48371
MLS# 20261054722Listed by: THE BRAND REAL ESTATE - New
 $578,400Active4 beds 3 baths3,667 sq. ft.
1815 Twin Lakes Boulevard, Oxford, MI 48371
MLS# 20261054673Listed by: DLS REALTY - Open Sun, 9am to 12pmNew
 $399,900Active2 beds 3 baths1,138 sq. ft.
3486 W Drahner Road, Oxford, MI 48371
MLS# 20261053381Listed by: GEARHEAD HOMES REALTY INC - New
 $75,000Active0.52 Acres
0000 W Drahner Road, Oxford, MI 48371
MLS# 20261053385Listed by: GEARHEAD HOMES REALTY INC - Open Sun, 1 to 3pmNew
 $699,000Active4 beds 4 baths4,563 sq. ft.
478 Overlook Drive, Oxford, MI 48371
MLS# 20261053606Listed by: KW DOMAIN - New
 $299,900Active4 beds 2 baths1,935 sq. ft.
986 Gill Street, Oxford, MI 48371
MLS# 20261053418Listed by: RE/MAX ECLIPSE


Protect your home and budget from life's surprises with an Assurant Home Warranty, backed by a partner that supports you through every step of homeownership. Explore Plans.
© 2023 - 2026 ERA Franchise Systems LLC. All rights reserved. ERA Franchise Systems LLC fully supports the principles of the Fair Housing Act and the Equal Opportunity Act. ERA, ERA Real Estate powered, and their respective logos are registered service marks of ERA Franchise Systems LLC. Each office is independently owned and operated.