
751 Woodleigh Way, Oxford, MI 48371
Local realty services provided by:ERA Prime Real Estate Group
751 Woodleigh Way,Oxford, MI 48371
- 3 Beds
- 3 Baths
- - sq. ft.
- Single family
- Sold
Listed by: janessa thomas
Office: real broker, llc. birmingham
MLS#:20261016602
Source:MI_REALCOMP
Sorry, we are unable to map this address
Price summary
- Price:
- Monthly HOA dues:$37.5
About this home
Welcome to this beautiful, move-in-ready home featuring soaring 10-foot ceilings and hardwood flooring that create a warm yet sophisticated feel throughout. The updated kitchen is the heart of the home, showcasing white shaker cabinetry with granite countertops and stainless steel appliances. The first floor open concept is perfect for both everyday living and entertaining.
Enjoy the convenience of first-floor laundry, adding ease to your daily routine. Upstairs, the spacious primary suite offers a private retreat with a beautifully updated bath, while the additional full bathroom features a Jack-and-Jill layout, ideal for functionality and shared living.
The finished basement adds valuable additional living space, perfect for a home theater, gym, or recreation area.
Major mechanical updates provide peace of mind, including new A/C (2025), furnace and hot water tank (2018), and roof (2017).
Enjoy all that Oxford Lakes has to offer with exclusive access to a private lake, sandy beach, playground, basketball and tennis courts, and more—bringing a true sense of community to everyday living.
A perfect blend of style, function, and lifestyle—don’t miss this one!...
Contact an agent
Home facts
- Year built:1989
- Subdivision & Development:OXFORD LAKESNO 5
- Listing ID #:20261016602
- Added:172 day(s) ago
- Updated:September 06, 2026 at 06:40 AM
Rooms and interior
- Bedrooms:3
- Total bathrooms:3
- Full bathrooms:2
- Half bathrooms:1
- Rooms Total:10
- Basement Description:Full, Partially Finished
Heating and cooling
- Cooling:Central Air
- Heating:Forced Air, Natural Gas
Structure and exterior
- Roof:Asphalt
- Year built:1989
- Architectural Style:Colonial, Victorian
- Construction Materials:Vinyl Siding
- Foundation Description:Basement, Poured
- Levels:Two
Utilities
- Sewer:Public Sewer
Finances and disclosures
- Price:
- Tax amount:$8,840
Features and amenities
- Appliances:Dishwasher, Disposal, Dryer, Free Standing Electric Oven, Free Standing Refrigerator, Microwave, Stainless Steel Appliances, Washer
Parking
- Parking description:Attached, Two Car Garage
- Garage spaces:2

New listings near 751 Woodleigh Way
- Open Sat, 11am to 1pmNew
 $650,000Active3 beds 3 baths2,660 sq. ft.
503 Horner Drive, Oxford, MI 48371
MLS# 20261071663Listed by: REAL ESTATE ONE-STERLING HEIGHTS - New
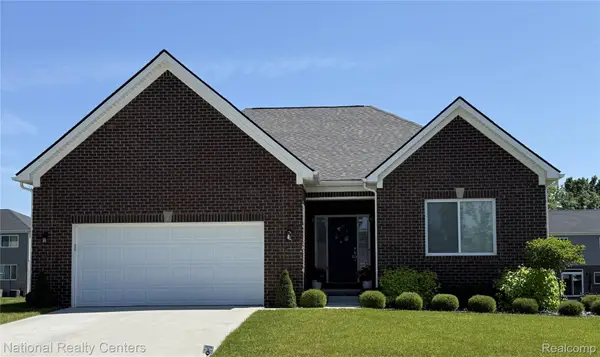 $549,900Active3 beds 3 baths3,800 sq. ft.
920 Timberbrook Lane, Oxford, MI 48371
MLS# 20261071554Listed by: NATIONAL REALTY CENTERS, INC - New
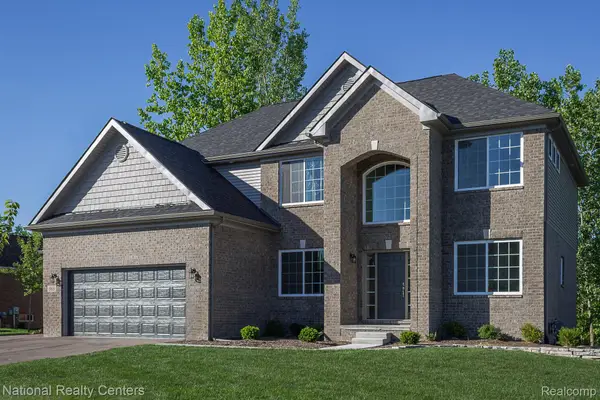 $599,900Active4 beds 3 baths3,824 sq. ft.
919 Guenevere Drive, Oxford, MI 48371
MLS# 20261071598Listed by: NATIONAL REALTY CENTERS, INC - New
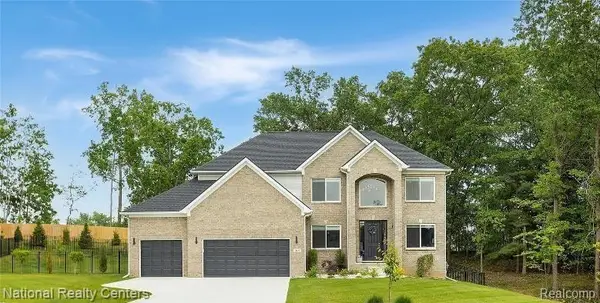 $659,900Active4 beds 3 baths4,333 sq. ft.
925 Guenevere Drive, Oxford, MI 48371
MLS# 20261071499Listed by: NATIONAL REALTY CENTERS, INC - New
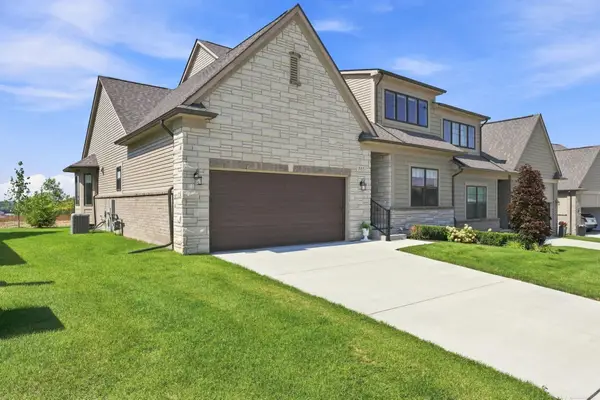 $565,000Active3 beds 3 baths1,981 sq. ft.
535 Cornerstone, Oxford, MI 48371
MLS# 58050220866Listed by: EPIQUE INC. - New
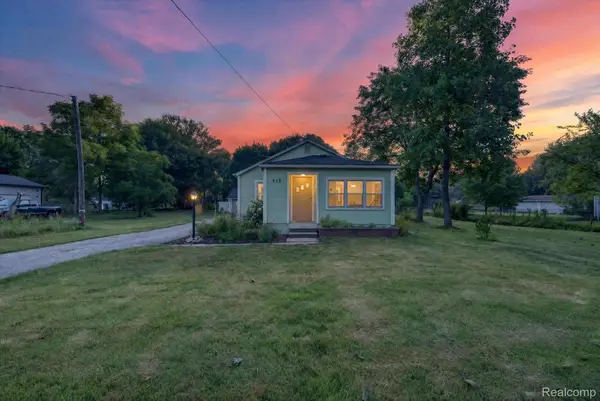 $239,900Active2 beds 1 baths1,013 sq. ft.
915 Olive Street, Oxford, MI 48371
MLS# 20261057481Listed by: SWITCH REALTY, LLC - New
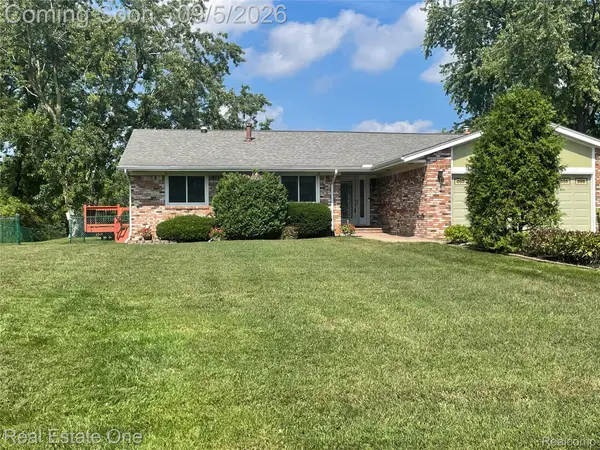 $575,000Active5 beds 4 baths3,445 sq. ft.
1910 Harwood Drive, Oxford, MI 48371
MLS# 20261070896Listed by: REAL ESTATE ONE-OXFORD - New
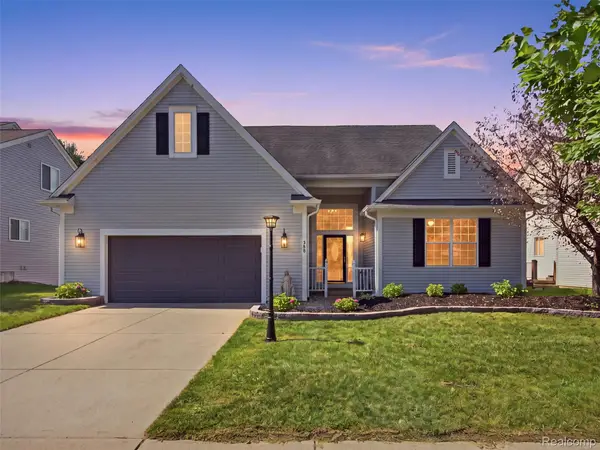 $569,900Active4 beds 4 baths3,548 sq. ft.
900 Cross Street, Oxford, MI 48371
MLS# 20261071022Listed by: REALTY EXECUTIVES MAIN ST LLC - New
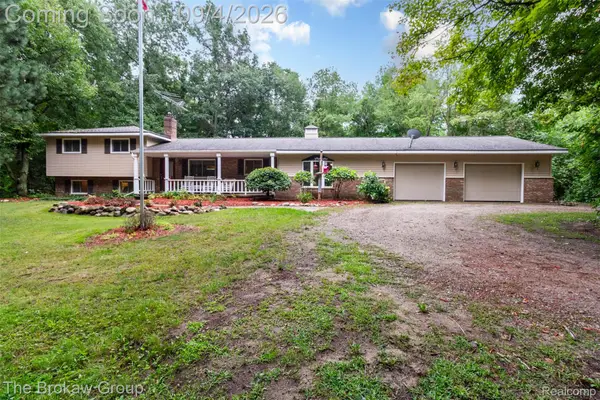 $499,000Active4 beds 3 baths2,354 sq. ft.
3747 Ray Road, Oxford, MI 48370
MLS# 20261068787Listed by: THE BROKAW GROUP 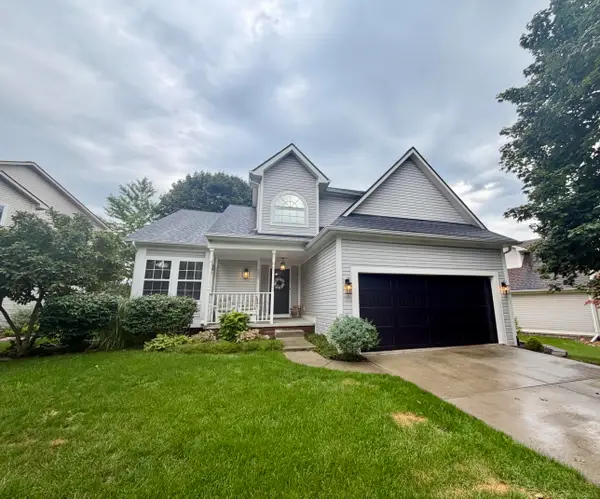 $409,999Pending3 beds 4 baths2,500 sq. ft.
560 Thornehill TRL, Oxford, MI 48371
MLS# 58050220585Listed by: PARK SIDE & COMPANY LLC


Protect your home and budget from life's surprises with an Assurant Home Warranty, backed by a partner that supports you through every step of homeownership. Explore Plans.
© 2023 - 2026 ERA Franchise Systems LLC. All rights reserved. ERA Franchise Systems LLC fully supports the principles of the Fair Housing Act and the Equal Opportunity Act. ERA, ERA Real Estate powered, and their respective logos are registered service marks of ERA Franchise Systems LLC. Each office is independently owned and operated.