
860 Island Lake Drive, Oxford, MI 48371
Local realty services provided by:ERA Prime Real Estate Group
860 Island Lake Drive,Oxford, MI 48371
$474,900
- 4 Beds
- 3 Baths
- 3,300 sq. ft.
- Single family
- Pending
Listed by: yasmin rogers
Office: exp realty main
MLS#:20261049353
Source:MI_REALCOMP
Price summary
- Price:$474,900
- Price per sq. ft.:$143.91
- Monthly HOA dues:$53.33
About this home
Welcome home to this waterfront ranch in the sought-after Lake Pointe of Waterstone, offering 3 main-level bedrooms plus 2 finished lower-level rooms in the walkout basement. The finished walkout lower level features a wet bar, spacious recreation area, full bathroom, and flexible space ideal for guests, a home office, fitness room, additional sleeping space, or extra living area.
Inside, you’ll find soaring cathedral ceilings, hardwood floors, a bright open floor plan, a cozy gas fireplace, first-floor laundry, great storage, and an updated kitchen with generous cabinetry and counter space.
Step outside and enjoy the waterfront setting with a private sandy beach, space to launch a kayak or paddleboard, sunset views from the expansive deck, and a peaceful backyard setting. Located near downtown Oxford, local restaurants, shopping, community events, seasonal festivals, farmers markets, walking paths, sidewalks, and nearby Stony Lake.
This home combines ranch-style convenience, waterfront living, a finished walkout basement, and flexible lower-level space in a desirable Oxford location....
Contact an agent
Home facts
- Year built:2005
- Listing ID #:20261049353
- Added:18 day(s) ago
- Updated:July 18, 2026 at 08:01 PM
Rooms and interior
- Bedrooms:4
- Total bathrooms:3
- Full bathrooms:3
- Rooms Total:11
- Basement Description:Finished, Walk-Out Access
- Living area:3,300 sq. ft.
Heating and cooling
- Cooling:Ceiling Fans, Central Air
- Heating:Forced Air, Natural Gas
Structure and exterior
- Roof:Asphalt
- Year built:2005
- Building area:3,300 sq. ft.
- Lot area:0.24 Acres
- Lot Features:Near Golf Course, Water View
- Architectural Style:Ranch
- Construction Materials:Brick, Vinyl Siding
- Exterior Features:Covered, Deck, Patio, Porch
- Foundation Description:Basement, Block, Sump Pump
- Levels:One
Utilities
- Water:Public
- Sewer:Public Sewer
Finances and disclosures
- Price:$474,900
- Price per sq. ft.:$143.91
- Tax amount:$6,174
Features and amenities
- Appliances:Dishwasher, Disposal, Dryer, Free Standing Gas Range, Free Standing Refrigerator, Microwave, Range Hood, Stainless Steel Appliances, Washer
- Laundry features:Laundry Room
- Amenities:Wet Bar
Parking
- Parking description:Attached, Garage Faces Front, Two Car Garage
- Garage spaces:2

New listings near 860 Island Lake Drive
- New
 $799,900Active5 beds 4 baths4,422 sq. ft.
1721 Royal Birkdale Drive, Oxford, MI 48371
MLS# 20261055570Listed by: REAL ESTATE ONE-ROCHESTER - New
 $785,000Active3 beds 3 baths2,532 sq. ft.
2691 Fox Cove, Oxford, MI 48370
MLS# 20261050701Listed by: REAL ESTATE ONE-ROCHESTER - New
 $299,000Active2.21 Acres
00000 Drahner, Oxford, MI 48371
MLS# 20261055236Listed by: RE/MAX ECLIPSE CLARKSTON - New
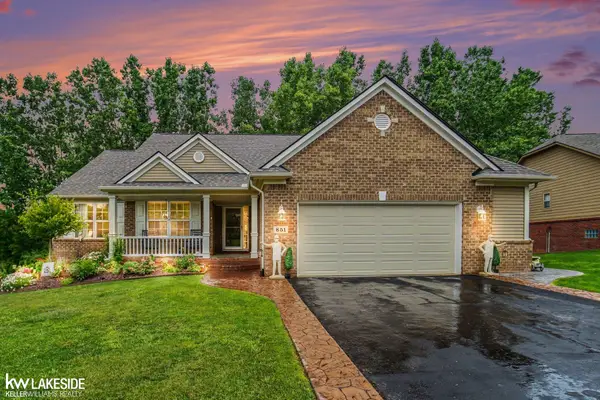 $499,000Active4 beds 3 baths3,200 sq. ft.
851 Snyder ST, Oxford, MI 48371
MLS# 58050215116Listed by: KELLER WILLIAMS REALTY LAKESIDE - Open Sun, 1 to 3pmNew
 $374,900Active4 beds 2 baths1,840 sq. ft.
2700 N Hickory Lane, Oxford, MI 48371
MLS# 20261054722Listed by: THE BRAND REAL ESTATE - New
 $578,400Active4 beds 3 baths3,667 sq. ft.
1815 Twin Lakes Boulevard, Oxford, MI 48371
MLS# 20261054673Listed by: DLS REALTY - Open Sun, 9am to 12pmNew
 $399,900Active2 beds 3 baths1,138 sq. ft.
3486 W Drahner Road, Oxford, MI 48371
MLS# 20261053381Listed by: GEARHEAD HOMES REALTY INC - New
 $75,000Active0.52 Acres
0000 W Drahner Road, Oxford, MI 48371
MLS# 20261053385Listed by: GEARHEAD HOMES REALTY INC - Open Sun, 1 to 3pmNew
 $699,000Active4 beds 4 baths4,563 sq. ft.
478 Overlook Drive, Oxford, MI 48371
MLS# 20261053606Listed by: KW DOMAIN - New
 $299,900Active4 beds 2 baths1,935 sq. ft.
986 Gill Street, Oxford, MI 48371
MLS# 20261053418Listed by: RE/MAX ECLIPSE


Protect your home and budget from life's surprises with an Assurant Home Warranty, backed by a partner that supports you through every step of homeownership. Explore Plans.
© 2023 - 2026 ERA Franchise Systems LLC. All rights reserved. ERA Franchise Systems LLC fully supports the principles of the Fair Housing Act and the Equal Opportunity Act. ERA, ERA Real Estate powered, and their respective logos are registered service marks of ERA Franchise Systems LLC. Each office is independently owned and operated.