
901 Glaspie Road, Oxford, MI 48371
Local realty services provided by:ERA Prime Real Estate Group
901 Glaspie Road,Oxford, MI 48371
- 4 Beds
- 2 Baths
- - sq. ft.
- Single family
- Sold
Listed by: haley sims
Office: re/max eclipse
MLS#:20261074646
Source:MI_REALCOMP
Sorry, we are unable to map this address
Price summary
- Price:
About this home
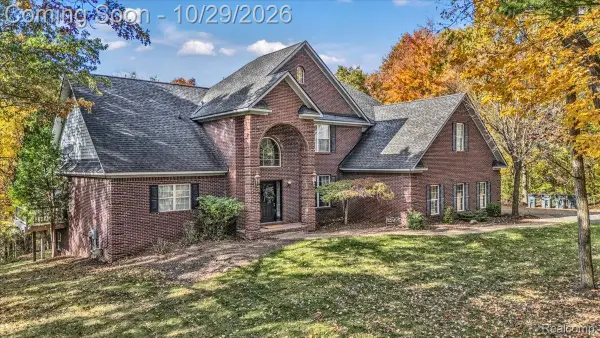
Looking for the space, the yard AND the pole barn? You just found all three. Located within Oxford Schools, this 4-bedroom, 1.5-bath ranch sits on nearly half an acre and offers the perfect combination of indoor space, outdoor space, and valuable improvements. Inside, you’ll find a refreshed kitchen with newer appliances and a functional ranch layout, plus a basement offering additional storage and plenty of possibilities. A newer roof adds even more peace of mind. Outside, the spacious backyard is fully fenced with plenty of room to entertain, play, garden, or let the dogs run. And don’t miss the 22x26 pole barn—perfect for a workshop, extra storage, recreational toys, or all those projects you need space for. With this much to offer, this is one you’ll want to see in person! PLEASE NOTE, some pictures have had AI help to remove the furniture, showing the full space.
Contact an agent
Home facts
- Year built:1949
- Subdivision & Development:BERNS & OLIVES OXFORD ACRES - OXFORD TOWNSHIP
- Listing ID #:20261074646
- Added:50 day(s) ago
- Updated:November 05, 2026 at 08:54 AM
Rooms and interior
- Bedrooms:4
- Total bathrooms:2
- Full bathrooms:1
- Half bathrooms:1
- Rooms Total:9
- Basement Description:Partially Finished
Heating and cooling
- Heating:Forced Air, Natural Gas
Structure and exterior
- Year built:1949
- Architectural Style:Ranch
- Construction Materials:Vinyl Siding
- Foundation Description:Basement, Block
- Levels:One
Utilities
- Water:Public
- Sewer:Public Sewer
Finances and disclosures
- Price:
- Tax amount:$3,776
Parking
- Parking description:Detached, One Car Garage
- Garage spaces:1

New listings near 901 Glaspie Road
- New
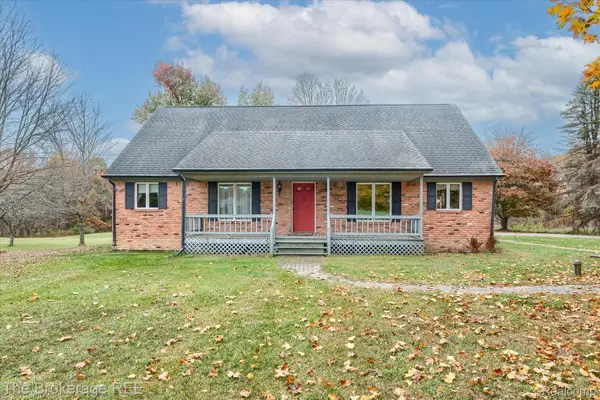 $409,000Active4 beds 3 baths2,601 sq. ft.
2855 Farmbrook TRL, Oxford, MI 48370
MLS# 20261089013Listed by: THE BROKERAGE REAL ESTATE ENTHUSIASTS - New
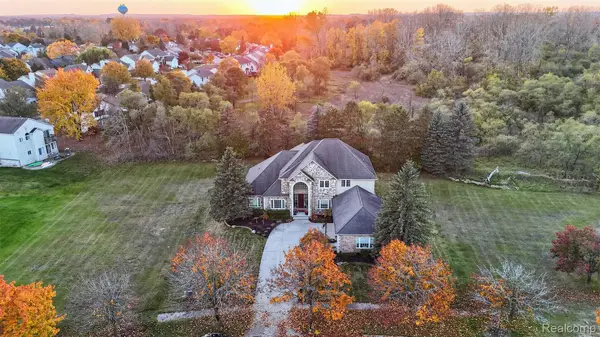 $596,000Active4 beds 3 baths3,367 sq. ft.
867 Bay Pointe DR, Oxford, MI 48371
MLS# 20261088294Listed by: RE/MAX ECLIPSE - Open Sun, 3 to 5pmNew
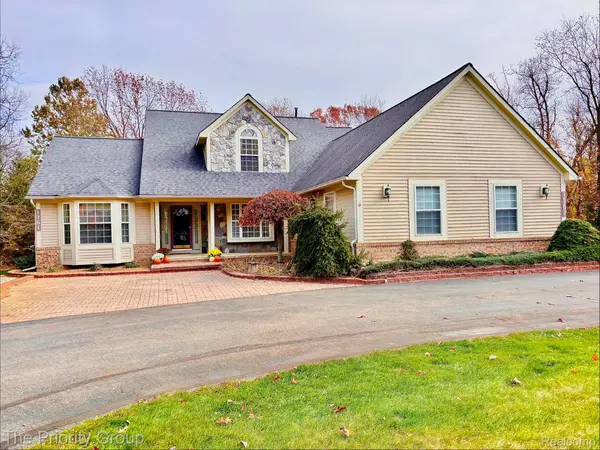 $549,900Active3 beds 3 baths2,001 sq. ft.
1761 Twin Lakes BLVD E, Oxford, MI 48371
MLS# 20261088458Listed by: THE PRIORITY GROUP - New
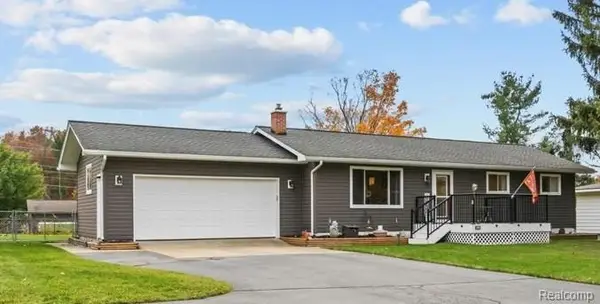 $300,000Active3 beds 2 baths2,124 sq. ft.
977 Seymour Lake RD, Oxford, MI 48371
MLS# 20261088488Listed by: BERKSHIRE HATHAWAY HOMESERVICES KEE REALTY OXFORD - Open Sat, 12 to 2pmNew
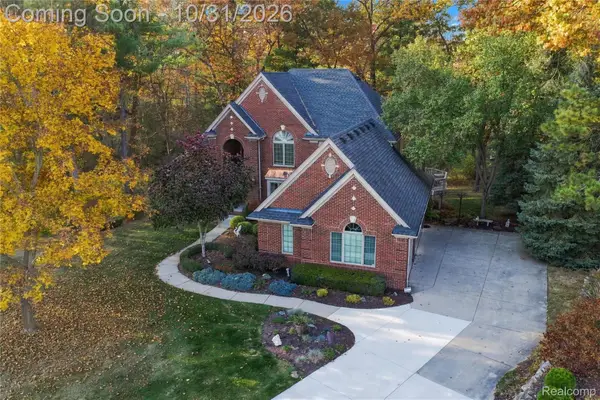 $679,900Active4 beds 4 baths4,839 sq. ft.
1852 Prestwick CT, Oxford, MI 48371
MLS# 20261086564Listed by: DOBI REAL ESTATE - New
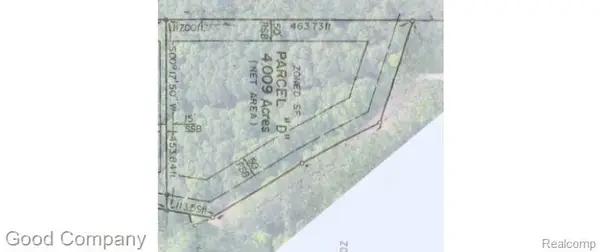 $159,000Active4.63 Acres
3550 Drahner RD, Oxford, MI 48370
MLS# 20261087657Listed by: GOOD COMPANY - Open Sat, 11am to 1pmNew
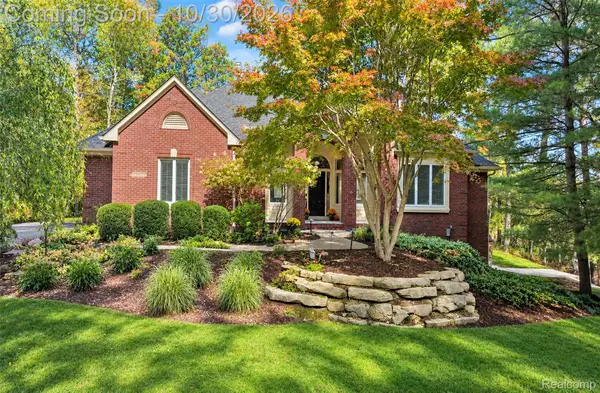 $799,900Active3 beds 4 baths4,561 sq. ft.
1721 Wood TRL, Oxford, MI 48371
MLS# 20261085213Listed by: OAKLAND CORNERS REALTY LLC - New
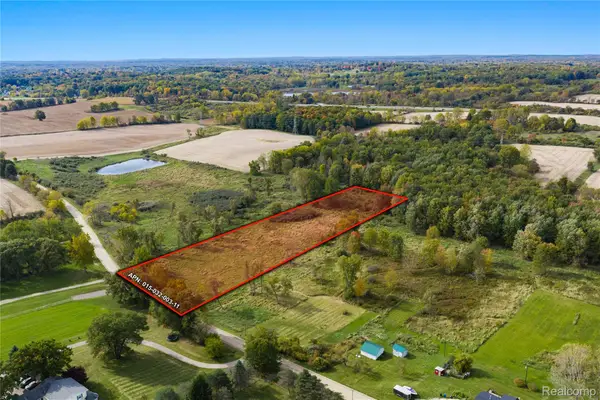 $125,000Active4.18 Acres
TBD Thomas RD, Oxford, MI 48371
MLS# 20261087560Listed by: JOSEPH WALTER REALTY, LLC - New
 $758,000Active4 beds 4 baths5,084 sq. ft.
3903 Nutcracker CT, Oxford, MI 48370
MLS# 20261083528Listed by: STEWART TEAM R E PARTNERS INC - New
 $559,900Active4 beds 4 baths3,546 sq. ft.
1161 Glass Lake CIR, Oxford, MI 48371
MLS# 20261087054Listed by: BROOKSTONE, REALTORS LLC


Protect your home and budget from life's surprises with an Assurant Home Warranty, backed by a partner that supports you through every step of homeownership. Explore Plans.
© 2023 - 2026 ERA Franchise Systems LLC. All rights reserved. ERA Franchise Systems LLC fully supports the principles of the Fair Housing Act and the Equal Opportunity Act. ERA, ERA Real Estate powered, and their respective logos are registered service marks of ERA Franchise Systems LLC. Each office is independently owned and operated.