
981 Coventry Court, Oxford, MI 48371
Local realty services provided by:ERA Prime Real Estate Group
981 Coventry Court,Oxford, MI 48371
$575,000
- 4 Beds
- 3 Baths
- 4,400 sq. ft.
- Single family
- Active
Listed by: jill k bailey
Office: re/max eclipse
MLS#:20261049031
Source:MI_REALCOMP
Price summary
- Price:$575,000
- Price per sq. ft.:$130.68
- Monthly HOA dues:$51.25
About this home
Welcome to The Golf Highlands of Waterstone! Tucked away on a prime cul-de-sac in one of the community’s most sought-after neighborhoods, this beautifully cared-for 4-bedroom, 2.5-bath home blends luxury, comfort, and outdoor charm. Sitting on a half-acre lot with sidewalks weaving through the subdivision, it’s surrounded by lush professional landscaping with mature trees, colorful gardens, shrubs, a striking landscaping rocks, and gorgeous views. Inside, enjoy hardwood floors, spacious living areas, and oversized bedrooms designed for modern living. The primary suite offers a true escape with dual walk-in closets and a roomy ensuite bath. The updated kitchen shines with new granite counters, a stylish backsplash, double ovens, and stainless-steel appliances, complemented by fresh interior paint (2022) and brand-new carpet throughout (2024). Outdoors is perfect for entertaining with a composite deck, gazebo and hot tub, plus a cozy fire pit. Updates include new windows (2021), roof (2024), hot water heater (2020), laundry room refresh (2024), and whole house exterior paint in 2026. With its pristine condition, thoughtful upgrades, and unbeatable location, this is one of Waterstone’s best finds....
Contact an agent
Home facts
- Year built:2004
- Listing ID #:20261049031
- Added:21 day(s) ago
- Updated:July 20, 2026 at 09:59 AM
Rooms and interior
- Bedrooms:4
- Total bathrooms:3
- Full bathrooms:2
- Half bathrooms:1
- Rooms Total:12
- Bathrooms Description:Jetted Tub
- Basement Description:Daylight, Full, Partially Finished
- Living area:4,400 sq. ft.
Heating and cooling
- Cooling:Ceiling Fans, Central Air
- Heating:Forced Air, Natural Gas
Structure and exterior
- Year built:2004
- Building area:4,400 sq. ft.
- Lot area:0.56 Acres
- Lot Features:Dead End Street, Near Golf Course, Sprinklers
- Architectural Style:Colonial
- Construction Materials:Brick, Vinyl Siding
- Exterior Features:Covered, Deck, Lighting, Patio, Porch
- Foundation Description:Basement, Poured, Sump Pump
- Levels:Two
Utilities
- Water:Public
- Sewer:Public Sewer
Finances and disclosures
- Price:$575,000
- Price per sq. ft.:$130.68
- Tax amount:$5,488
Features and amenities
- Appliances:Dishwasher, Disposal, Double Oven, Dryer, Electric Cooktop, Free Standing Refrigerator, Humidifier, Microwave, Stainless Steel Appliances, Washer
- Laundry features:Laundry Room
- Amenities:Entrance Foyer, High Speed Internet, Programmable Thermostat
Parking
- Parking description:Attached, Driveway, Electricity In Garage, Garage Door Opener, Garage Faces Side, Oversized, Side Entrance, Three Car Garage
- Garage spaces:3

New listings near 981 Coventry Court
- New
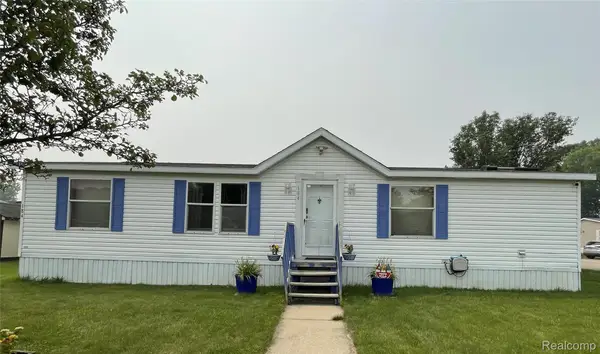 Listed by ERA$44,900Active3 beds 2 baths184 sq. ft.
184 Chapman Branch, Oxford, MI 48371
MLS# 20261055712Listed by: ERA PRIME REAL ESTATE GROUP - New
 $799,900Active5 beds 4 baths4,422 sq. ft.
1721 Royal Birkdale Drive, Oxford, MI 48371
MLS# 20261055570Listed by: REAL ESTATE ONE-ROCHESTER - New
 $785,000Active3 beds 3 baths2,532 sq. ft.
2691 Fox Cove, Oxford, MI 48370
MLS# 20261050701Listed by: REAL ESTATE ONE-ROCHESTER - New
 $299,000Active2.21 Acres
00000 Drahner, Oxford, MI 48371
MLS# 20261055236Listed by: RE/MAX ECLIPSE CLARKSTON 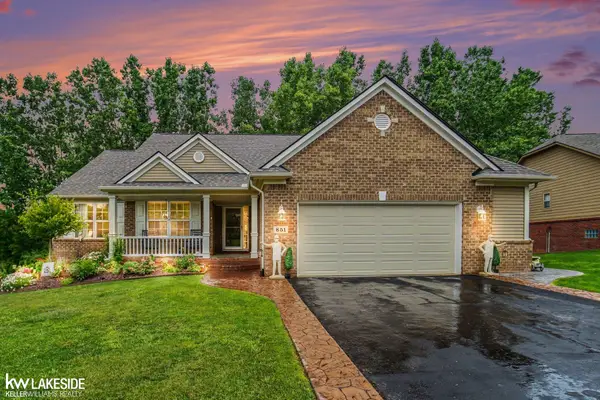 $499,000Pending4 beds 3 baths3,200 sq. ft.
851 Snyder ST, Oxford, MI 48371
MLS# 58050215116Listed by: KELLER WILLIAMS REALTY LAKESIDE- New
 $374,900Active4 beds 2 baths1,840 sq. ft.
2700 N Hickory Lane, Oxford, MI 48371
MLS# 20261054722Listed by: THE BRAND REAL ESTATE - New
 $578,400Active4 beds 3 baths3,667 sq. ft.
1815 Twin Lakes Boulevard, Oxford, MI 48371
MLS# 20261054673Listed by: DLS REALTY - New
 $399,900Active2 beds 3 baths1,138 sq. ft.
3486 W Drahner Road, Oxford, MI 48371
MLS# 20261053381Listed by: GEARHEAD HOMES REALTY INC - New
 $75,000Active0.52 Acres
0000 W Drahner Road, Oxford, MI 48371
MLS# 20261053385Listed by: GEARHEAD HOMES REALTY INC - New
 $699,000Active4 beds 4 baths4,563 sq. ft.
478 Overlook Drive, Oxford, MI 48371
MLS# 20261053606Listed by: KW DOMAIN


Protect your home and budget from life's surprises with an Assurant Home Warranty, backed by a partner that supports you through every step of homeownership. Explore Plans.
© 2023 - 2026 ERA Franchise Systems LLC. All rights reserved. ERA Franchise Systems LLC fully supports the principles of the Fair Housing Act and the Equal Opportunity Act. ERA, ERA Real Estate powered, and their respective logos are registered service marks of ERA Franchise Systems LLC. Each office is independently owned and operated.