
5837 Brockway Rd RD, Peck, MI 48466
Local realty services provided by:ERA Prime Real Estate Group
5837 Brockway Rd RD,Peck, MI 48466
$310,999
- 3 Beds
- 2 Baths
- 2,346 sq. ft.
- Single family
- Active
Listed by: malinda kelly
Office: malinda kelly & associates real estate, llc.
MLS#:58050226084
Source:MI_REALCOMP
Price summary
- Price:$310,999
- Price per sq. ft.:$132.57
About this home
Welcome home to this beautifully crafted 1,679-square-foot brick and stone masterpiece, where timeless character meets modern comfort. Tucked back on a long driveway with a welcoming circle drive, this home offers ultimate privacy as it sits hidden away behind a beautiful wooded area. The moment you step onto the smooth cement sidewalks and cross the threshold, you will feel the warmth and care that has poured into every detail of this stunning 3-bedroom, 1.5-bathroom residence. The true heart of the home is the expansive living room, featuring a magnificent, one-of-a-kind fireplace. A striking piece of local history, every single rock in this fireplace was hand-selected right from Sanilac County, creating an incredible focal point for cozy evening gatherings. Gleaming hardwood floors flow seamlessly throughout the main living areas, beautifully complemented by rich, custom Amish oak trim. In the kitchen and high-traffic entryways, durable and elegant porcelain tile adds both style and practicality. Speaking of the kitchen, you will love preparing meals surrounded by gorgeous, timeless hickory cabinets. Peace of mind comes naturally here, thanks to a history of meticulous updates. The home features a completely redone electrical system (2014), a durable roof with seamless gutters (2008), an insulated attic for excellent energy efficiency, and a furnace and central AC system replaced in 2018 to keep you perfectly comfortable in every season. Downstairs, the partially finished basement offers the perfect canvas for a family room, home gym, or play area while still providing ample storage. Outside, a classic 2-car detached garage offers plenty of room for vehicles, tools, and hobbies. This is more than just a house-it is a warm, inviting sanctuary ready for its next chapter....
Contact an agent
Home facts
- Year built:1968
- Subdivision & Development:NO
- Listing ID #:58050226084
- Added:1 day(s) ago
- Updated:October 27, 2026 at 09:24 PM
Rooms and interior
- Bedrooms:3
- Total bathrooms:2
- Full bathrooms:1
- Half bathrooms:1
- Rooms Total:9
- Living area:2,346 sq. ft.
Heating and cooling
- Cooling:Ceiling Fans, Central Air
- Heating:Forced Air, Natural Gas
Structure and exterior
- Year built:1968
- Building area:2,346 sq. ft.
- Lot area:1 Acres
- Architectural Style:Ranch
- Construction Materials:Brick, Stone
- Foundation Description:Basement
- Levels:One
Utilities
- Water:Well
- Sewer:Septic Tank
Finances and disclosures
- Price:$310,999
- Price per sq. ft.:$132.57
- Tax amount:$887
Parking
- Parking description:Detached, Two Car Garage
- Garage spaces:2

New listings near 5837 Brockway Rd RD
- New
 $145,000Active2 beds 1 baths729 sq. ft.
67 W Lorraine ST, Peck, MI 48466
MLS# 58050224810Listed by: EXP REALTY LLC - New
 $115,000Active2 beds 2 baths1,649 sq. ft.
55 W Lapeer Street, Peck, MI 48466
MLS# 20261080040Listed by: REALTY EXECUTIVES MAIN ST LLC 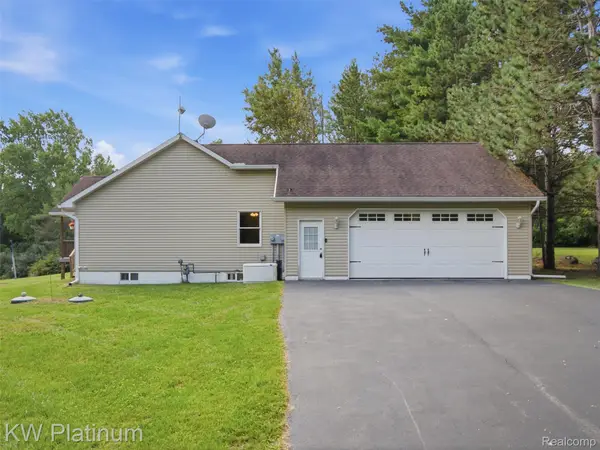 $825,000Active3 beds 3 baths1,680 sq. ft.
3775 Sandusky Road, Peck, MI 48466
MLS# 20261063878Listed by: KW PLATINUM PORT HURON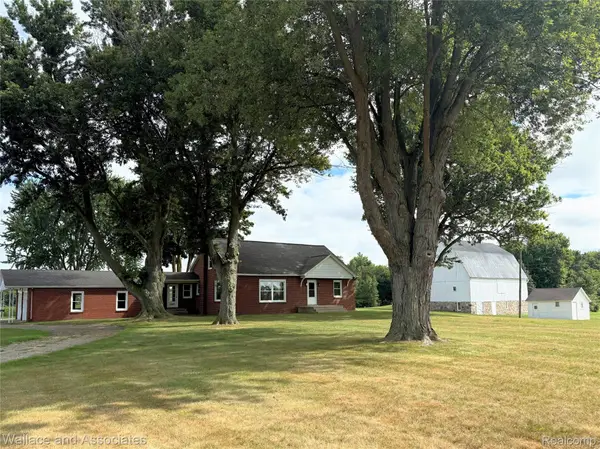 $329,900Active3 beds 2 baths1,700 sq. ft.
365 E Peck Road, Peck, MI 48466
MLS# 20261065377Listed by: WALLACE AND ASSOCIATES REAL ESTATE $129,000Active2 beds 1 baths800 sq. ft.
5582 Peck ST, Peck, MI 48466
MLS# 58050214026Listed by: TOWN & COUNTRY REALTY-LEXINGTON $349,900Active3 beds 2 baths1,200 sq. ft.
0001 Duquette Road, Peck, MI 48466
MLS# 20261047888Listed by: BERKSHIRE HATHAWAY HOMESERVICES KEE REALTY FT GRA $199,900Active9.9 Acres
5834 Brockway RD, Peck, MI 48466
MLS# 58050204996Listed by: COLDWELL BANKER PROFESSIONALS $149,000Active2 beds 1 baths1,100 sq. ft.
5645 Mill ST, Peck, MI 48466
MLS# 58050186713Listed by: COLDWELL BANKER PROFESSIONALS


Protect your home and budget from life's surprises with an Assurant Home Warranty, backed by a partner that supports you through every step of homeownership. Explore Plans.
© 2023 - 2026 ERA Franchise Systems LLC. All rights reserved. ERA Franchise Systems LLC fully supports the principles of the Fair Housing Act and the Equal Opportunity Act. ERA, ERA Real Estate powered, and their respective logos are registered service marks of ERA Franchise Systems LLC. Each office is independently owned and operated.