
10101 Peninsula, Peninsula, MI 49686
Local realty services provided by:ERA Prime Real Estate Group
10101 Peninsula,Traversecity, MI 49686
$2,499,900
- 4 Beds
- 3 Baths
- 3,276 sq. ft.
- Single family
- Active
Listed by: ann porter
Office: reo-tcrandolph-233022
MLS#:78080071813
Source:MI_REALCOMP
Price summary
- Price:$2,499,900
- Price per sq. ft.:$763.1
About this home
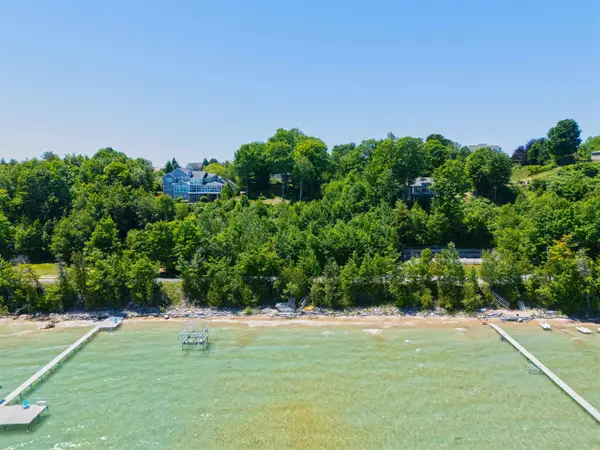
A once-in-a-generation opportunity on the coveted Old Mission Peninsula! Nestled on 7 private acres with 150 feet of pristine West Bay frontage, this remarkable waterfront estate captures the very best of Northern Michigan living. The expansive hard-packed sandy beach, private dock, and generous shoreline offer endless opportunities for swimming, boating, sunset gazing and making memories on the water. Beyond the shoreline, the 7 acres offer a rare playground for nature enthusiasts, with room to wander, explore, watch wildlife, and enjoy the changing seasons in your own private setting. Designed for effortless main-floor living, the home showcases breathtaking views of West Bay. The light-filled living room features oversized windows & a cozy two sided gas fireplace open to the dining area. The kitchen offers warm maple cabinetry, abundant storage, and generous workspace. The inviting three-season room piques the senses with the soothing sounds of the nearby waterfall and views of the sparkling Bay. Step outside to the waterside deck, perfect for entertaining, and relaxing while taking in unforgettable Northern Michigan sunsets. The main-floor primary suite offers a walk-in closet and ensuite bath with a fully tiled walk-in shower. A second bedroom, full bath, and den provide flexible space for family, guests, or a home office. An attached two-car garage leads to a convenient mudroom and laundry room. The walkout lower level expands the living space with two additional waterfront bedrooms, a full bath, spacious family room, abundant storage, and potential for a lakeview patio. Surrounded by mature trees on over 7 private acres, this peaceful retreat offers unmatched privacy while remaining minutes from downtown Traverse City, wineries, and all the beauty of the Old Mission Peninsula. Waterfront estates with sunsets and sandy beaches are among the Peninsula's rarest offerings-an extraordinary opportunity to create a legacy for generations....
Contact an agent
Home facts
- Year built:2004
- Subdivision & Development:PENINSULA TOWNSHIP
- Listing ID #:78080071813
- Added:62 day(s) ago
- Updated:October 02, 2026 at 10:07 AM
Rooms and interior
- Bedrooms:4
- Total bathrooms:3
- Full bathrooms:3
- Rooms Total:10
- Kitchen Description:Pantry
- Basement Description:Concrete, Daylight, Full, Partially Finished, Walk-Out Access
- Living area:3,276 sq. ft.
Heating and cooling
- Cooling:Central Air
- Heating:Forced Air, Natural Gas
Structure and exterior
- Year built:2004
- Building area:3,276 sq. ft.
- Lot area:7.14 Acres
- Lot Features:Rolling Slope, Water View, Wooded
- Architectural Style:Ranch
- Construction Materials:Vinyl Siding
- Exterior Features:Deck
- Foundation Description:Basement
- Levels:One
Utilities
- Water:Well
- Sewer:Septic Tank
Finances and disclosures
- Price:$2,499,900
- Price per sq. ft.:$763.1
Features and amenities
- Appliances:Dishwasher, Dryer, Oven, Range, Refrigerator, Washer
- Amenities:Cathedral Ceilings, Entrance Foyer, Pantry, Walk-in Closets
Parking
- Parking description:Attached, Garage, Garage Door Opener, Two Car Garage
- Garage spaces:2

New listings near 10101 Peninsula
 $170,000Pending1 Acres
0 Center RD, TraverseCity, MI 49686
MLS# 78080066436Listed by: COLDWELL BANKER SCHMIDT TRAVERSE CITY- New
 $3,295,000Active5 beds 5 baths4,492 sq. ft.
15724 Shoreline, TraverseCity, MI 49686
MLS# 78080073981Listed by: REO-TCFRONT-233021 - New
 $2,599,000Active5 beds 5 baths4,939 sq. ft.
14788 Mallard, TraverseCity, MI 49696
MLS# 78080073953Listed by: EXIT NORTHERN SHORES REALTY-ER  $199,000Active2.16 Acres
00 Center RD, TraverseCity, MI 49686
MLS# 78080069637Listed by: REMAX BAYSHORE - UNION ST TC $948,000Active2 beds 1 baths1,034 sq. ft.
11455 Peninsula DR, TraverseCity, MI 49686
MLS# 78080073769Listed by: COLDWELL BANKER SCHMIDT TRAVERSE CITY $332,500Active2 beds 2 baths1,215 sq. ft.
7080 Cherrywood, TraverseCity, MI 49686
MLS# 78080073772Listed by: EXP REALTY $459,900Active2 beds 3 baths2,198 sq. ft.
6475 Mission, TraverseCity, MI 49686
MLS# 78080073761Listed by: REO-TCRANDOLPH-233022 $225,000Active1.3 Acres
Part of 1000 Camino Maria, TraverseCity, MI 49686
MLS# 78080073704Listed by: REMAX BAYSHORE - WEST SHORE DR TC $2,495,000Active4 beds 3 baths4,360 sq. ft.
1996 Island View, TraverseCity, MI 49686
MLS# 78080073687Listed by: SCHAUB TEAM PREMIER REALTY $2,775,000Active4 beds 3 baths2,626 sq. ft.
14851 Shipman RD, TraverseCity, MI 49686
MLS# 78080073510Listed by: KIDD & LEAVY REAL EST CO, LLC


Protect your home and budget from life's surprises with an Assurant Home Warranty, backed by a partner that supports you through every step of homeownership. Explore Plans.
© 2023 - 2026 ERA Franchise Systems LLC. All rights reserved. ERA Franchise Systems LLC fully supports the principles of the Fair Housing Act and the Equal Opportunity Act. ERA, ERA Real Estate powered, and their respective logos are registered service marks of ERA Franchise Systems LLC. Each office is independently owned and operated.