
12335 Center, Peninsula, MI 49686
Local realty services provided by:ERA Prime Real Estate Group
Listed by: shawn schmidt
Office: coldwell banker schmidt traverse city
MLS#:78080074711
Source:MI_REALCOMP
Price summary
- Price:$3,165,000
- Price per sq. ft.:$399.92
About this home
Welcome to your private five-acre estate in the heart of wine country on Old Mission Peninsula, where a long private drive gives way to sweeping sunset views of West Grand Traverse Bay. Designed by architect Ken Richmond to capture the bay from nearly every room, the home was reimagined in 2026 by Burkholder Construction and Murphy & Co. architects, with refined interiors by San Francisco designer Roselle Curwin. The main level now features wide-plank white oak floors, custom Inception Woodworks cabinetry, Carrara marble, and designer lighting, giving the house a warmth that feels both modern and collected over time. A soaring central foyer opens to a quiet study and bright living spaces with coffered ceilings, French doors, and divided-light windows that pull the outdoors in. In the kitchen, a full marble slab rises behind the Wolf range, a large white oak island seats five, and the sink sits beneath a wall of windows facing the bay, so even the dishes come with a view. A bar and coffee station sit just off the kitchen, and the deep green dining room invites long dinners that run late. Five bedrooms and five baths leave room for family and guests. The walkout lower level opens to a sweeping back lawn, with a gym, sauna, wine cellar, and space for billiards or movies. Summer days belong outside. Swim in the heated pool, settle into the hot tub, and end the evening on the patios overlooking the bay. Ideally located minutes from Jolly Pumpkin, Peninsula Grill, The Boathouse, Bowers Harbor, Peninsula Market, Old Mission Peninsula School, and Peninsula Community Library. Furnishings, boat, and Bowers Harbor slip negotiable....
Contact an agent
Home facts
- Year built:1992
- Subdivision & Development:NONE
- Listing ID #:78080074711
- Added:1 day(s) ago
- Updated:October 22, 2026 at 11:20 AM
Rooms and interior
- Bedrooms:5
- Total bathrooms:5
- Full bathrooms:5
- Rooms Total:13
- Bathrooms Description:Jetted Tub
- Kitchen Description:Pantry
- Basement Description:Concrete, Exterior Entry, Finished, Full, Walk-Out Access
- Living area:7,914 sq. ft.
Heating and cooling
- Cooling:Central Air, Exhaust Fan
- Heating:Forced Air, Natural Gas
Structure and exterior
- Year built:1992
- Building area:7,914 sq. ft.
- Lot area:5.25 Acres
- Lot Features:Rolling Slope, Sprinklers, Water View
- Architectural Style:More than 2 Stories
- Construction Materials:Wood Siding
- Exterior Features:Patio, Spa/Hot-tub
- Foundation Description:Basement
Utilities
- Water:Well
- Sewer:Septic Tank
Finances and disclosures
- Price:$3,165,000
- Price per sq. ft.:$399.92
Features and amenities
- Appliances:Dishwasher, Disposal, Dryer, Freezer, Microwave, Oven, Range, Refrigerator, Washer, Water Softener Owned
- Amenities:Entrance Foyer, Pantry, Walk-in Closets
- Pool features:In Ground
Parking
- Parking description:Attached, Garage, Heated Garage, Three Car Garage
- Garage spaces:3

New listings near 12335 Center
- New
 $7,800,000Active4 beds 6 baths7,255 sq. ft.
10860 Bluff, TraverseCity, MI 49686
MLS# 78080074621Listed by: COLDWELL BANKER SCHMIDT TRAVERSE CITY - New
 $1,500,000Active3 beds 2 baths1,560 sq. ft.
11568 Bluff, TraverseCity, MI 49686
MLS# 78080074620Listed by: COLDWELL BANKER SCHMIDT TRAVERSE CITY - Open Fri, 3:30 to 5:30pmNew
 $850,000Active3 beds 2 baths2,200 sq. ft.
18307 Mission, TraverseCity, MI 49686
MLS# 78080074451Listed by: REO-TCFRONT-233021 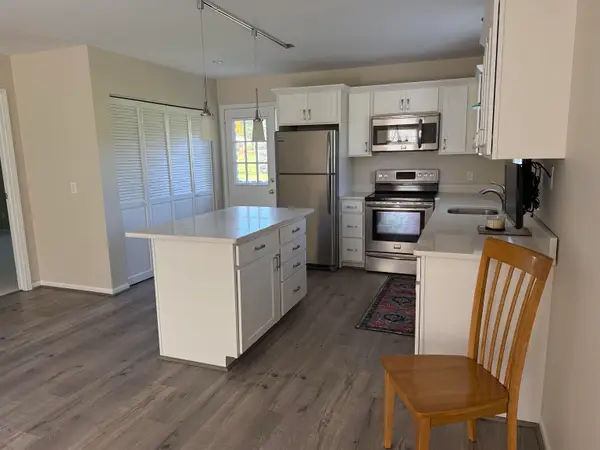 $359,000Active2 beds 2 baths1,984 sq. ft.
7085 Cherrywood, TraverseCity, MI 49686
MLS# 78080074362Listed by: COLDWELL BANKER SCHMIDT TRAVERSE CITY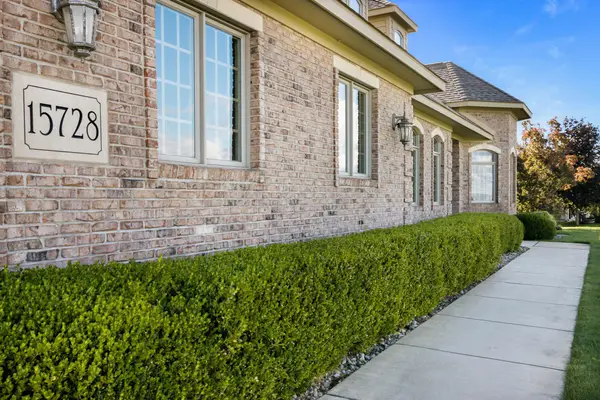 $1,100,000Active4 beds 3 baths3,937 sq. ft.
15728 Merlot, TraverseCity, MI 49686
MLS# 78080074300Listed by: COLDWELL BANKER SCHMIDT TRAVERSE CITY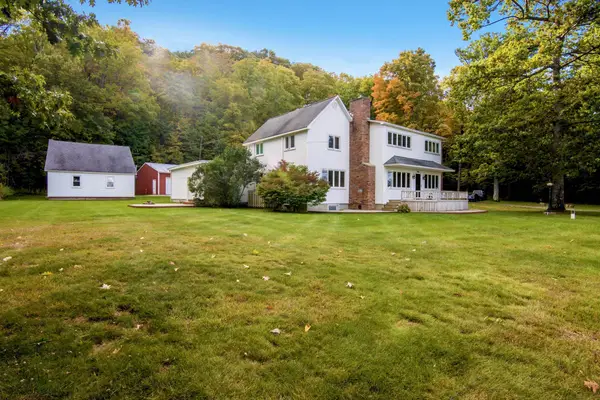 $2,100,000Active5 beds 3 baths2,968 sq. ft.
9838 Peninsula DR, TraverseCity, MI 49686
MLS# 78080074248Listed by: CENTURY 21 NORTHLAND $550,000Active3 beds 3 baths2,439 sq. ft.
6455 Mission Ridge, Traverse City, MI 49686
MLS# 201843153Listed by: BROOKSTONE REALTORS $3,295,000Active5 beds 5 baths4,492 sq. ft.
15724 Shoreline, TraverseCity, MI 49686
MLS# 78080073981Listed by: REO-TCFRONT-233021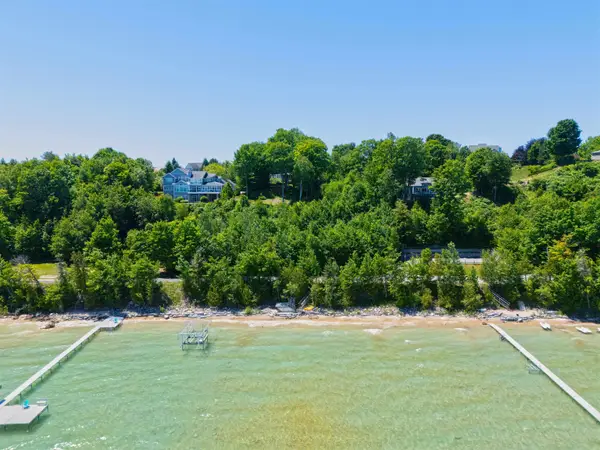 $2,599,000Active5 beds 5 baths4,939 sq. ft.
14788 Mallard, TraverseCity, MI 49696
MLS# 78080073953Listed by: EXIT NORTHERN SHORES REALTY-ER


Protect your home and budget from life's surprises with an Assurant Home Warranty, backed by a partner that supports you through every step of homeownership. Explore Plans.
© 2023 - 2026 ERA Franchise Systems LLC. All rights reserved. ERA Franchise Systems LLC fully supports the principles of the Fair Housing Act and the Equal Opportunity Act. ERA, ERA Real Estate powered, and their respective logos are registered service marks of ERA Franchise Systems LLC. Each office is independently owned and operated.